
1321 County Road 3300 N.,Rantoul, IL 61866
Rantoul, IL 61866





Description
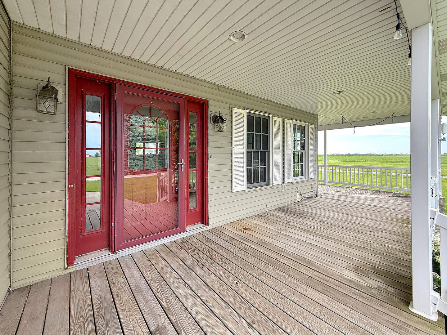
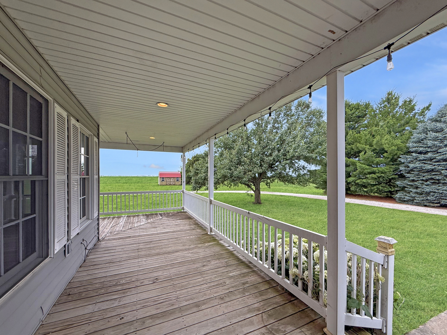
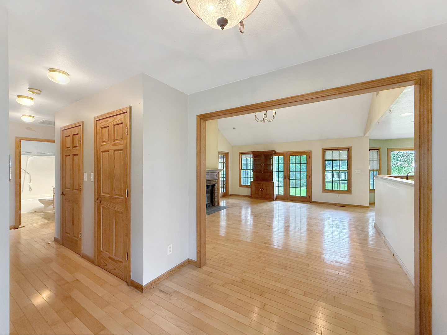
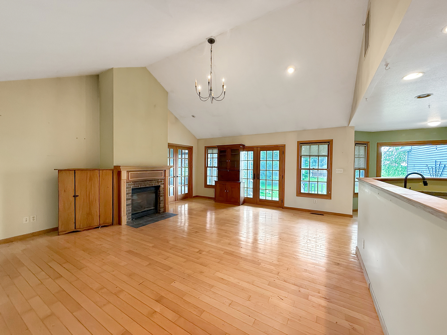
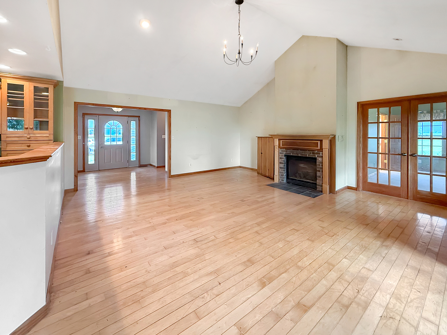
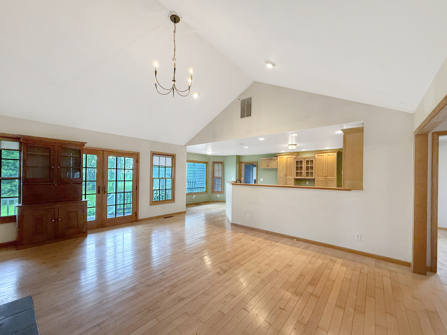
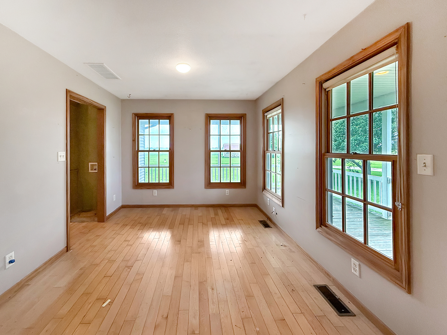
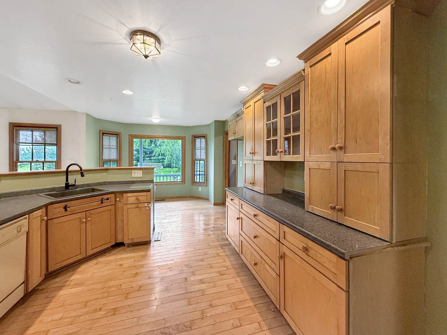
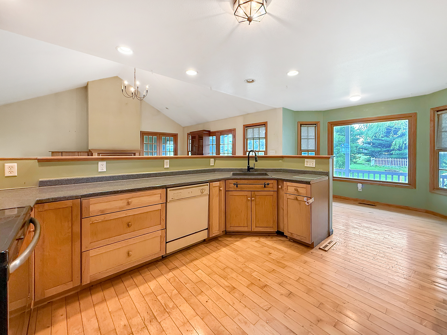
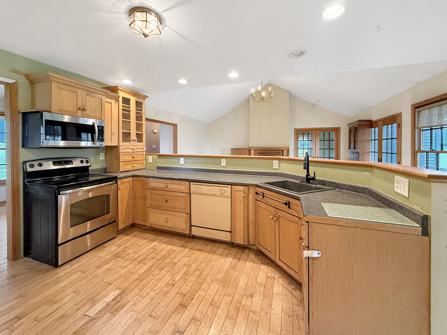
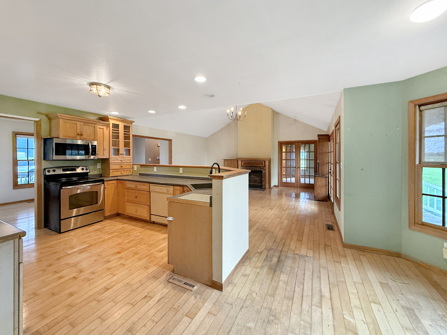
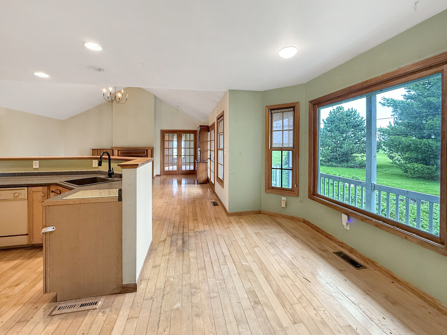
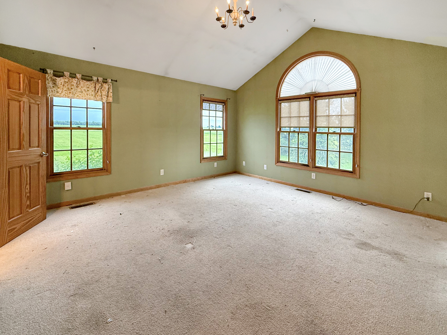
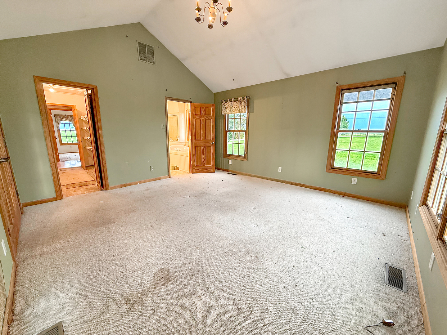
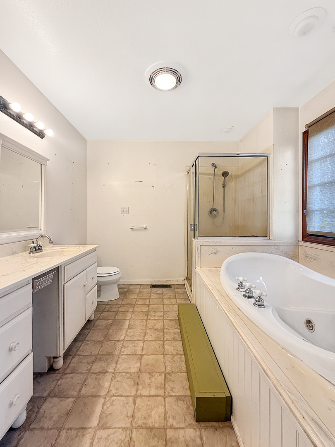
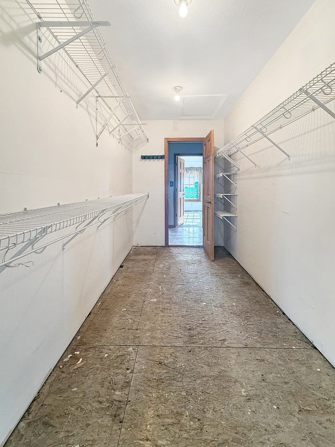
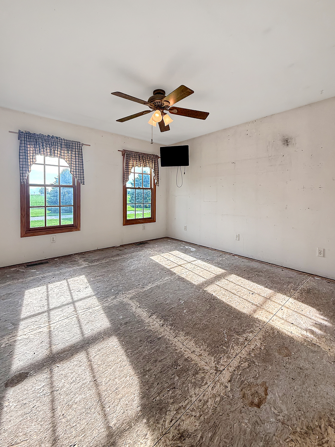
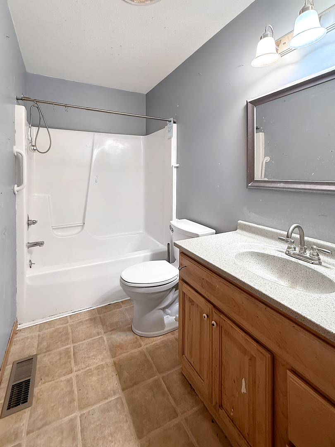
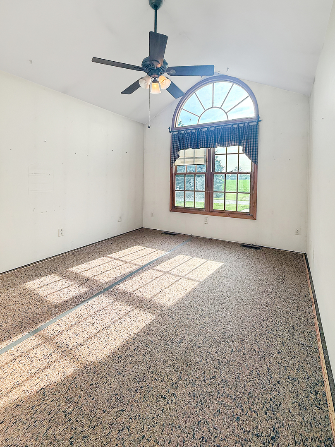
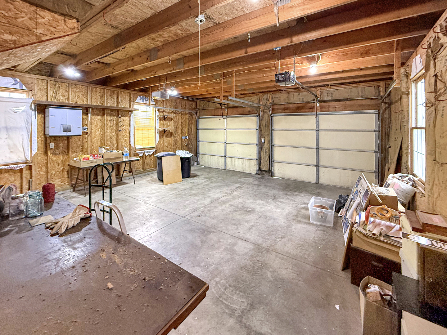
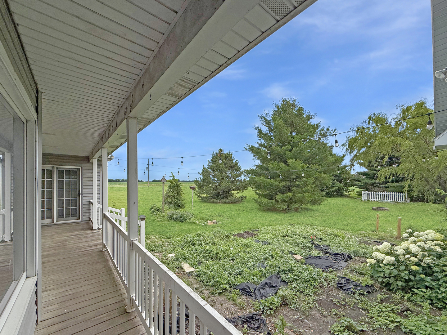
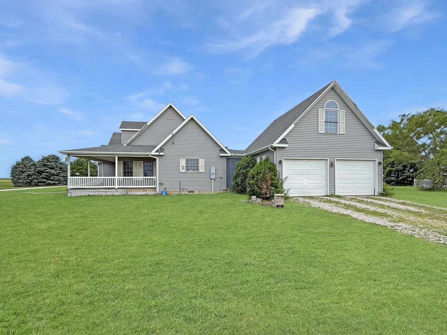
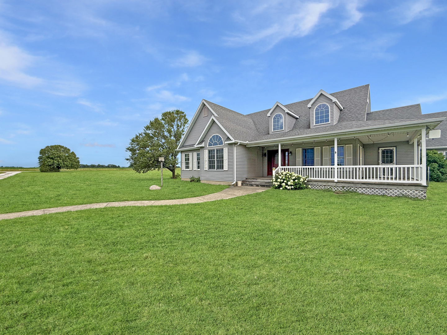
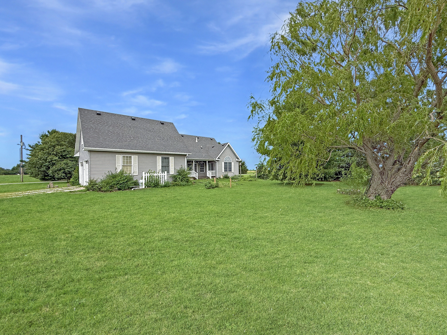
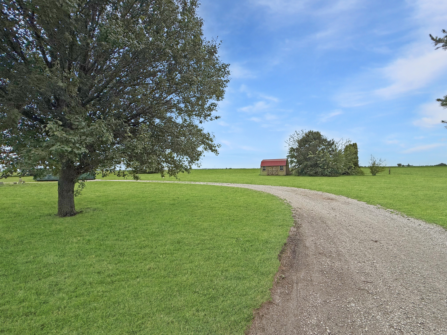
Built in 2003, this custom-built ranch offers a wonderful opportunity to make it your own while enjoying the space and privacy of 2.86 acres. Relax on the welcoming front porch or unwind on the back porch overlooking the property. Step inside to discover an open floor plan featuring tall ceilings and an abundance of large windows that fill the home with natural light, creating a bright and airy atmosphere. The spacious kitchen offers custom cabinetry, a breakfast area for everyday dining, and is complemented by a separate formal dining room, making it ideal for both casual meals and entertaining. The thoughtfully designed layout includes a convenient laundry room complete with a utility sink and half bath. The home features three bedrooms, including a generous primary suite with a private bath offering double vanities, a separate soaking tub and shower, and an impressive walk-in closet. A second full bathroom provides added convenience for family and guests. A covered walkway leads to the detached two-car garage, which offers even more versatility with stairs leading to a spacious 21' x 12' loft. With its quality construction, spacious layout, and beautiful acreage, this property is ready for its next owners to add their personal touches and create the home of their dreams. Home is being sold in "AS-IS" condition.
Details
| MLS # | 12688967 |
|---|---|
| Listing Type | For Sale |
| Style | House |
| Sub-Type | Resale |
| Status | Pending |
| Year | 2003 |
| Days On Site | 62 |
| Listing Provided By | TOWN & COUNTRY REALTY,LLP | Jeanette During |
Features
| Bed(s) | 3 |
|---|---|
| Bath(s) | 3 Total |
| SQ Feet | 1,865 |
| Garage | 2 |
| Basement | Y |
| Story(s) | 1 |
| Acreage | 2.86 |
Interior
| Rooms Total | 7 |
|---|---|
| Cooling | Central Air |
| Heating | Geothermal |
| Interior Features | Vaulted Ceiling(s) |
| Appliances | Range, Microwave, Dishwasher |
| Fireplaces Total | 1 |
| Fireplace Features | Gas Log |
| Laundry Features | Sink |
Exterior
| Roof | Asphalt |
|---|---|
| Lot Features | Mature Trees |
| Construction Materials | Vinyl Siding |
| Patio And Porch Features | Deck |
Parking
| Parking Features | Gravel, Yes, Garage Owned, Detached, Garage |
|---|---|
| Garage Spaces | 2 |
Utilities
| Sewer | Septic Tank |
|---|---|
| Electric | 200+ Amp Service |
Taxes
| Tax Year | 2025 |
|---|---|
| Tax Annual Amount | 6929.24 |
Area Information
| State | IL |
|---|---|
| County | Champaign |
| City | Rantoul |
| Zip Code | 61866 |
| Area | Northern Champaign County | Ford County |
| School District | Rantoul Twp Hs |
| Elementary School | Ludlow Elementary School |
| High School | Rantoul Twp Hs |
| Listing VS Median (in 61866) | |
Price: $285,000 low | high Med: $199,950 sqft: 1,865 low | high Med: 2,591 $ / sqft: $153 low | high Med: $86 On site: 62 low | high Med: 83 | |
Market Activity 61866
Request a showing
Request a showing
Contact
Learn More About This Property

| State | IL |
|---|---|
| County | Champaign |
| City | Rantoul |
| Zip Code | 61866 |
| Area | Northern Champaign County | Ford County |
| School District | Rantoul Twp Hs |
| Elementary School | Ludlow Elementary School |
| High School | Rantoul Twp Hs |
| Listing VS Median (in 61866) | |
Price: $285,000 low | high Med: $199,950 sqft: 1,865 low | high Med: 2,591 $ / sqft: $153 low | high Med: $86 On site: 62 low | high Med: 83 | |