 Price Reduced Listing
1300 Palisades Drive,Bolingbrook, IL 60490
Bolingbrook, IL 60490









Description
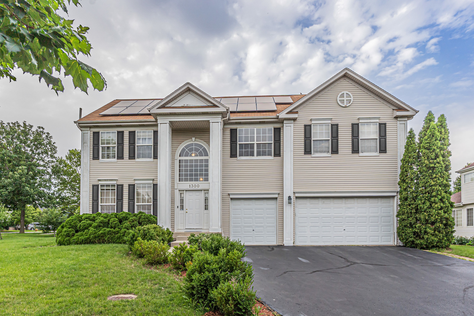
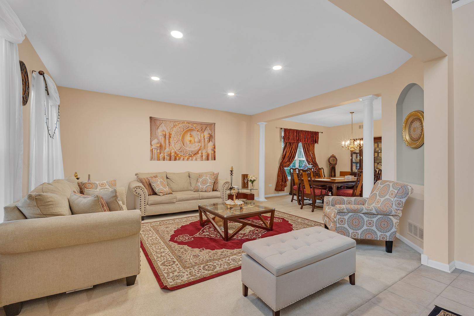
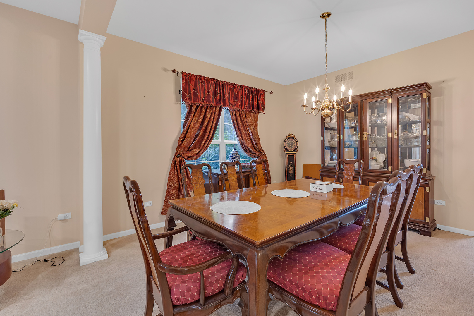
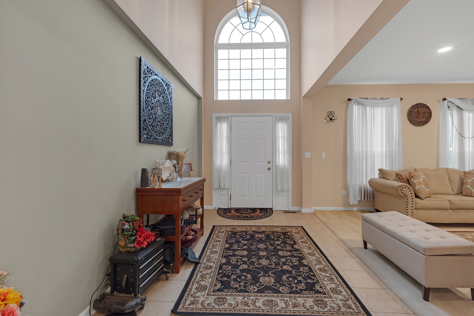
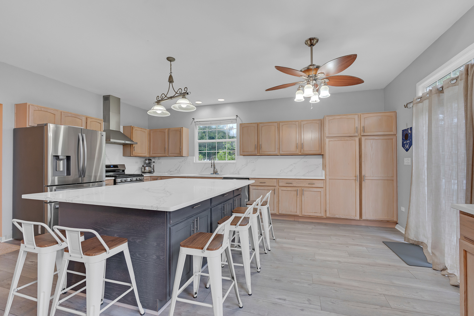
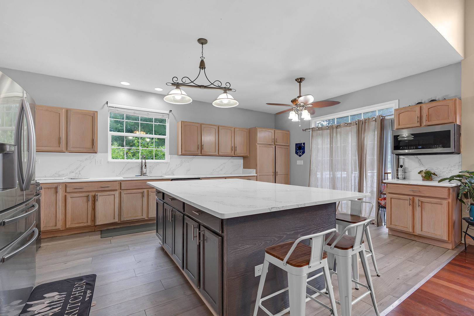
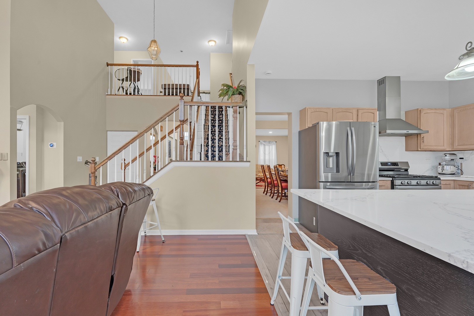
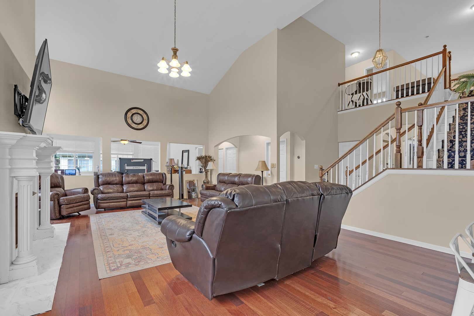
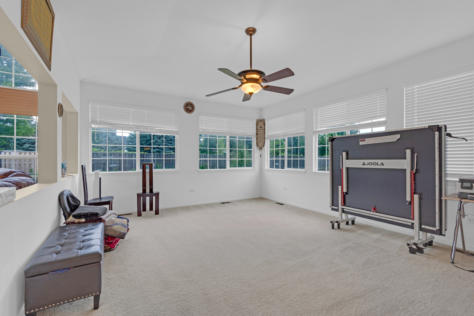
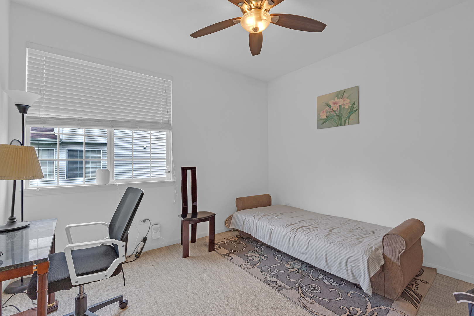
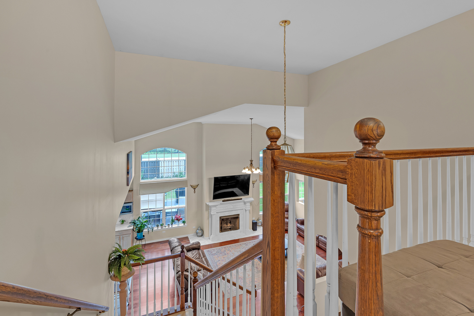
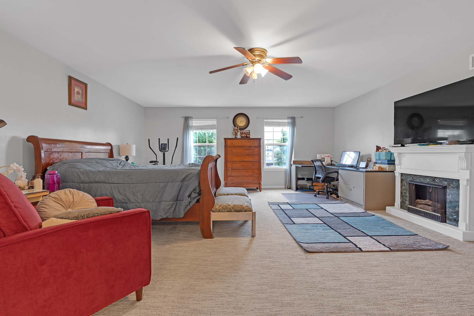
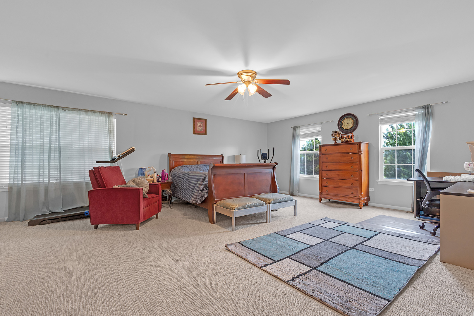
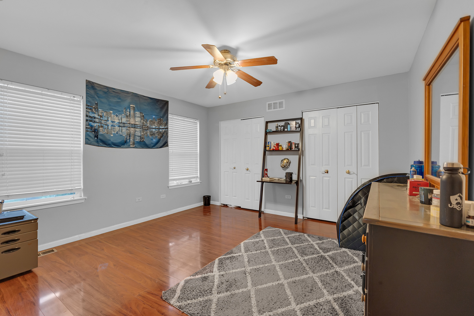
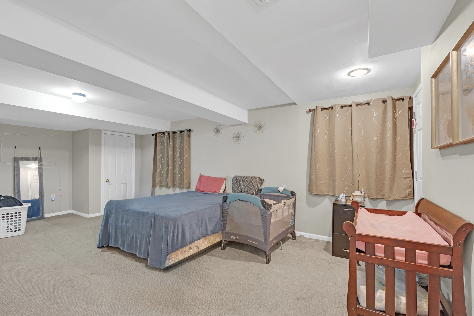
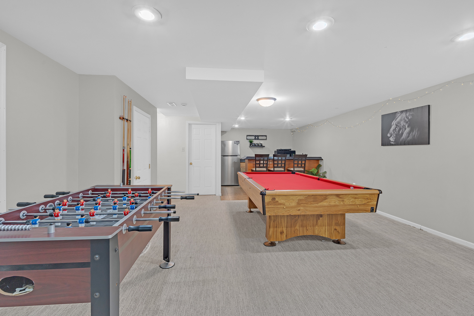
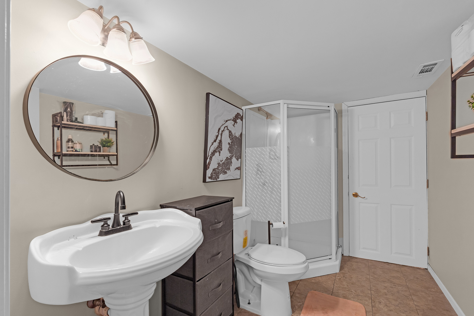
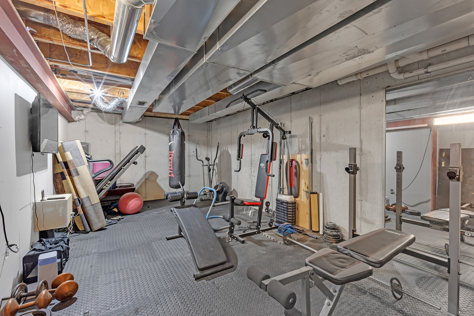
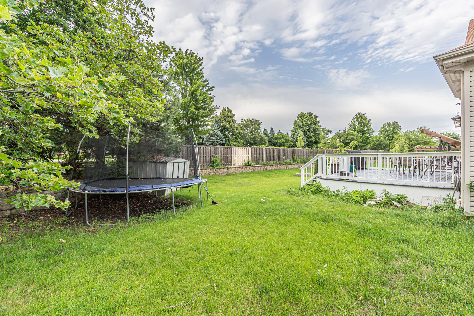
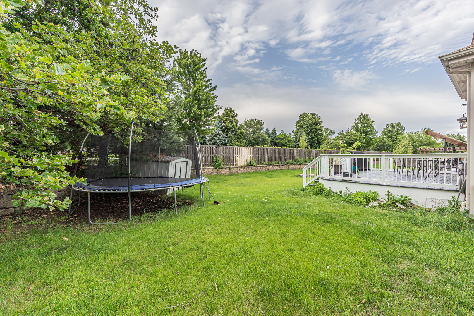
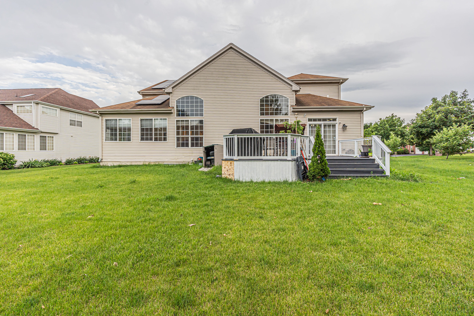
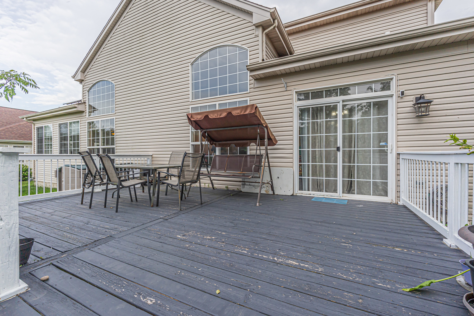
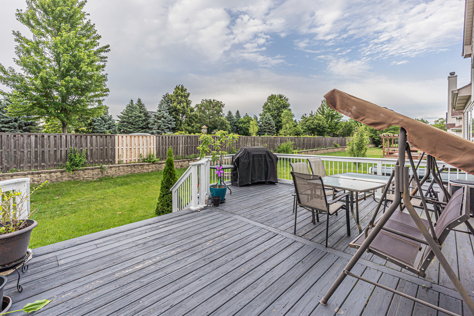
A stunning Executive style home sits in a picturesque neighborhood with a walking trail overlooking a man-made lake with swans & prairie grass. Fully upgraded two-story residence, offers 6 bedrooms and 4 full baths - The 1st floor has an bedroom and a full Bath. The main level is thoughtfully designed with a formal living and dining room for entertaining - An open floor plan with high ceilings in the family room has cozy fire place - A high ceiling huge four-season sunroom - The kitchen has 10' ceilings features newer elegant quartz counter tops, back splash and newer custom island boasting beautiful stainless steel appliances and cooking range - The heart of the home is the gourmet kitchen adjacent to it is a sunny breakfast area - The entire home has been professionally painted, including the doors, creating a cool look. The finished basement is an entertainer's dream and a wellness retreat all in one-featuring a Bedroom with attached bath, Media room furniture, equipment & speakers all stay, workout room/gym equipment to stay, and a spacious activity area - A family room, wet bar/kitchen, and abundant storage complete this incredible lower level. Don't forget to go outside to an expansive deck - Fire pit - 3 Car Garage with EV charger ready! The driveway of asphalt resealed 2025 - The solar panels were installed in year 2023 - Plainfield District No: 202 holds an overall rating "A" rating on www./12/d/plainfield-school-district-no 202-il - Conveniently located with quick and easy access to Easy access to I-55 HWY. - Just minutes from Target, Jewel-Osco, Meijer, Menards and other popular shopping, dining, and everyday conveniences.
Details
| MLS # | 12684264 |
|---|---|
| Listing Type | For Sale |
| Style | House |
| Sub-Type | Resale |
| Status | Active |
| Year | 2004 |
| Days On Site | 67 |
| Listing Provided By | Guidance Realty | Ehteram Mohammed |
Features
| Bed(s) | 6 |
|---|---|
| Bath(s) | 4 Total |
| SQ Feet | 5,730 |
| Garage | 3 |
| Basement | Y |
| Story(s) | 2 |
| Acreage | 14000.00 |
Interior
| Rooms Total | 14 |
|---|---|
| Cooling | Central Air, Zoned |
| Heating | Natural Gas, Forced Air |
| Interior Features | In-Law Floorplan, 1st Floor Full Bath, Center Hall Plan, Separate Dining Room |
| Appliances | Range, Microwave, Dishwasher, Washer, Dryer, Disposal |
| Fireplaces Total | 1 |
| Fireplace Features | Gas Log |
| Laundry Features | Main Level, Gas Dryer Hookup |
| Window Features | Screens |
Exterior
| Roof | Asphalt |
|---|---|
| Foundation Details | Concrete Perimeter |
| Lot Features | Corner Lot |
| Construction Materials | Vinyl Siding, Brick |
| Patio And Porch Features | Deck |
Parking
| Parking Features | Asphalt, Garage Door Opener, Yes, Garage Owned, Attached, Garage |
|---|---|
| Garage Spaces | 3 |
Utilities
| Sewer | Public Sewer |
|---|
Taxes
| Tax Year | 2024 |
|---|---|
| Tax Annual Amount | 12736 |
Area Information
| State | IL |
|---|---|
| County | Will |
| City | Bolingbrook |
| Zip Code | 60490 |
| Area | Bolingbrook |
| Community Name | Foxridge Farms |
| Listing VS Median (in Foxridge Farms) | |
Price: $670,000 low | high Med: $683,000 sqft: 5,730 low | high Med: 3,930 $ / sqft: $117 low | high Med: $174 On site: 67 low | high Med: 26 | |
Market Activity 60490
Request a showing
Request a showing
Contact
Learn More About This Property

| State | IL |
|---|---|
| County | Will |
| City | Bolingbrook |
| Zip Code | 60490 |
| Area | Bolingbrook |
| Community Name | Foxridge Farms |
| Listing VS Median (in Foxridge Farms) | |
Price: $670,000 low | high Med: $683,000 sqft: 5,730 low | high Med: 3,930 $ / sqft: $117 low | high Med: $174 On site: 67 low | high Med: 26 | |
 | $1,449,00022743 Marina DrivePlainfield, IL 60585 |