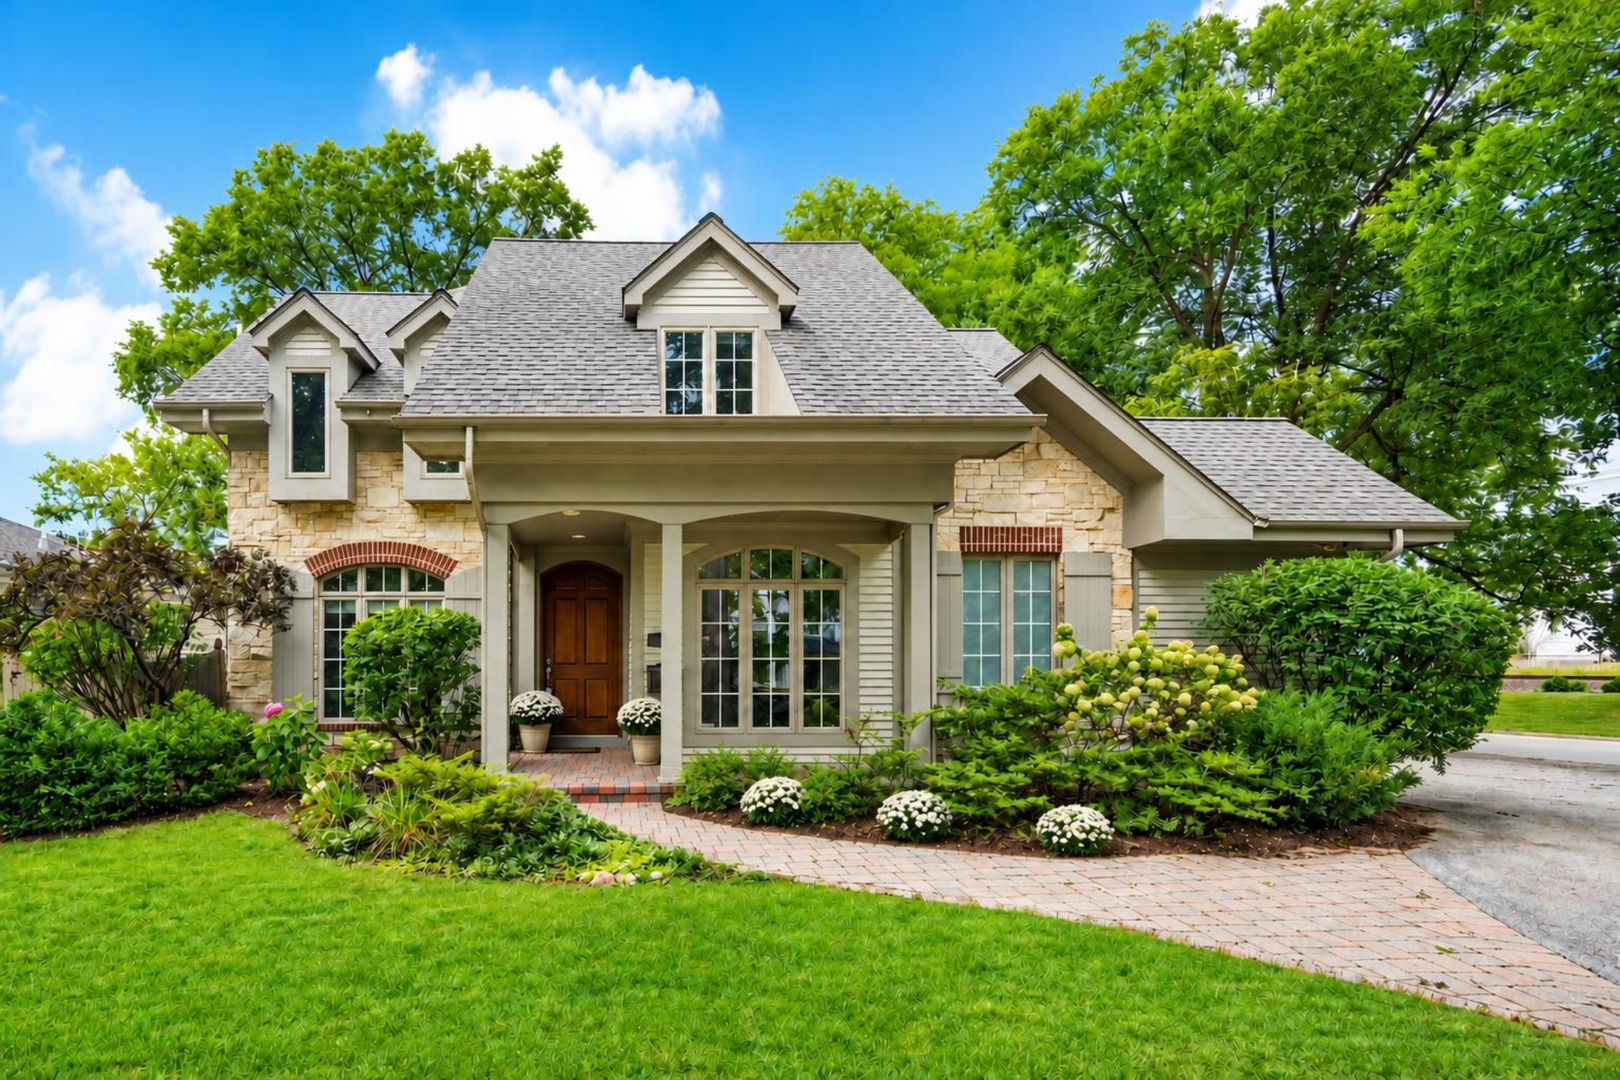
130 S Madison Street,Hinsdale, IL 60521
Hinsdale, IL 60521






Description
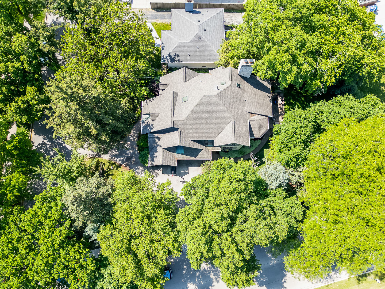
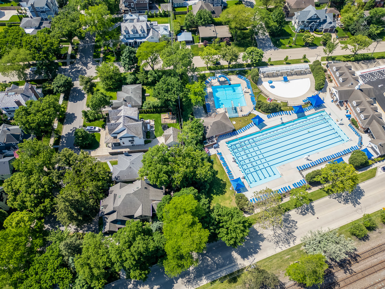
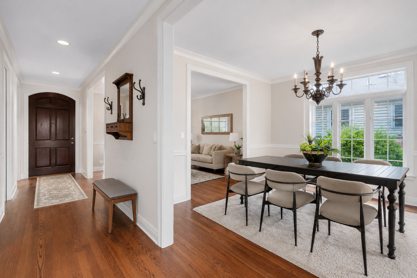
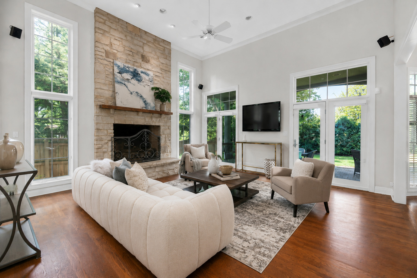
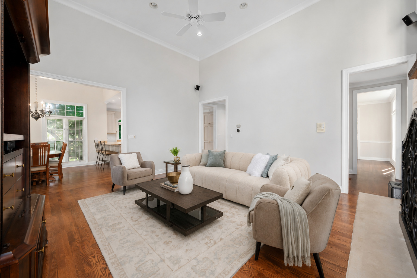
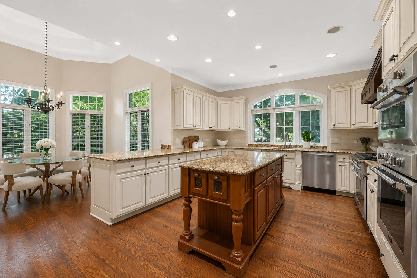
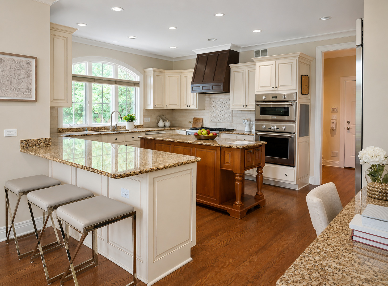
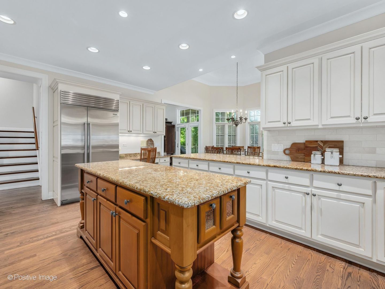
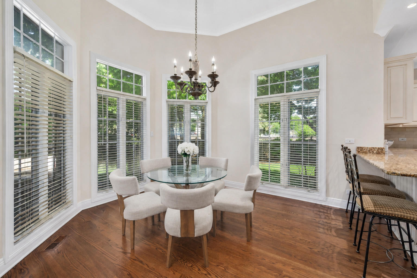
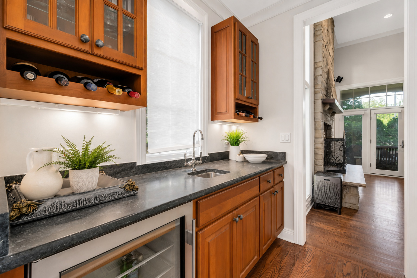
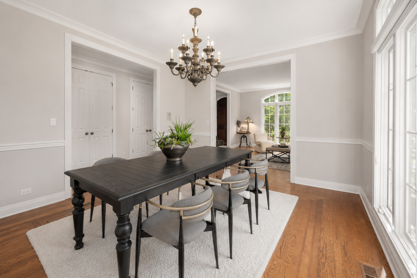
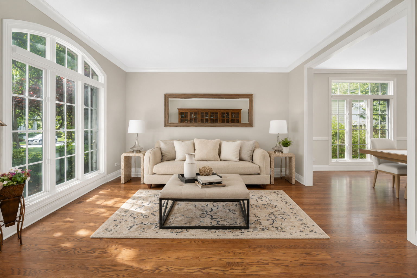
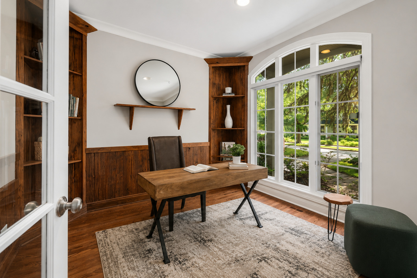
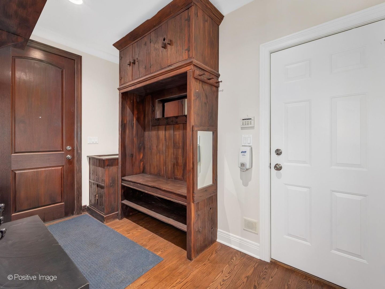
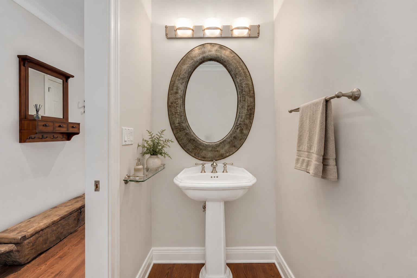
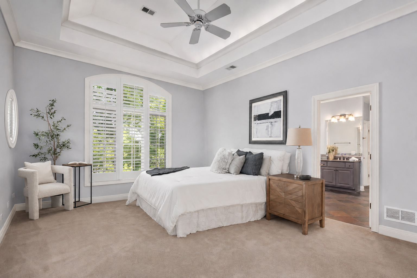
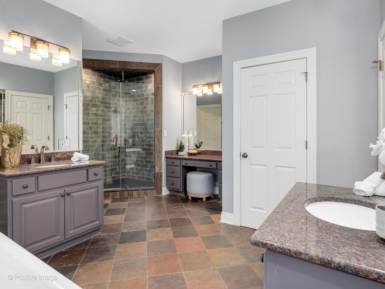
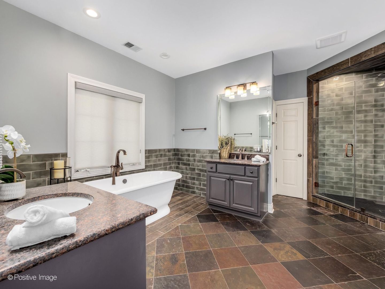
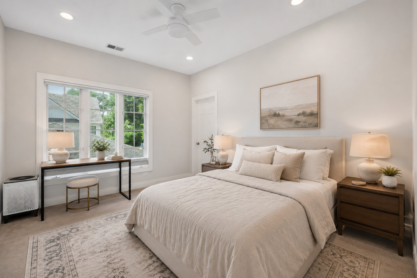
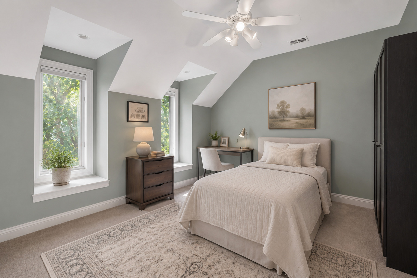
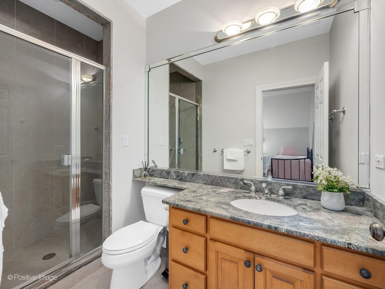
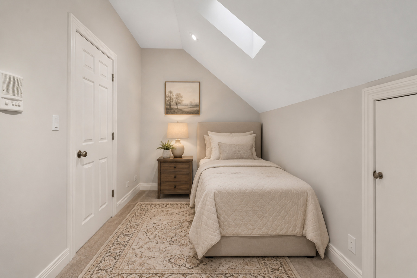
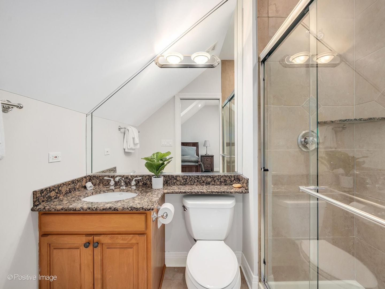
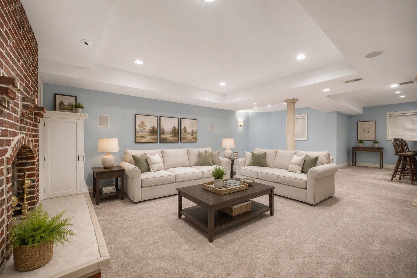
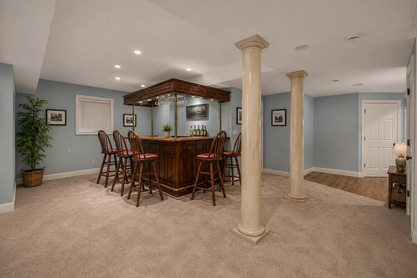
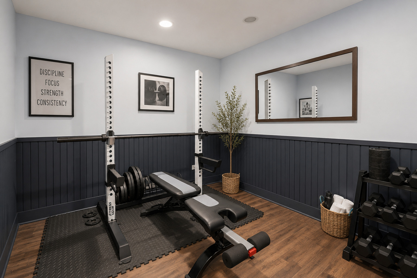
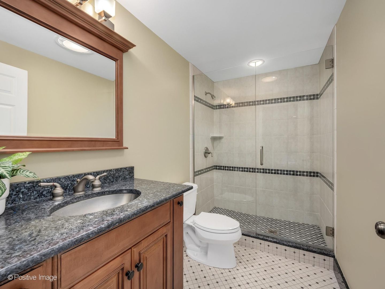
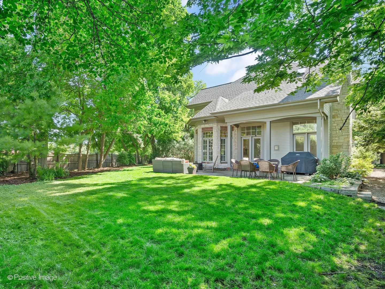
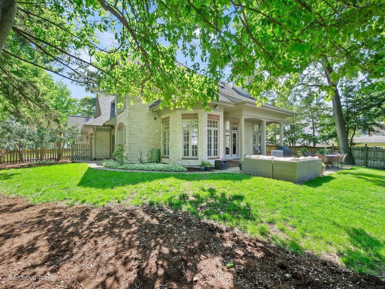
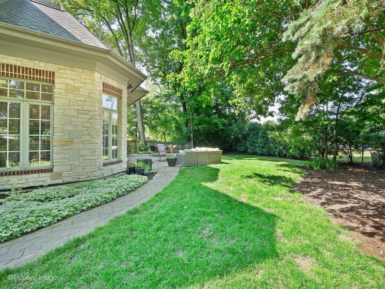
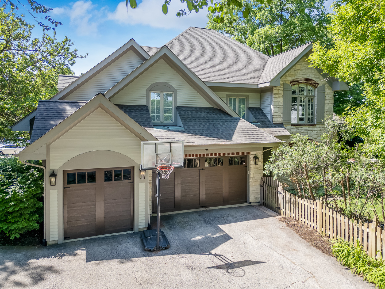
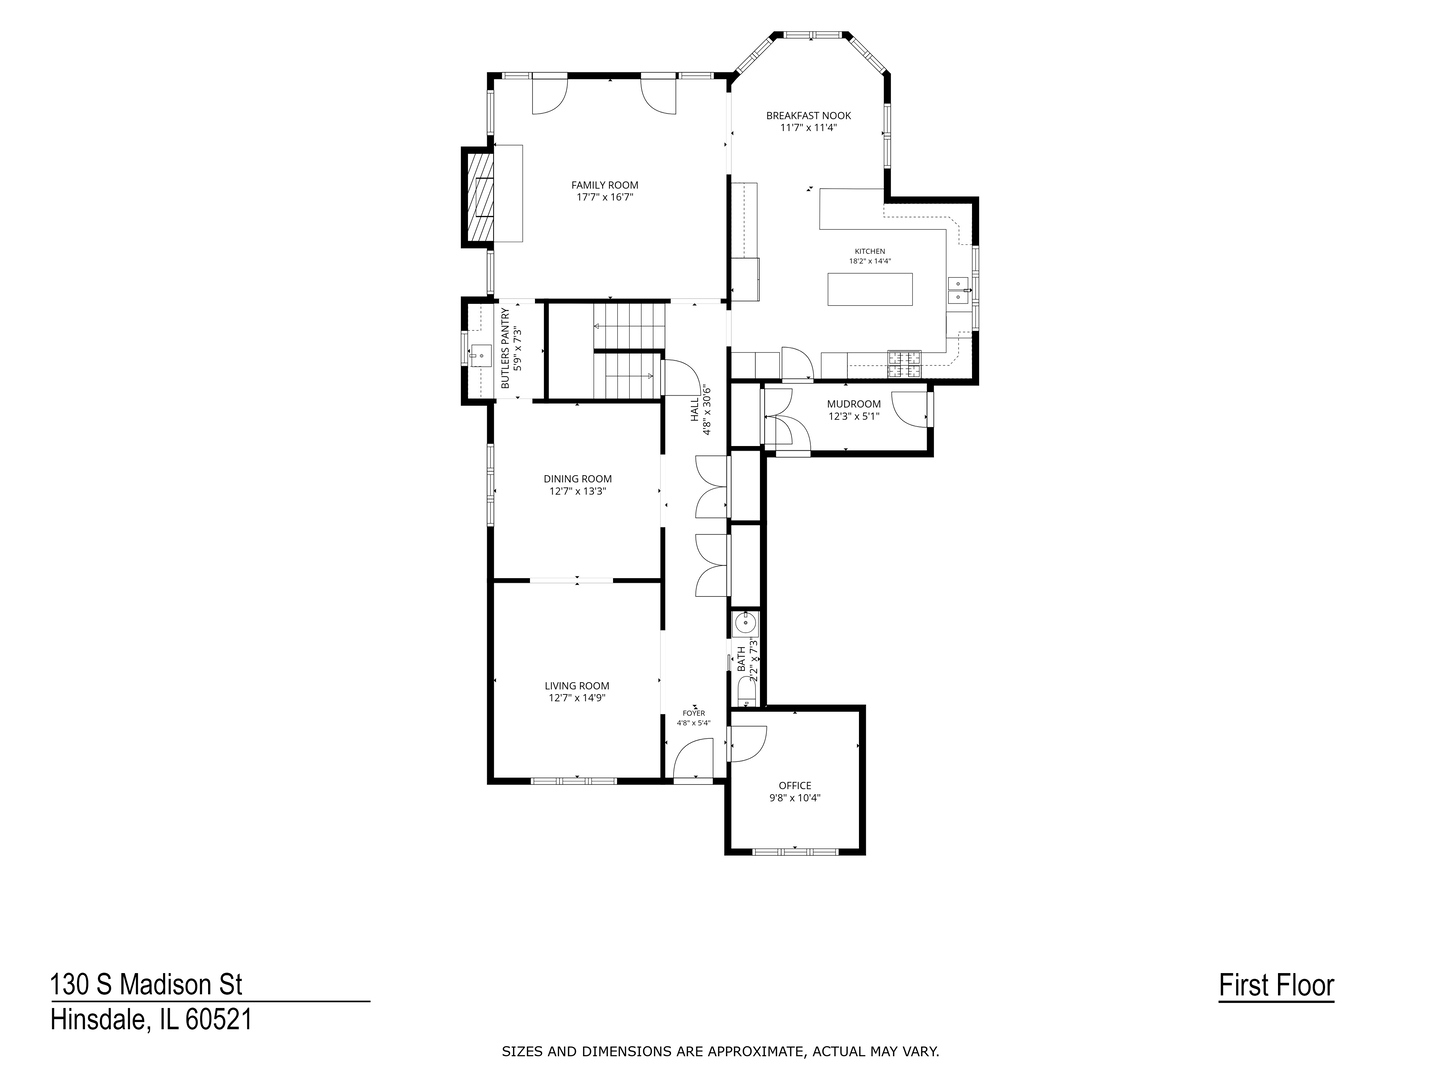
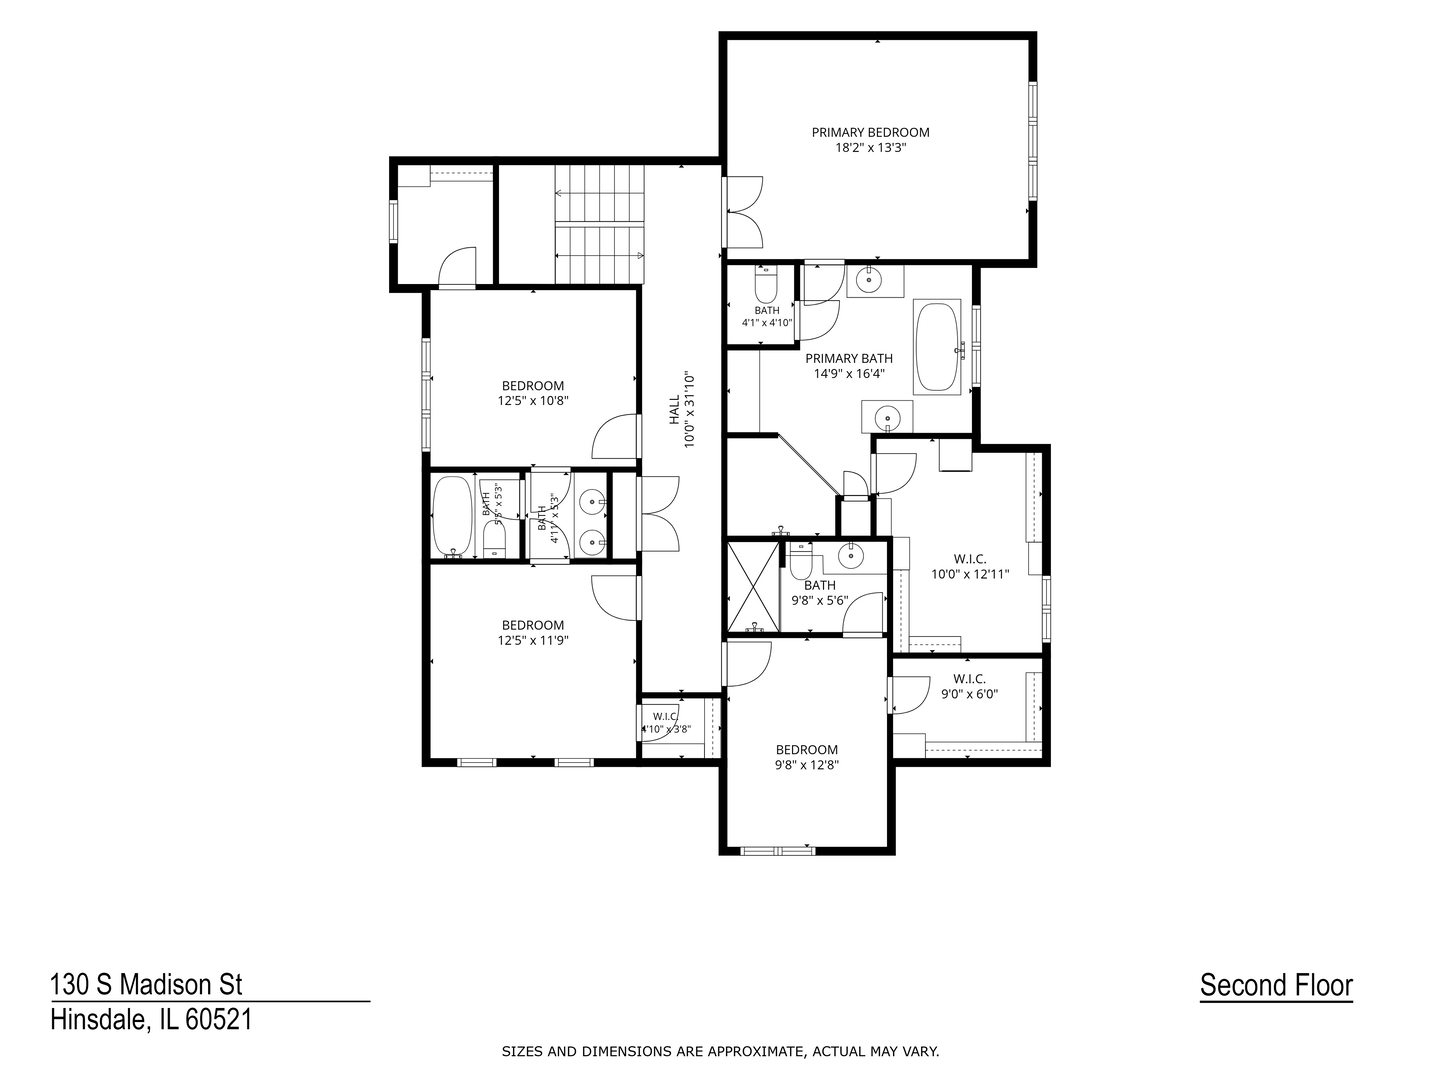
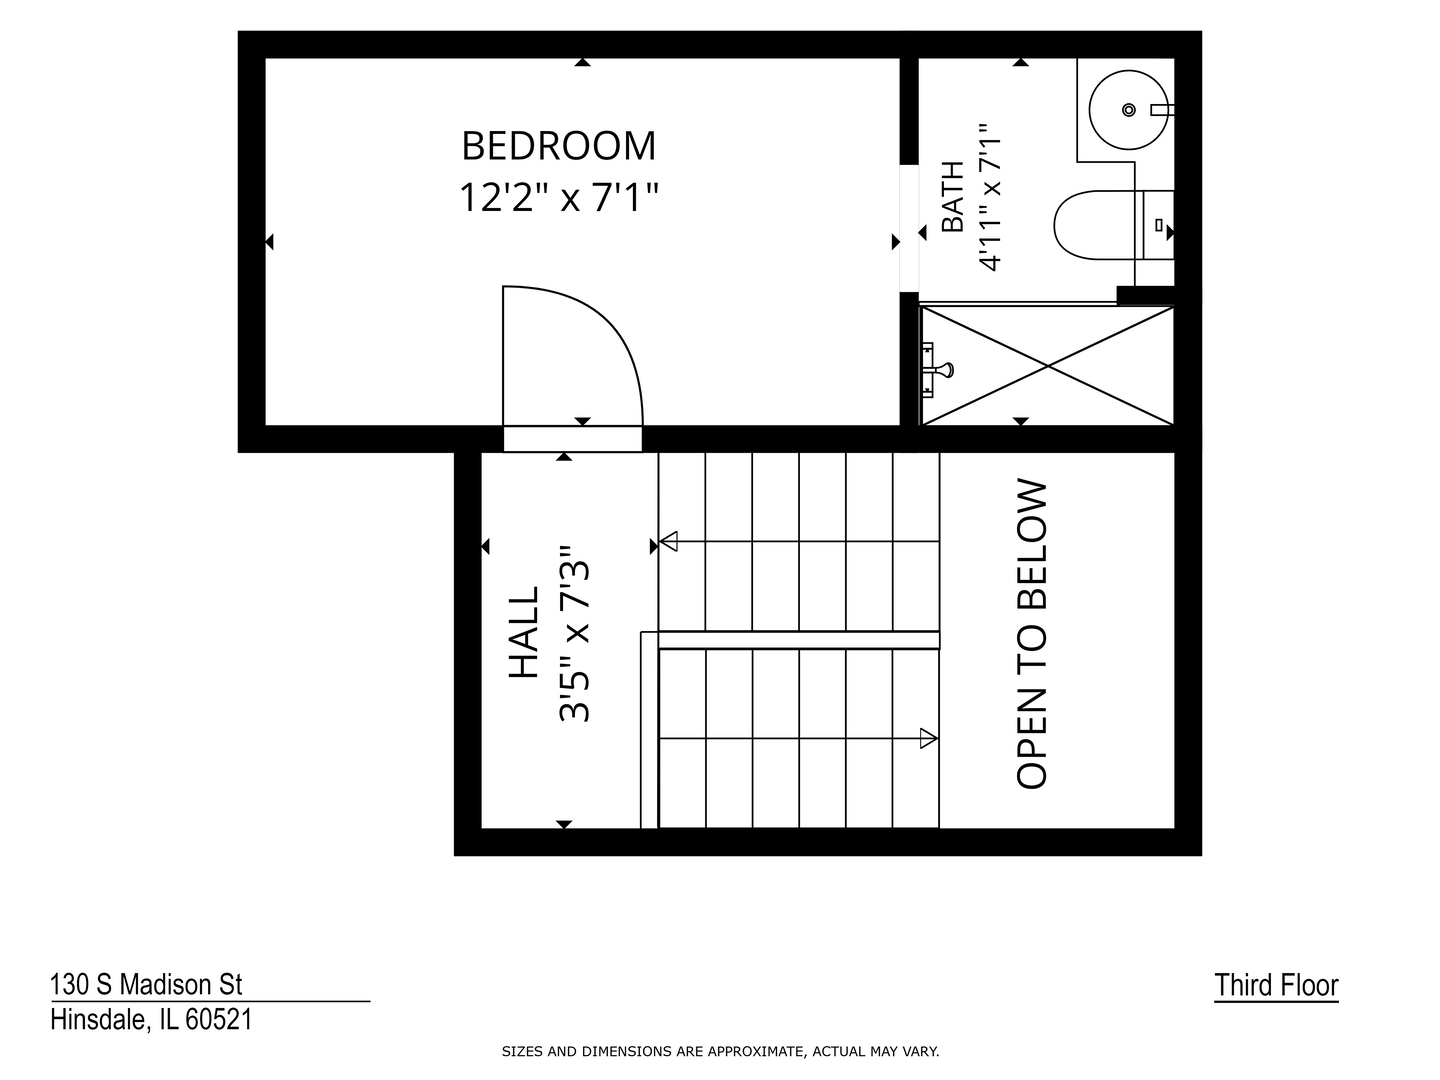
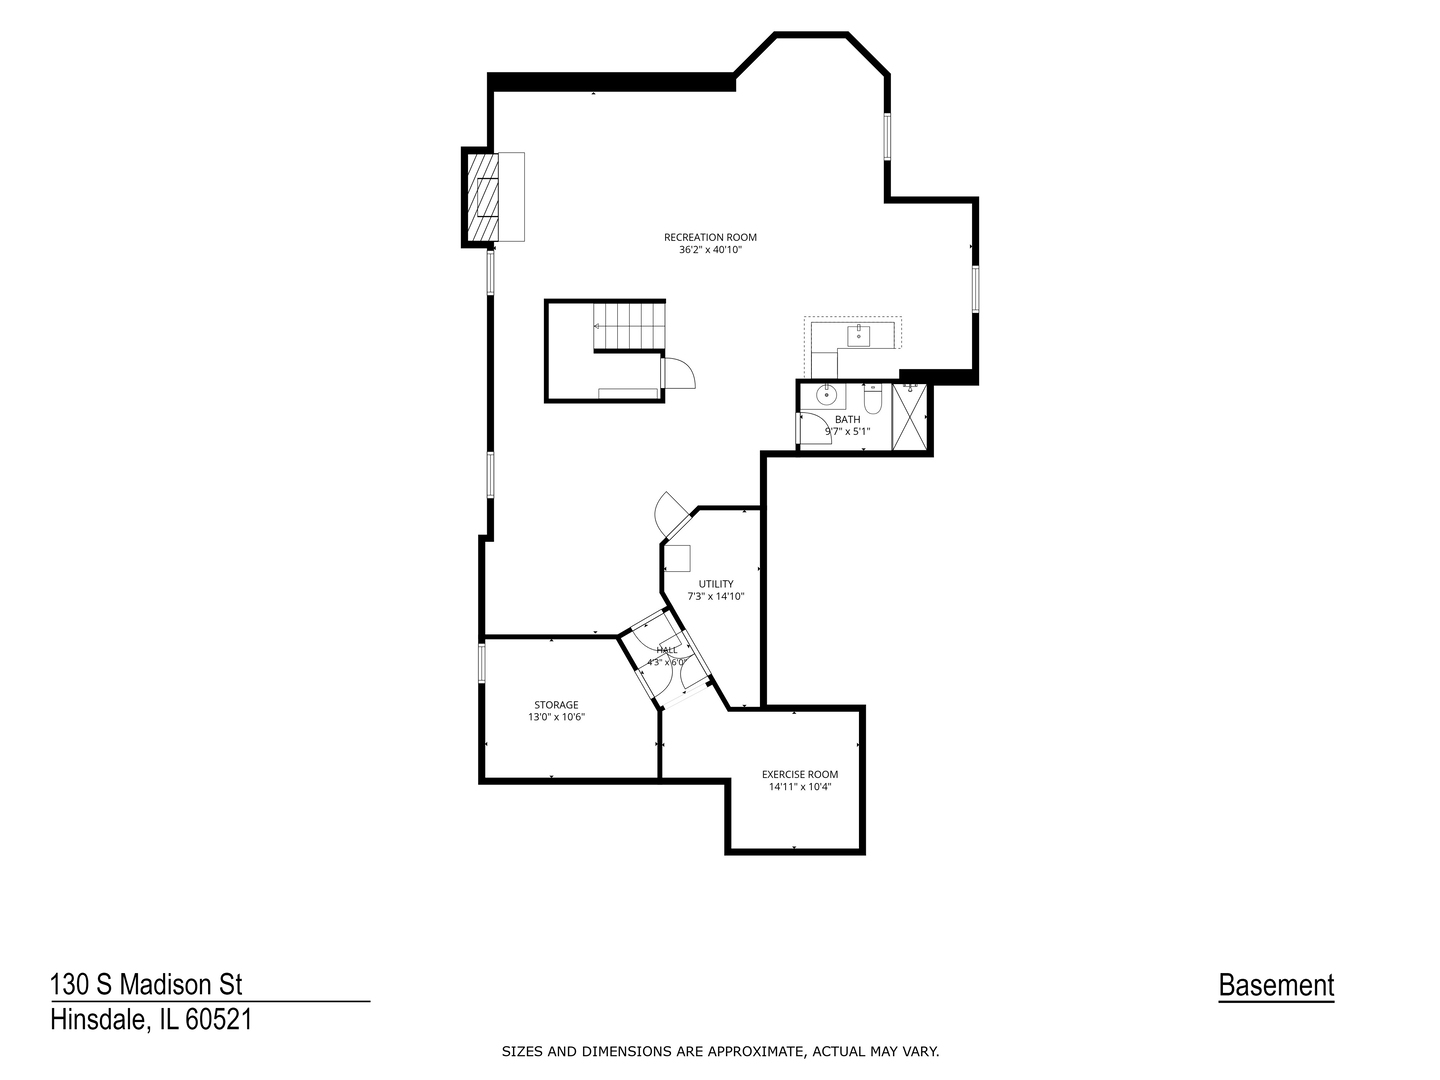
Incredible in-town Hinsdale location in popular Madison Elementary area. Built in 2001 by premiere builder Garber Construction, and used as the builder's residence. You will be impressed by the quality build, 10 ft ceilings, and substantial size of this home (over 5,000 sq ft) on a huge lot (2 lots combined) with 3-car attached garage! Inviting front porch, welcomes you into this classic stone and cedar home. The 20ft ceilings in the generously sized family room will impress! The family room features a large stone fireplace that opens to the kitchen and family room with walls of windows of the beautiful, private grounds. The kitchen is generously sized with abundant cabinetry, high-end appliances and large island. Wet bar in the butler's pantry connects to a generously sized dining room. The home also has both a formal office with french doors and spacious living room. Mudroom (2nd laundry hook-up,) powder room, and 3-car attached garage complete the first floor. The primary suite features vaulted ceilings, spa-like bathroom, and walk-in closet. The second floor has 4 bedrooms, 3 full baths, and laundry. Third floor with bedroom and additional bathroom can also be used as a second office. Full finished basement with pub style wet bar and full bathroom. The expansive yard with lawn sprinklers and brick paver patio is fully fenced and landscaped beautifully. New Roof 2017. And if you've been wanting a pool without the maintenance, the Hinsdale Community Pool is in close proximity! Excellent in-town Hinsdale location with easy walk to pool, schools, train and town. You will be impressed with this home.
Details
| MLS # | 12700774 |
|---|---|
| Listing Type | For Sale |
| Style | House |
| Sub-Type | Resale |
| Status | Active |
| Year | 2001 |
| Days On Site | 61 |
| Listing Provided By | @properties Christie's International Real Estate | Larysa Domino |
Features
| Bed(s) | 5 |
|---|---|
| Bath(s) | 6 Total |
| SQ Feet | 5,060 |
| Garage | 3 |
| Basement | Y |
| Pool | Yes |
| Story(s) | 3 |
| Acreage | 0.24 |
Interior
| Rooms Total | 13 |
|---|---|
| Cooling | Central Air |
| Heating | Natural Gas, Forced Air |
| Appliances | Humidifier |
| Fireplaces Total | 2 |
| Fireplace Features | Gas Log, Gas Starter |
Exterior
| Roof | Asphalt |
|---|---|
| Construction Materials | Cedar, Stucco |
| Patio And Porch Features | Patio |
Parking
| Parking Features | Asphalt, Garage Door Opener, Yes, Garage Owned, Attached, Garage |
|---|---|
| Garage Spaces | 3 |
Utilities
| Sewer | Public Sewer |
|---|---|
| Electric | Circuit Breakers |
Location
| Community Features | Pool, Sidewalks, Street Lights, Street Paved |
|---|
Taxes
| Tax Year | 2025 |
|---|---|
| Tax Annual Amount | 19915.74 |
Area Information
| State | IL |
|---|---|
| County | DuPage |
| City | Hinsdale |
| Zip Code | 60521 |
| Area | Hinsdale |
| School District | Hinsdale Central High School |
| Elementary School | Madison Elementary School |
| High School | Hinsdale Central High School |
| Listing VS Median (in 60521) | |
Price: $1,699,000 low | high Med: $1,224,950 sqft: 5,060 low | high Med: 3,020 $ / sqft: $336 low | high Med: $406 On site: 61 low | high Med: 23 | |
Market Activity 60521
Request a showing
Request a showing
Contact
Learn More About This Property

| State | IL |
|---|---|
| County | DuPage |
| City | Hinsdale |
| Zip Code | 60521 |
| Area | Hinsdale |
| School District | Hinsdale Central High School |
| Elementary School | Madison Elementary School |
| High School | Hinsdale Central High School |
| Listing VS Median (in 60521) | |
Price: $1,699,000 low | high Med: $1,224,950 sqft: 5,060 low | high Med: 3,020 $ / sqft: $336 low | high Med: $406 On site: 61 low | high Med: 23 | |
 | $3,199,000443 S Clay StreetHinsdale, IL 60521 |
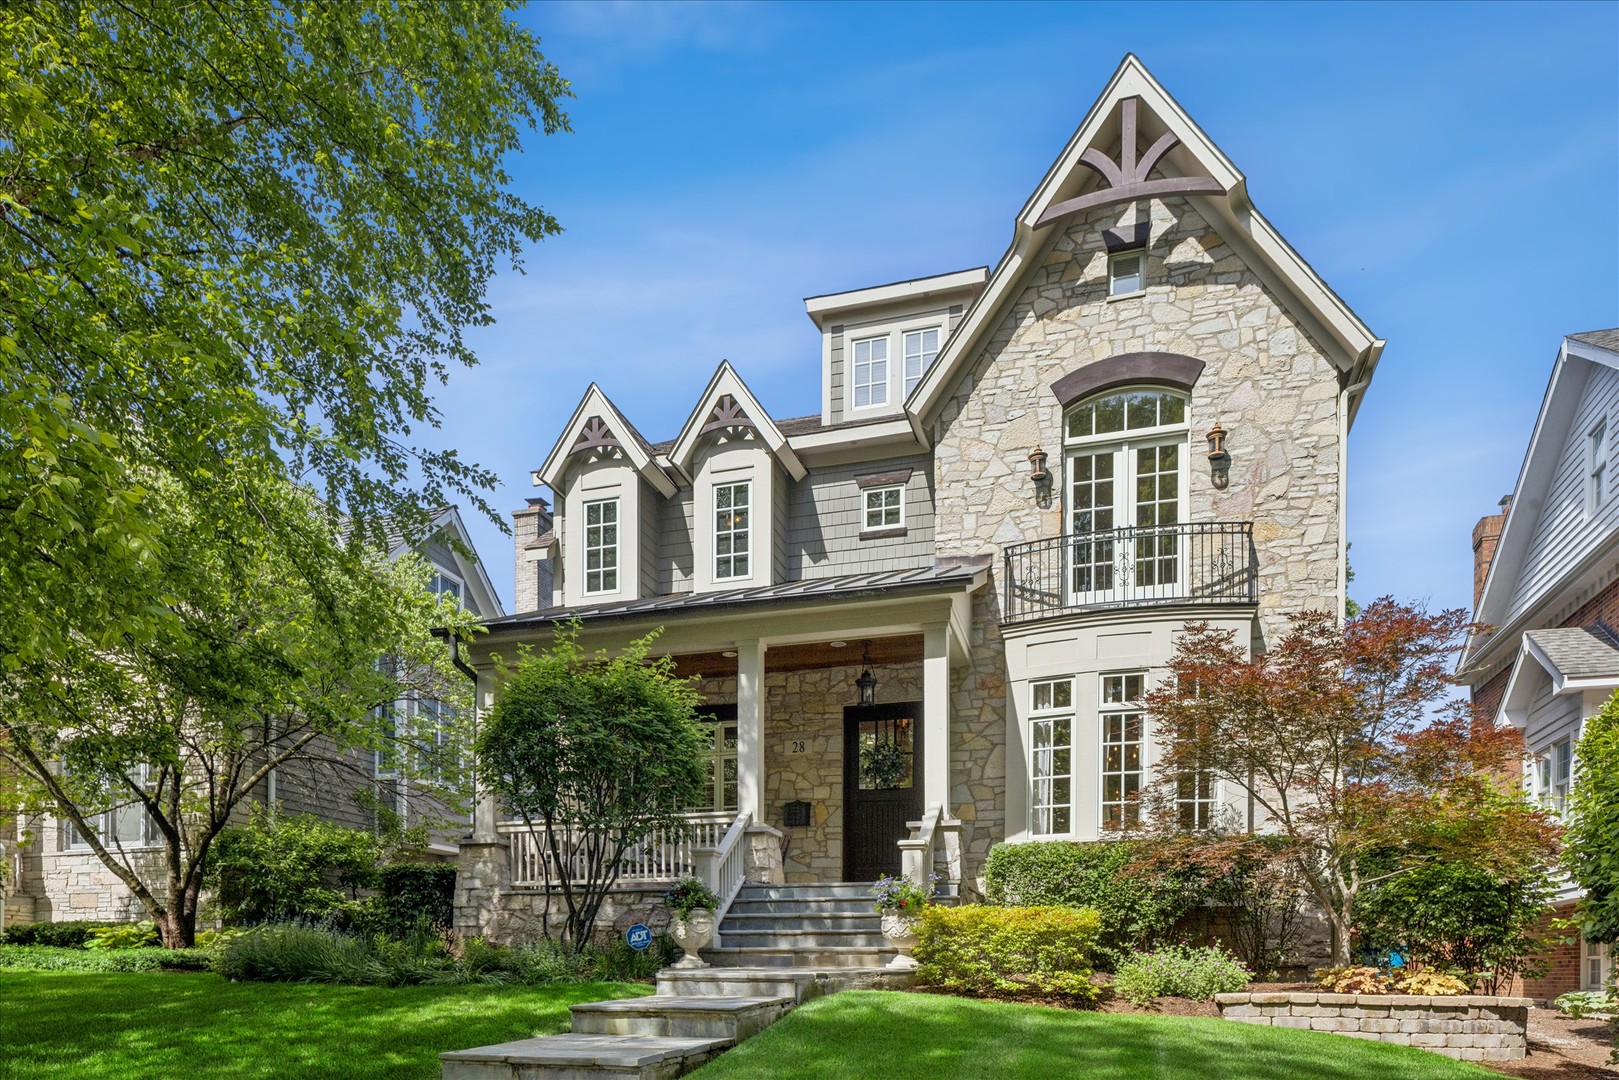 | $1,725,00028 S Adams StreetHinsdale, IL 60521 |
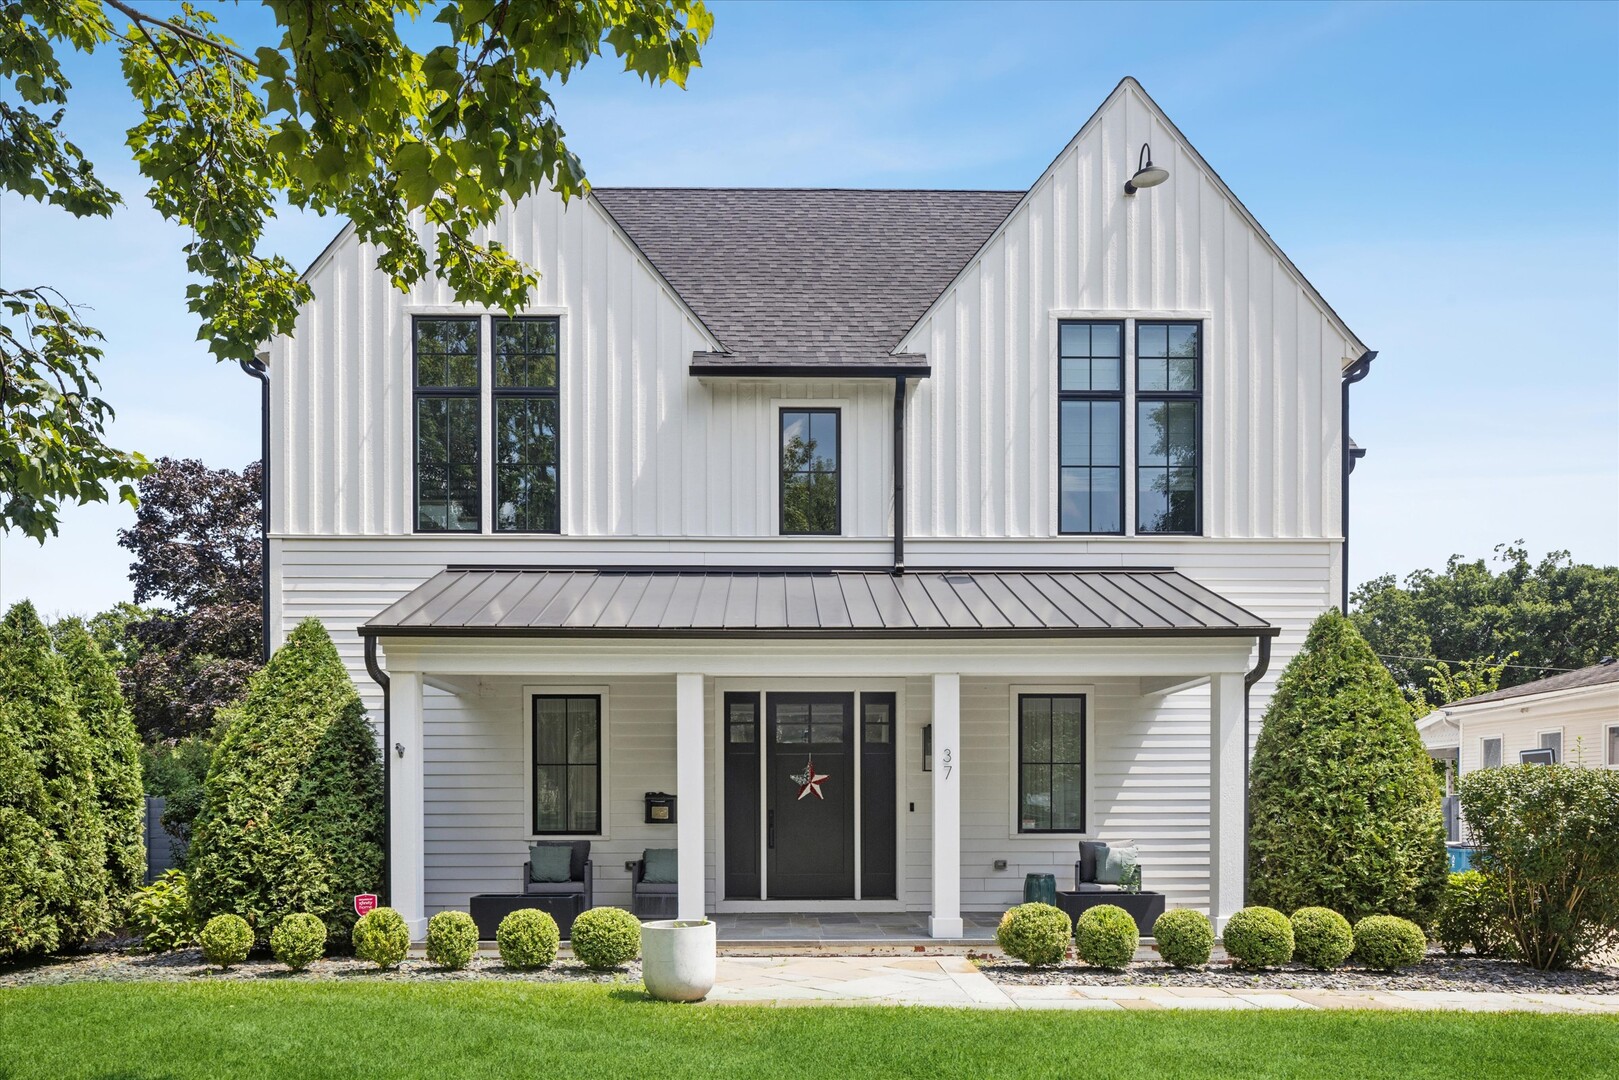 | $2,595,00037 S Stough StreetHinsdale, IL 60521 |
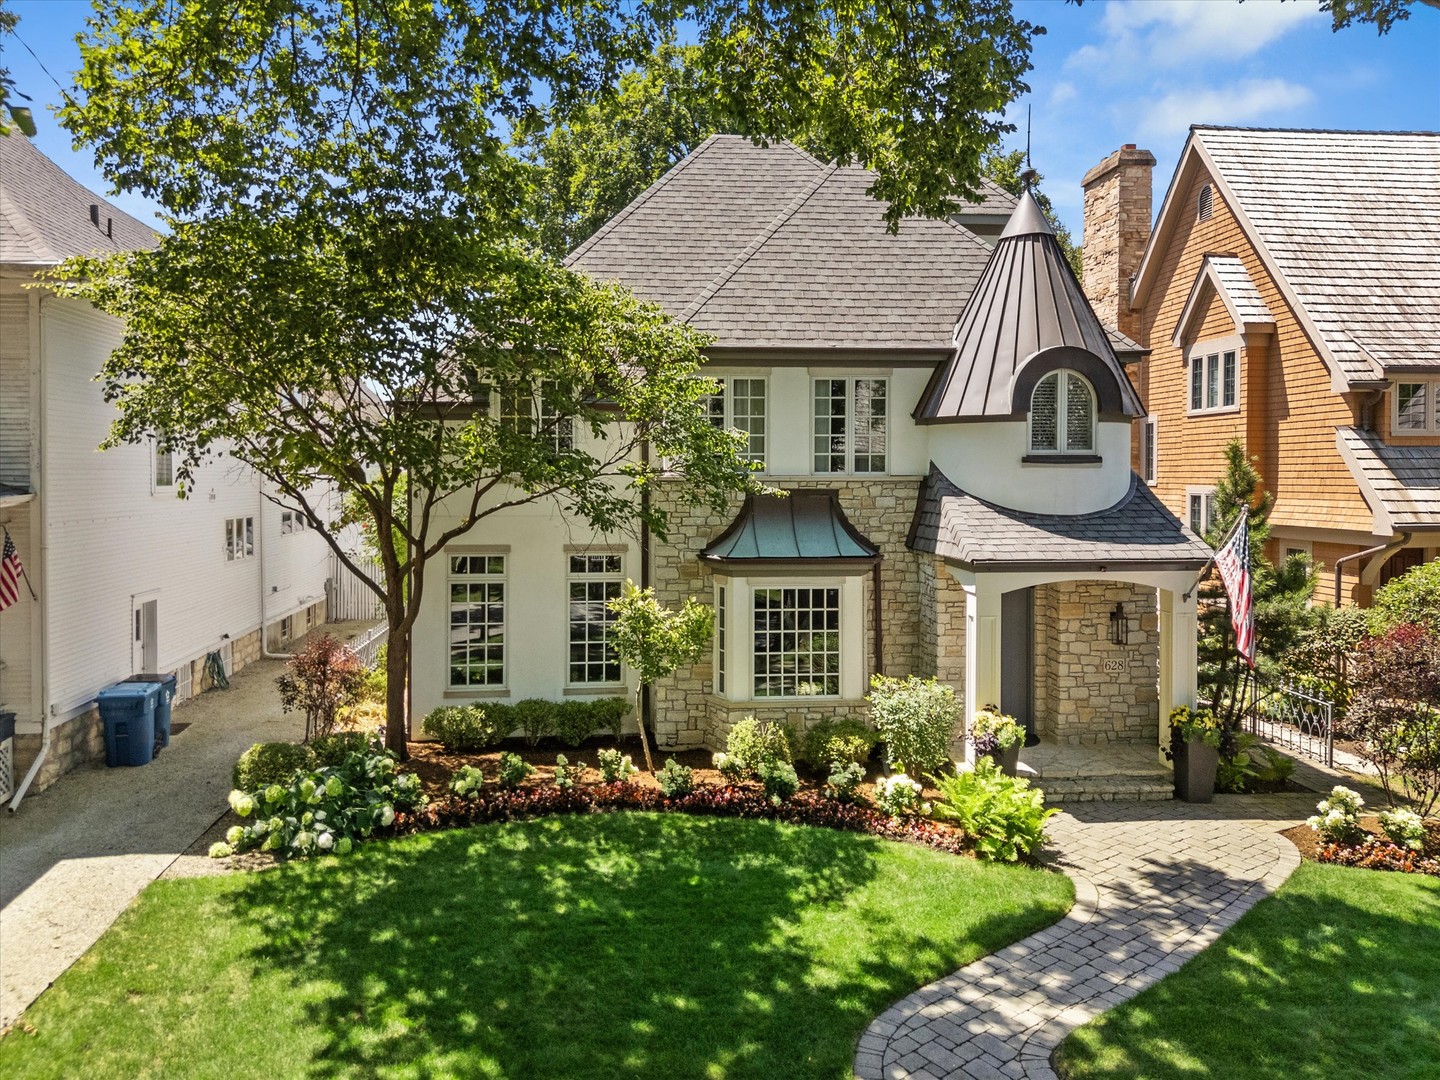 | $2,799,000628 S Lincoln StreetHinsdale, IL 60521 |