130 S Canal Street 425-26,Chicago, IL 60606
Chicago, IL 60606






Description
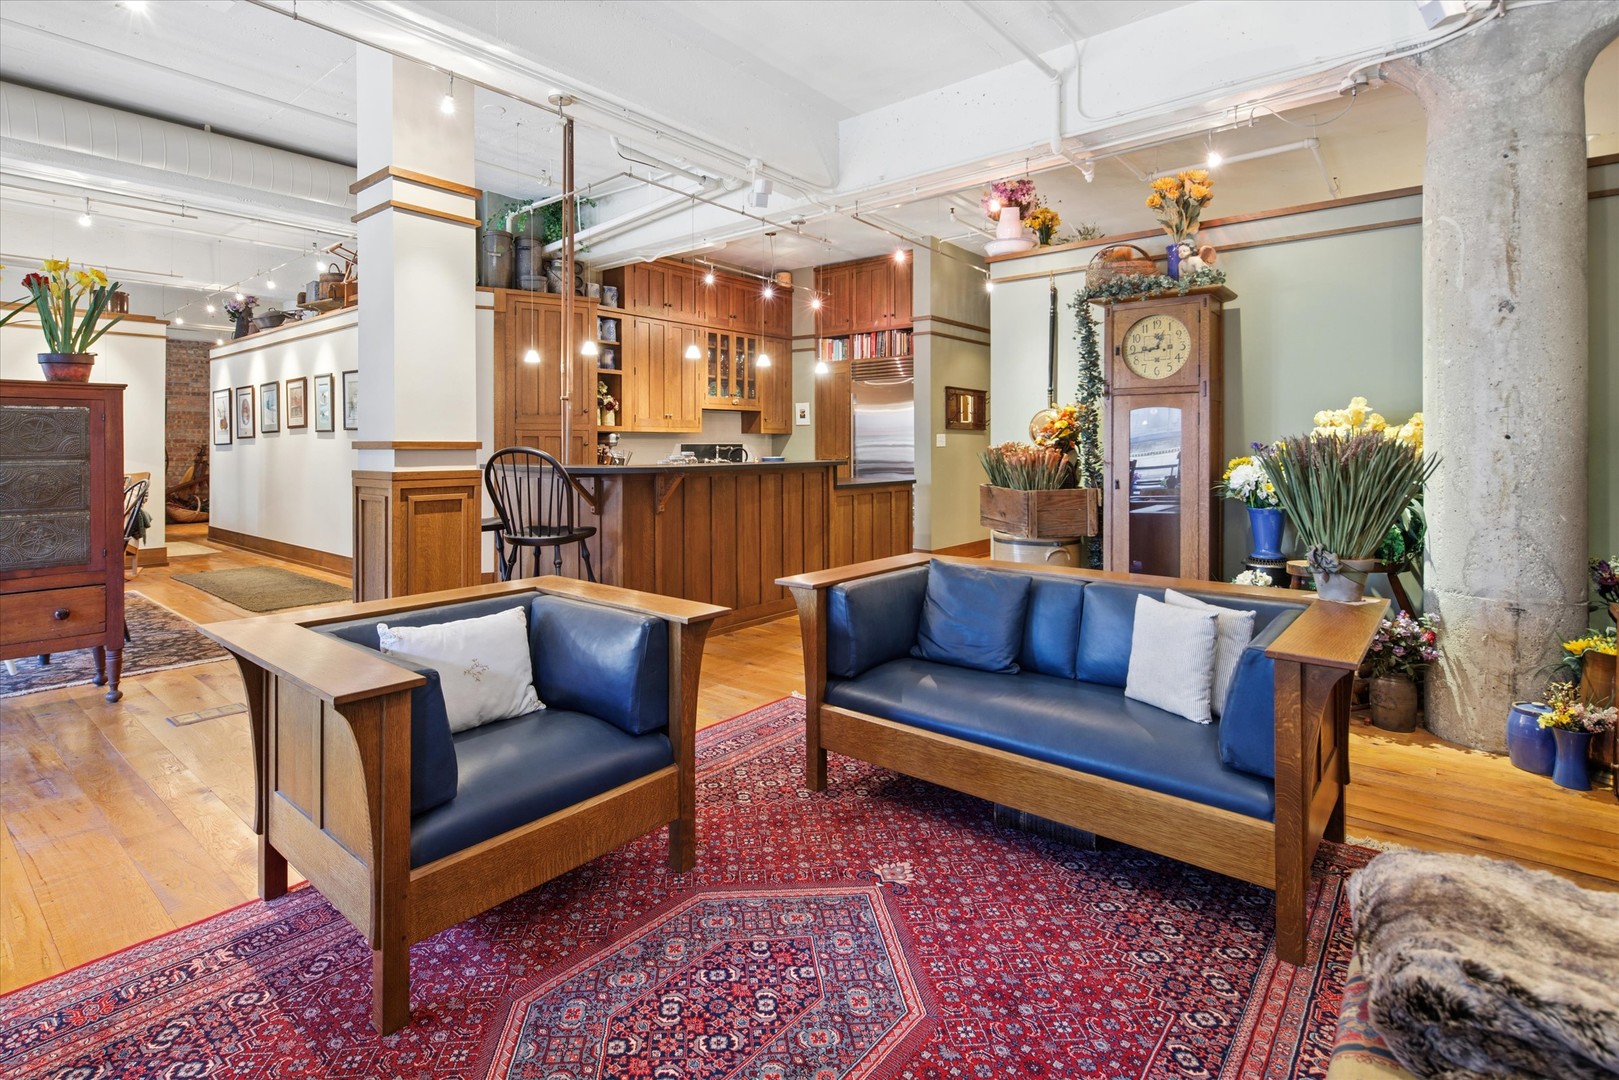
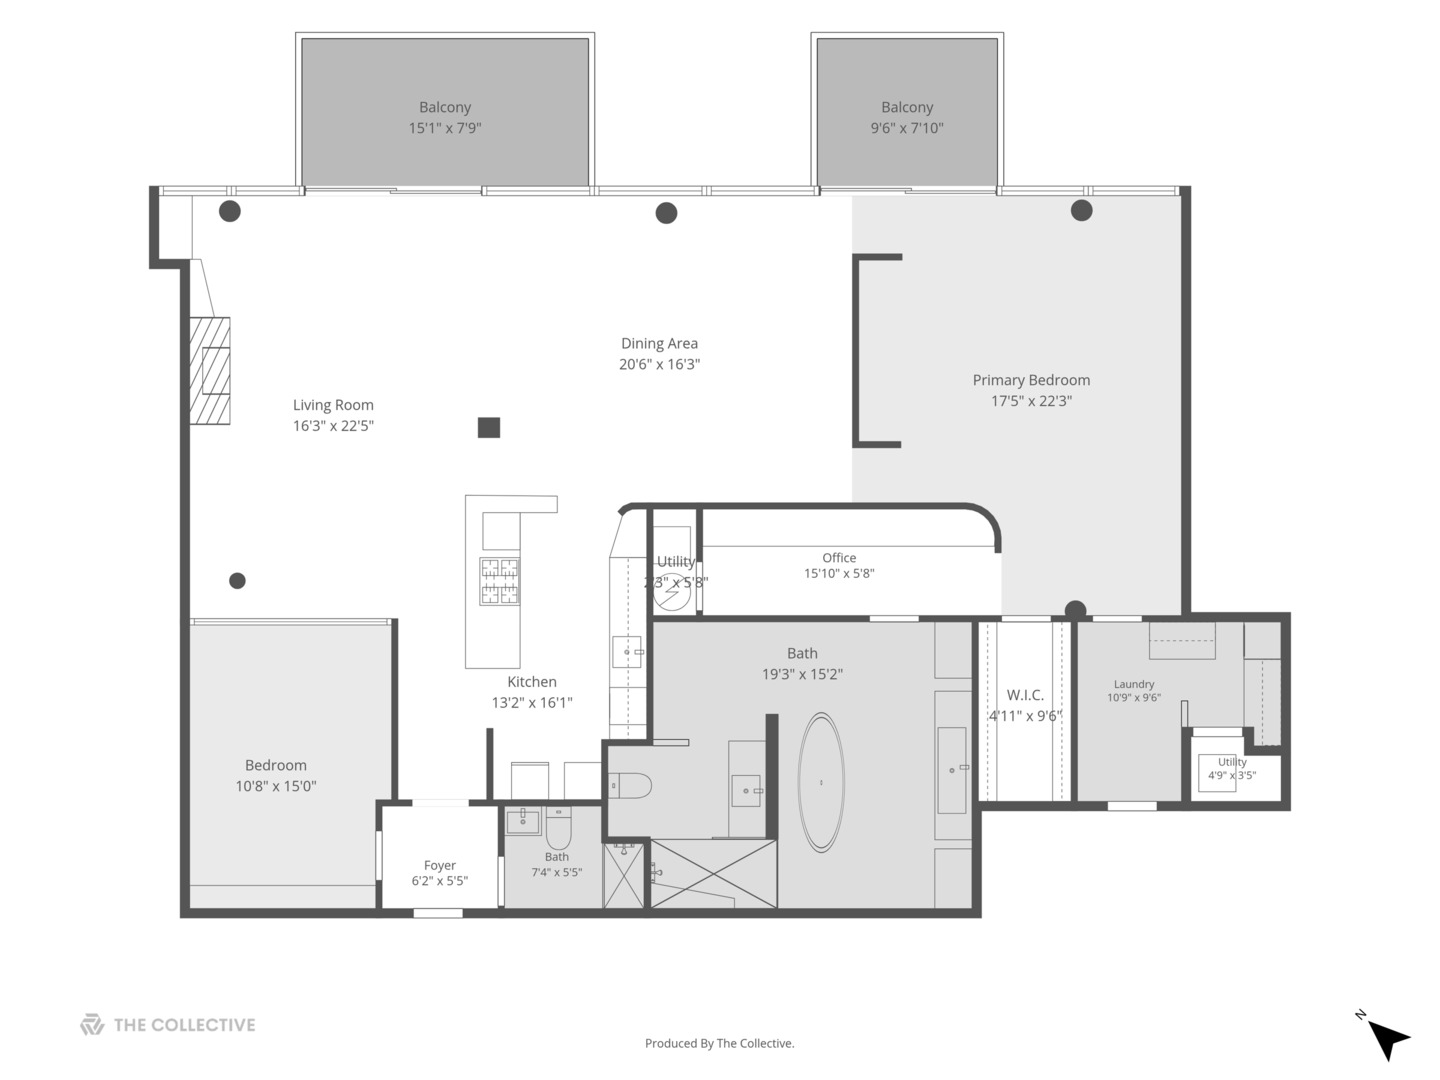
Rare combined two-unit loft residence offering 2,350 square feet, 2 bedrooms, 2 bathrooms, a dedicated home office, and two private balconies at Metropolitan Place in Chicago's West Loop. Two lofts were merged into one cohesive home with 12-foot ceilings, wide-plank oak hardwood floors throughout, and expansive windows that fill the open loft-style layout with natural light. A welcoming foyer with custom millwork and Ann Sacks tile flooring sets the tone, and custom woodwork carries through the entire home. The chef's kitchen features soapstone countertops, extensive quarter-sawn cabinetry, a Wolf range, a Viking dishwasher, and a new Sub-Zero refrigerator installed in 2026. The generously scaled living room includes custom wood details, track lighting, and a floor-to-ceiling soapstone fireplace surround, and opens to the first of two private balconies. The primary suite lives like a private loft retreat with exposed brick, oversized windows, a large walk-in closet, and direct access to its own balcony. The spa-style primary bath includes a freestanding cast-iron soaking tub, a glass-enclosed walk-in shower with white subway tile and built-in bench, natural stone flooring, and a long custom wood vanity with dual sinks and dark stone countertops. A private bedroom hallway adds custom built-in storage with cabinetry, open shelving, and drawers. The second bedroom fits a queen or king and sits across from the second full bathroom. Additional upgrades include two new HVAC systems installed in 2026, solid-core doors, Ann Sacks handmade tile, and a utility room with sink and cabinetry. The home overlooks the newly renovated garden terrace with a view of Union Station, one of Chicago's iconic Beaux-Arts landmarks. Metropolitan Place is a full-service building in the heart of the West Loop, steps from Fulton Market, Randolph Street Restaurant Row, the Blue Line, Metra, and Ogilvie. Two heated indoor garage parking spaces (#174C and #187C) are available for $25,000 each. Metropolitan Place has 24-hour door staff, a fitness center, and on-site management. Conveniently located just steps to Union & Ogilvie Train stations & 2 blocks to the Blue Line. One of the largest and most flexible floor plans at Metropolitan Place, and a design-driven combined loft in the heart of Chicago's West Loop.
Details
| MLS # | 12728783 |
|---|---|
| Listing Type | For Sale |
| Style | Condominium |
| HOA Dues | $1,723 |
| Sub-Type | Resale |
| Status | Active |
| Year | 1949 |
| Days On Site | 18 |
| Listing Provided By | @properties Christie's International Real Estate | Christine Hancock |
Features
| Bed(s) | 2 |
|---|---|
| Bath(s) | 2 Total |
| SQ Feet | 2,350 |
| Garage | 2 |
| Story(s) | 10 |
Interior
| Rooms Total | 6 |
|---|---|
| Cooling | Central Air |
| Heating | Forced Air |
| Interior Features | Built-in Features, Walk-In Closet(s), Bookcases, Special Millwork |
| Appliances | Range, Microwave, Dishwasher, Refrigerator, High End Refrigerator, Washer, Dryer, Stainless Steel Appliance(s) |
| Fireplaces Total | 1 |
| Fireplace Features | Gas Log, Gas Starter |
| Laundry Features | Washer Hookup, In Unit |
| Window Features | Drapes |
Exterior
| Exterior Features | Balcony |
|---|---|
| Construction Materials | Glass, Concrete |
| Patio And Porch Features | Deck |
Parking
| Parking Features | Garage Door Opener, Heated Garage, Yes, Garage Owned, Attached, Garage |
|---|---|
| Garage Spaces | 2 |
Utilities
| Sewer | Public Sewer |
|---|---|
| Electric | Circuit Breakers |
Taxes
| Tax Year | 2024 |
|---|---|
| Tax Annual Amount | 10121.9 |
Area Information
| State | IL |
|---|---|
| County | Cook |
| City | Chicago |
| Zip Code | 60606 |
| Area | CHI Near West Side |
| Community Name | Metropolitan Place |
| School District | Wells Community Academy Senior H |
| Elementary School | Skinner Elementary School |
| High School | Wells Community Academy Senior H |
| Listing VS Median (in Metropolitan Place) | |
Price: $899,000 low | high Med: $329,500 sqft: 2,350 low | high Med: 1,001 $ / sqft: $383 low | high Med: $330 On site: 18 low | high Med: 63 | |
Market Activity 60606
Request a showing
Request a showing
Contact
Learn More About This Property

| State | IL |
|---|---|
| County | Cook |
| City | Chicago |
| Zip Code | 60606 |
| Area | CHI Near West Side |
| Community Name | Metropolitan Place |
| School District | Wells Community Academy Senior H |
| Elementary School | Skinner Elementary School |
| High School | Wells Community Academy Senior H |
| Listing VS Median (in Metropolitan Place) | |
Price: $899,000 low | high Med: $329,500 sqft: 2,350 low | high Med: 1,001 $ / sqft: $383 low | high Med: $330 On site: 18 low | high Med: 63 | |


