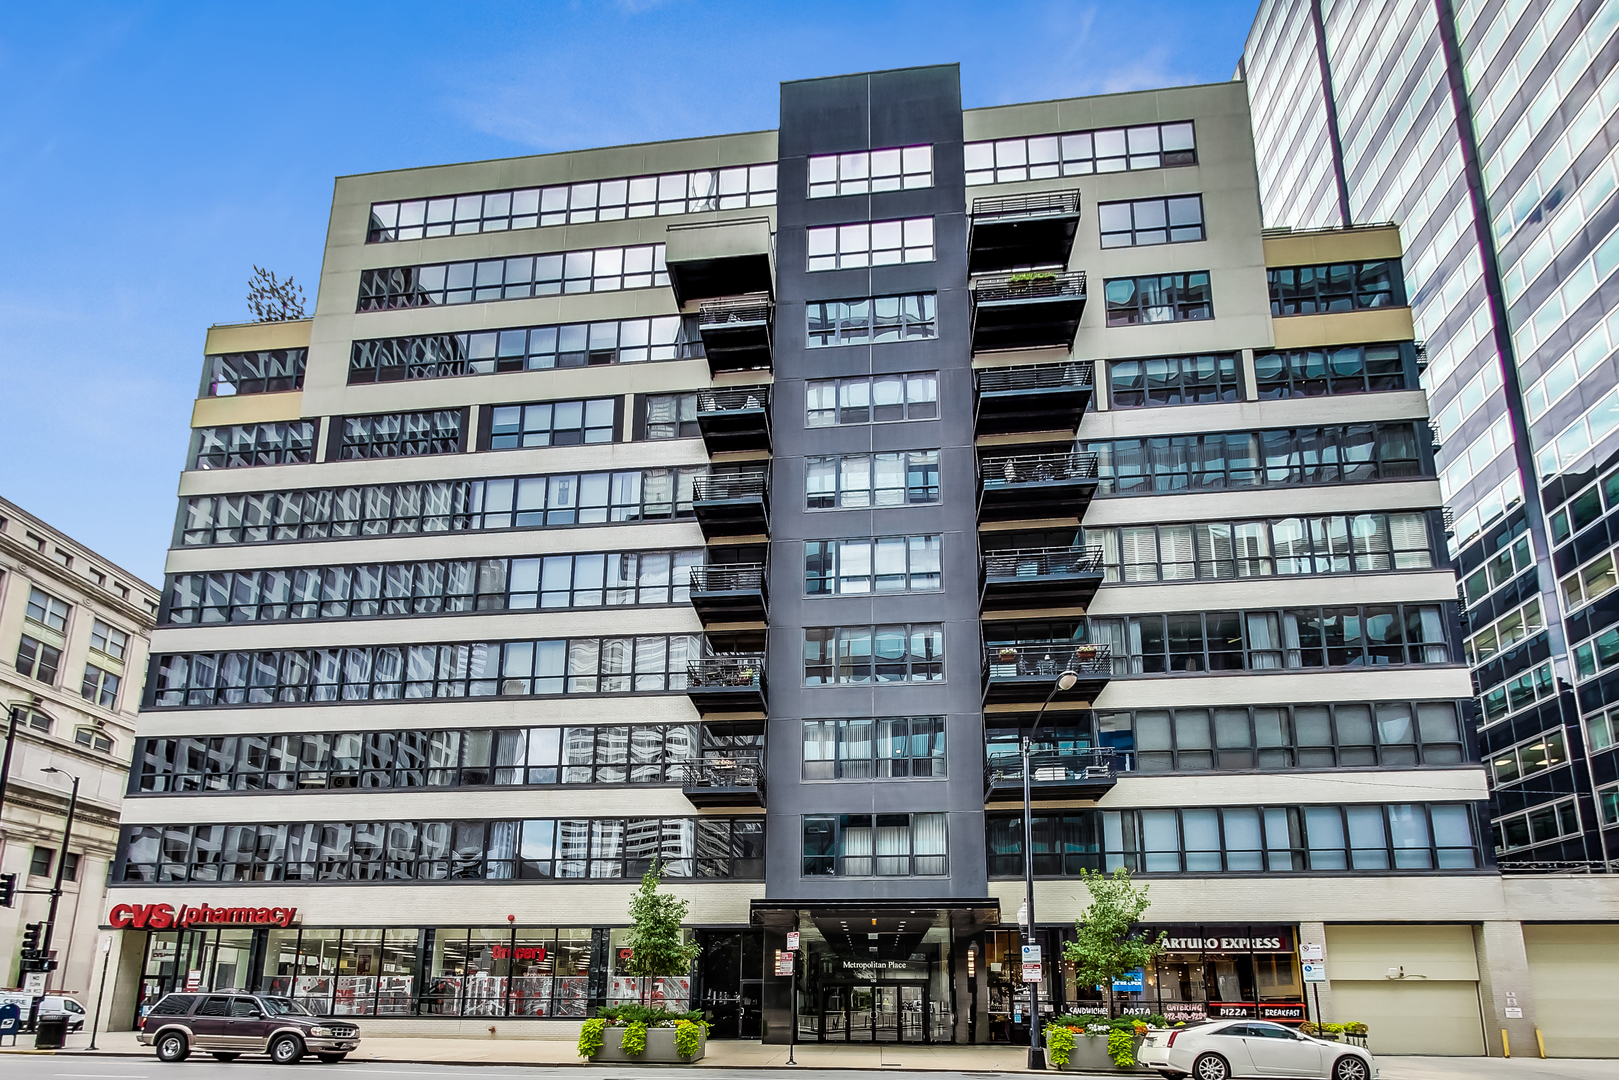
130 S Canal Street 316,Chicago, IL 60606
Chicago, IL 60606

Description
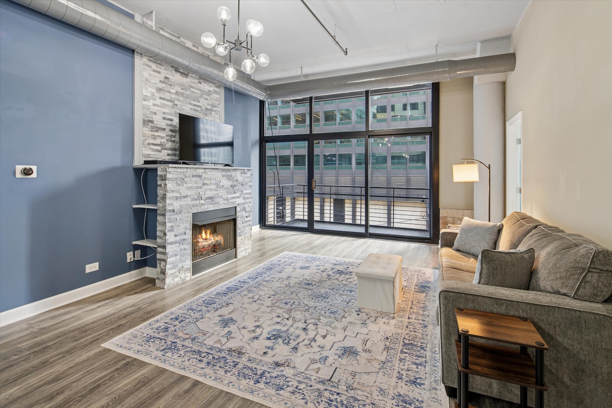
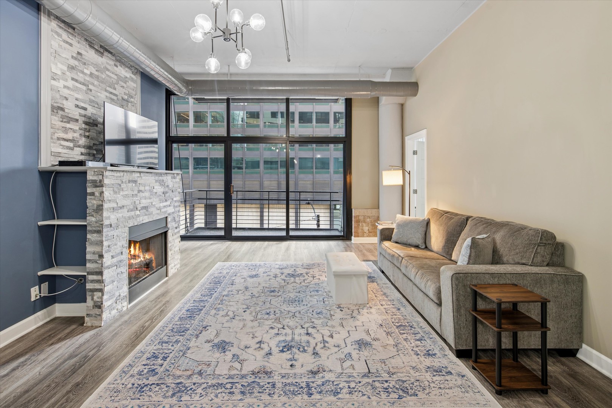
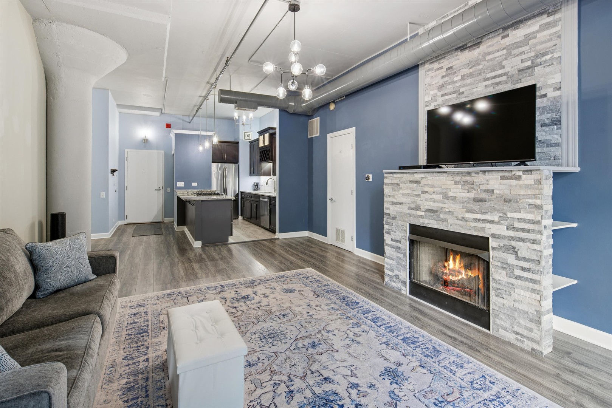
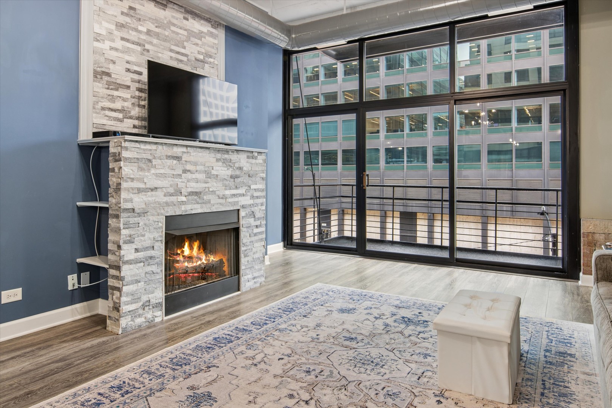
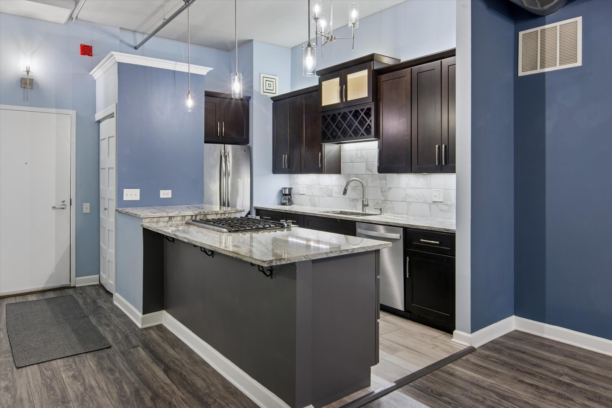
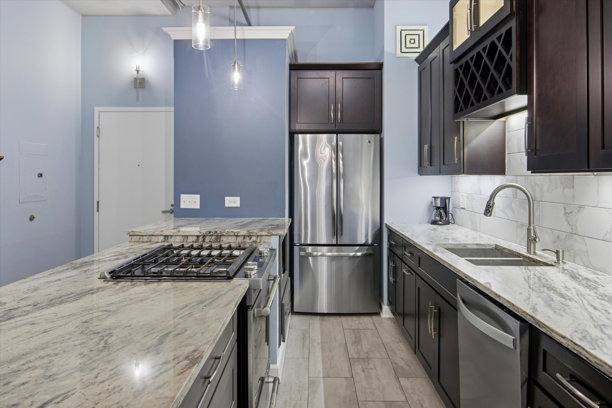
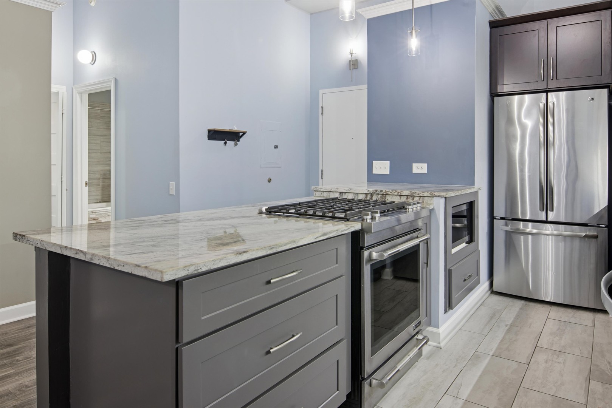
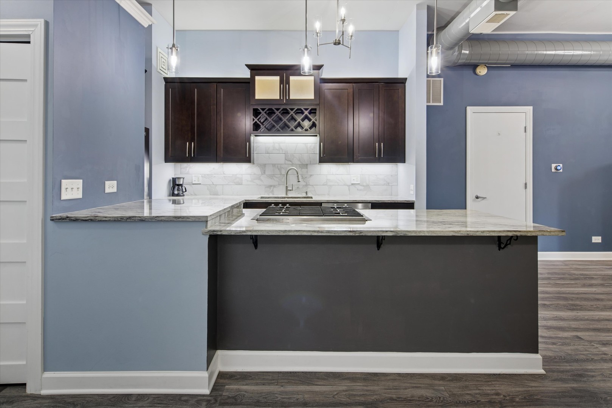
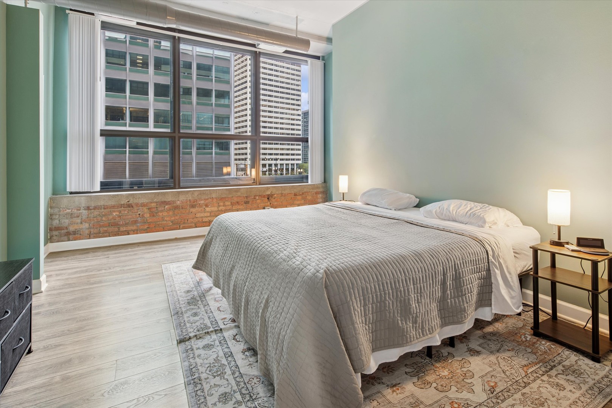
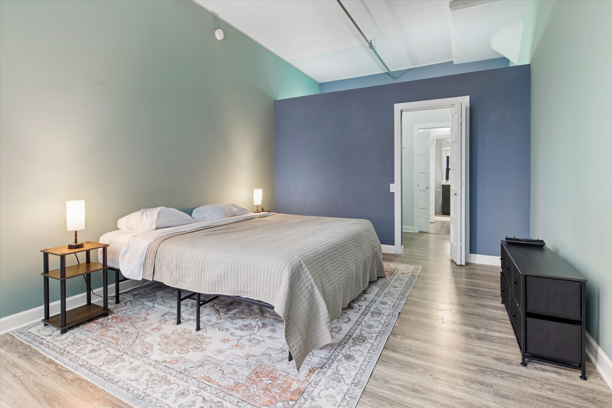
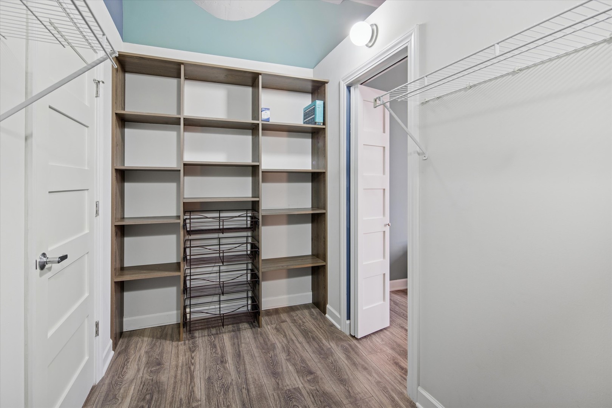
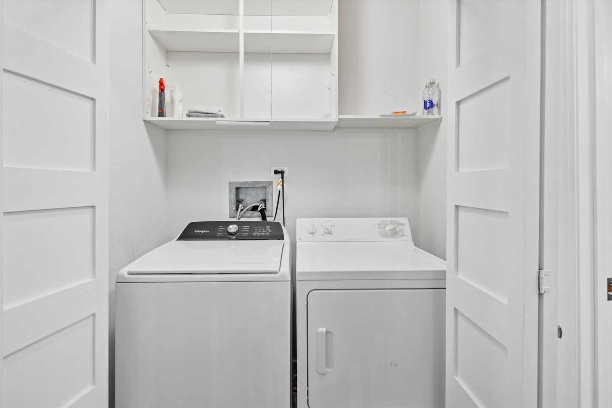
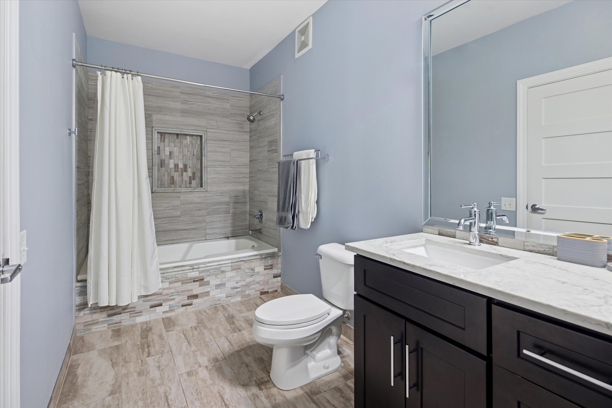
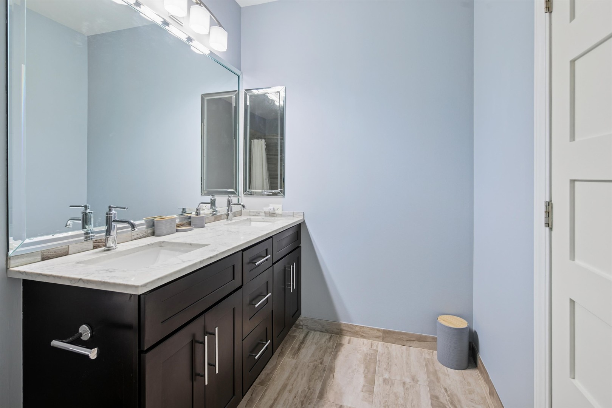
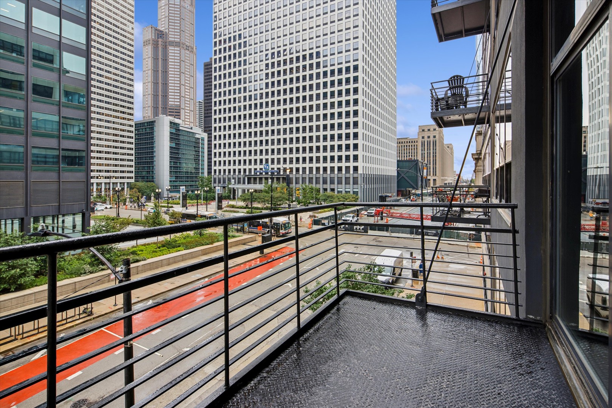
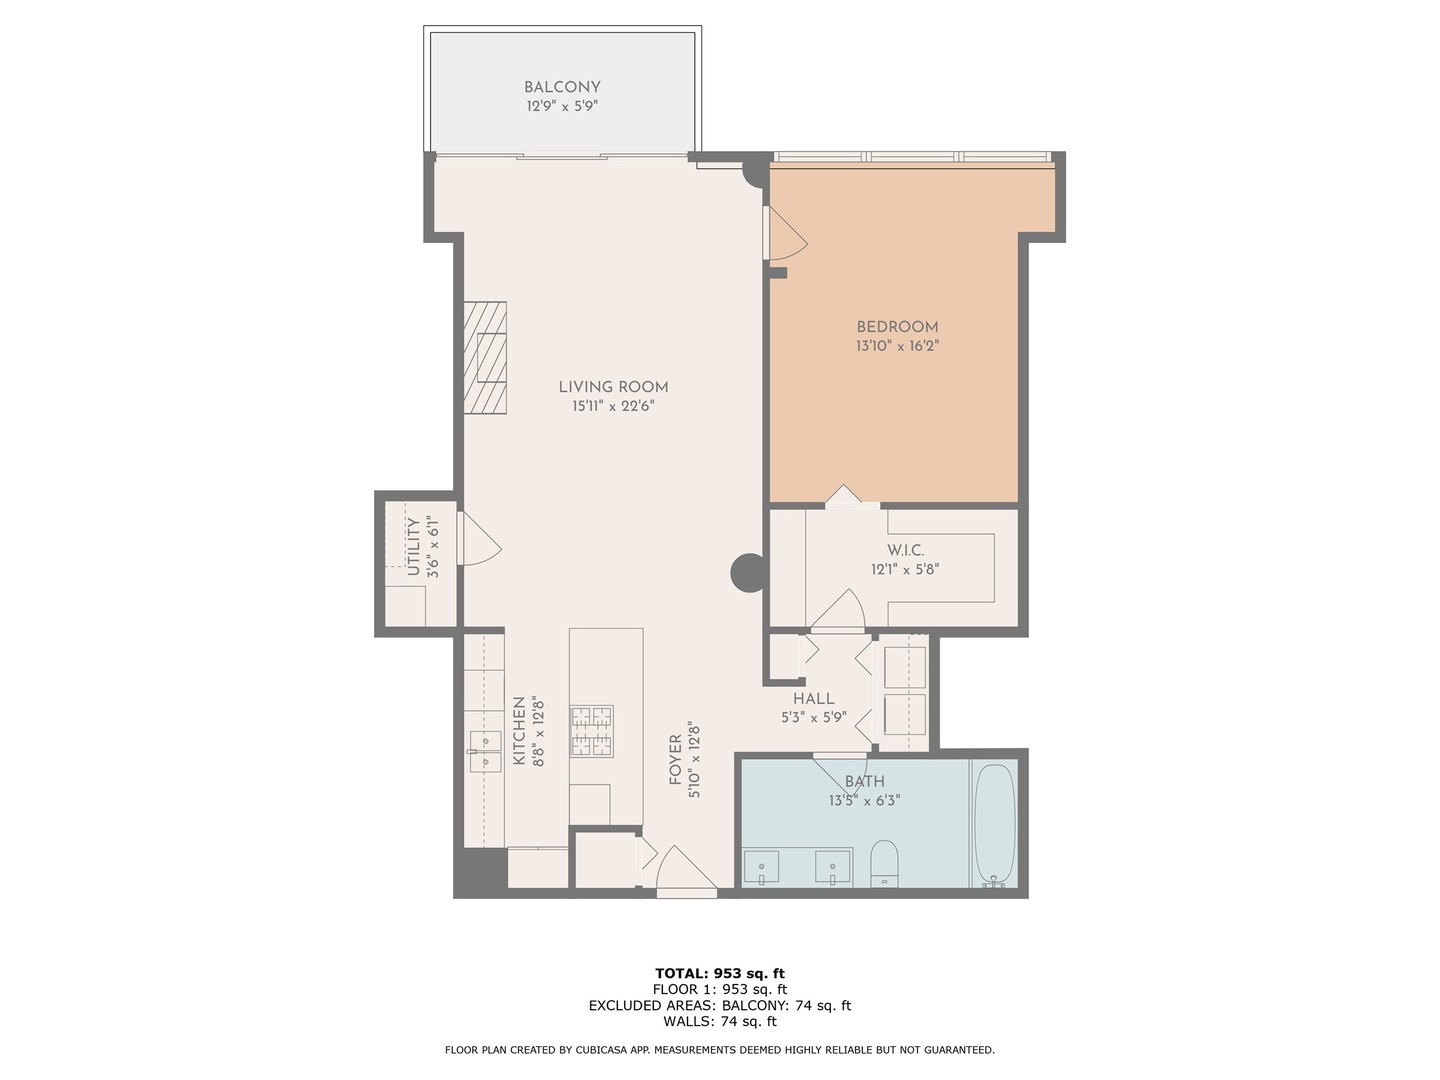
Step into sophisticated city living with this beautifully updated, 1,030 sq. ft. condo in the heart of West Loop Gate. As one of the largest one-bedroom layout in the building, this home is designed for comfort and style. Imagine starting your day on the huge private balcony, sipping coffee as the sun rises, or ending your evening with friends against the backdrop of the city lights. Inside, the showstopper kitchen has been fully remodeled with sleek shaker-style cabinetry, light granite counters, stainless steel appliances, and a stylish tile backsplash, making it perfect for both everyday meals and entertaining. The bright and inviting living area features 11' 7" soaring high ceilings and a wall of windows that frame stunning city views. On cooler nights, a cozy fireplace provides the perfect ambiance. The king-sized, fully enclosed bedroom is a true retreat, offering a generous walk-in closet and another full wall of windows. The updated, spa-like bathroom includes a dual-sink vanity and a deep soaking tub. Practical features include convenient side-by-side in-unit laundry and ample storage. Best of all, a heated garage parking space and a storage unit are included in the price. Located just steps from the area's best dining, shopping, and transit, this is a must-see West Loop home that offers both luxury and convenience. Currently tenant occupied until 10/31/2026.
Details
| MLS # | 12660862 |
|---|---|
| Listing Type | For Sale |
| Style | Condominium |
| HOA Dues | $883 |
| Sub-Type | Resale |
| Status | Pending |
| Year | 1948 |
| Days On Site | 82 |
| Listing Provided By | @properties Christie's International Real Estate | Christine Hancock |
Features
| Bed(s) | 1 |
|---|---|
| Bath(s) | 1 Total |
| SQ Feet | 1,030 |
| Garage | 1 |
| Story(s) | 10 |
Interior
| Rooms Total | 3 |
|---|---|
| Cooling | Central Air |
| Heating | Natural Gas, Forced Air |
| Interior Features | Storage, Built-in Features, Walk-In Closet(s) |
| Appliances | Range, Microwave, Dishwasher, Refrigerator, Washer, Dryer, Disposal, Stainless Steel Appliance(s), Water Softener Rented |
| Fireplaces Total | 1 |
| Fireplace Features | Gas Log |
| Laundry Features | Washer Hookup, In Unit |
Exterior
| Exterior Features | Balcony |
|---|---|
| Foundation Details | Concrete Perimeter, Pillar/Post/Pier |
| Construction Materials | Brick |
Parking
| Parking Features | Concrete, Garage Door Opener, Heated Garage, Garage, Yes, Other, Attached |
|---|---|
| Garage Spaces | 1 |
Utilities
| Sewer | Public Sewer, Storm Sewer |
|---|---|
| Electric | Circuit Breakers |
Taxes
| Tax Year | 2024 |
|---|---|
| Tax Annual Amount | 5763.35 |
Area Information
| State | IL |
|---|---|
| County | Cook |
| City | Chicago |
| Zip Code | 60606 |
| Area | CHI Near West Side |
| Community Name | Metropolitan Place |
| School District | Wells Community Academy Senior H |
| Elementary School | Skinner Elementary School |
| High School | Wells Community Academy Senior H |
| Listing VS Median (in Metropolitan Place) | |
Price: $330,000 low | high Med: $329,500 sqft: 1,030 low | high Med: 1,001 $ / sqft: $320 low | high Med: $330 On site: 82 low | high Med: 63 | |
Market Activity 60606
Request a showing
Request a showing
Contact
Learn More About This Property

| State | IL |
|---|---|
| County | Cook |
| City | Chicago |
| Zip Code | 60606 |
| Area | CHI Near West Side |
| Community Name | Metropolitan Place |
| School District | Wells Community Academy Senior H |
| Elementary School | Skinner Elementary School |
| High School | Wells Community Academy Senior H |
| Listing VS Median (in Metropolitan Place) | |
Price: $330,000 low | high Med: $329,500 sqft: 1,030 low | high Med: 1,001 $ / sqft: $320 low | high Med: $330 On site: 82 low | high Med: 63 | |