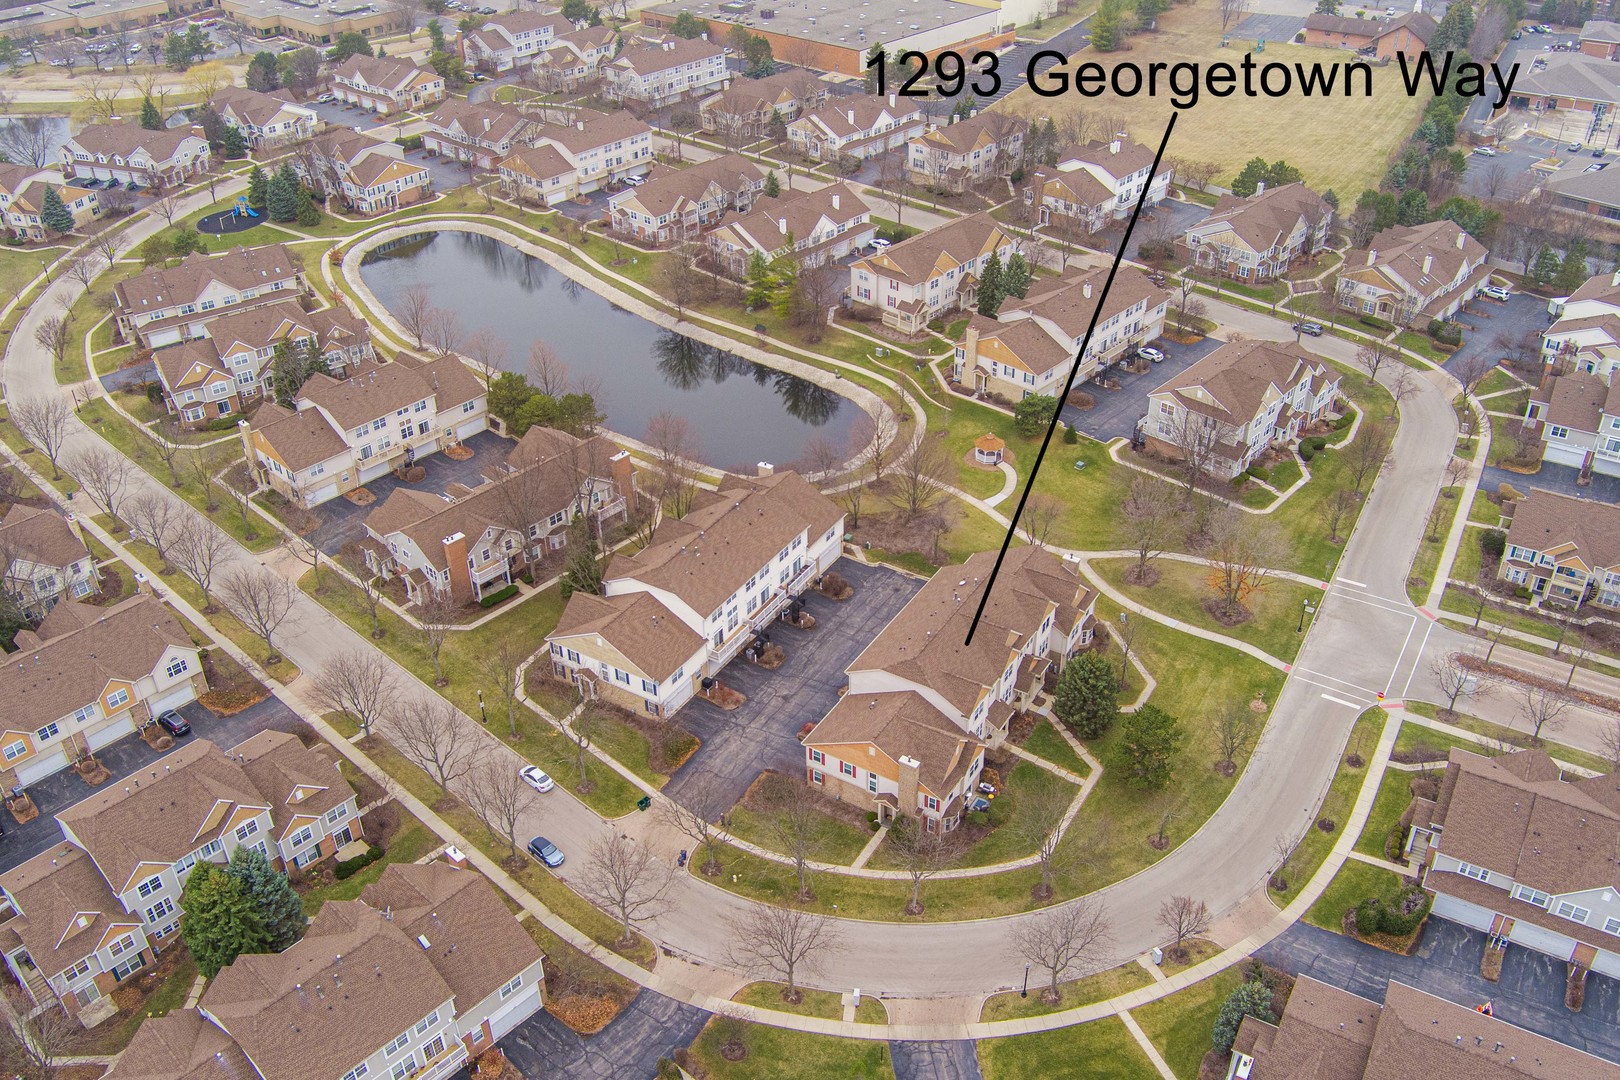
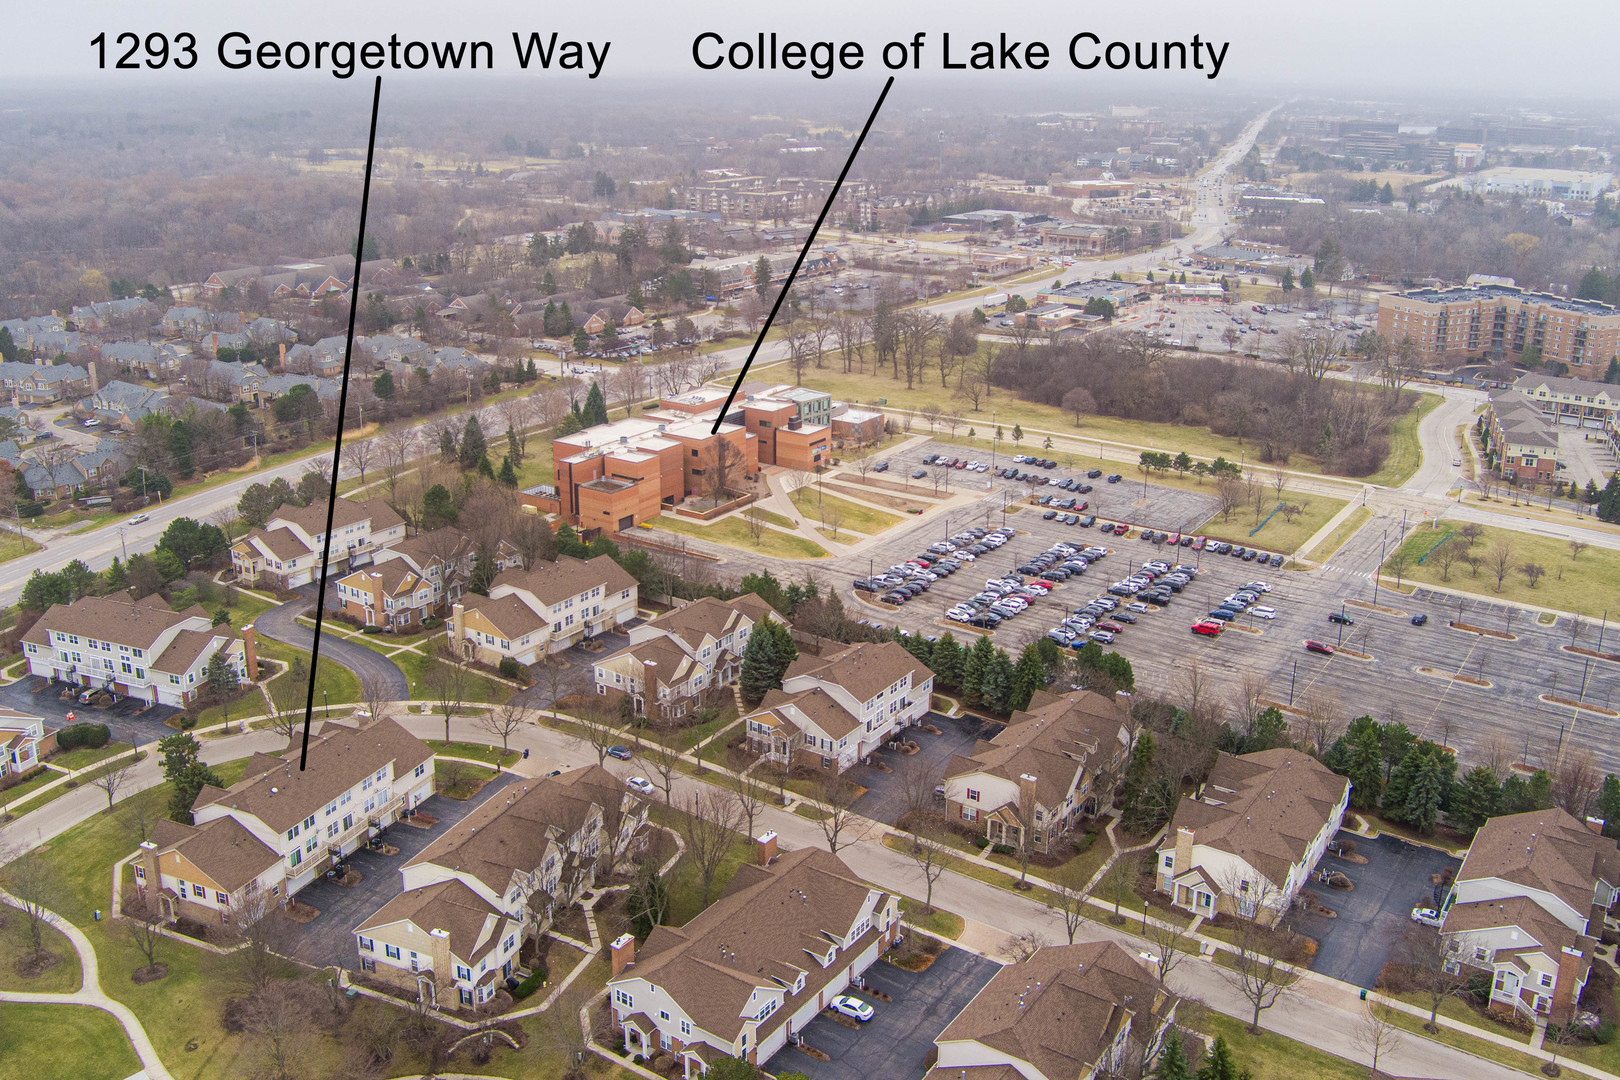
1293 Georgetown Way,Vernon Hills, IL 60061
Vernon Hills, IL 60061

Description
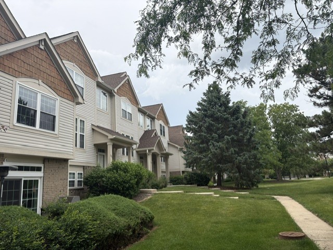
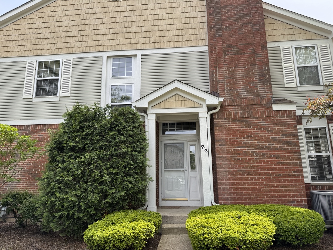
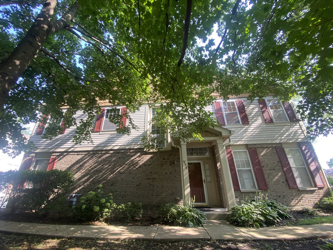
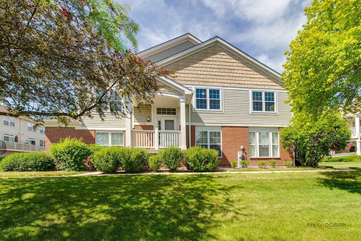
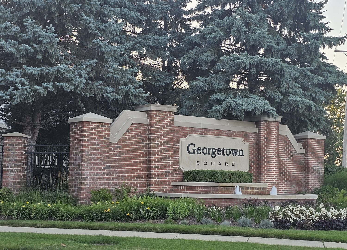
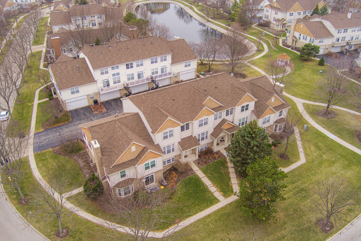
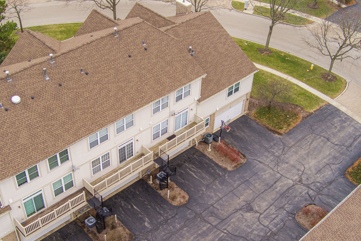
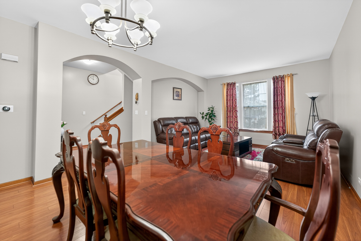
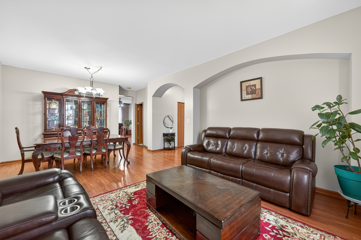
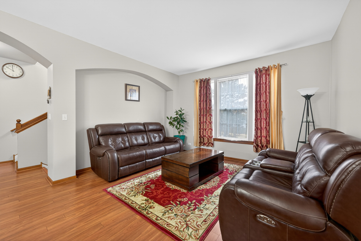
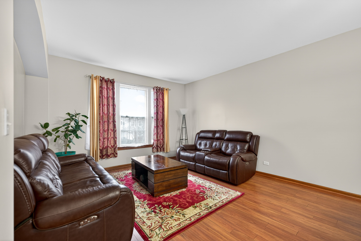
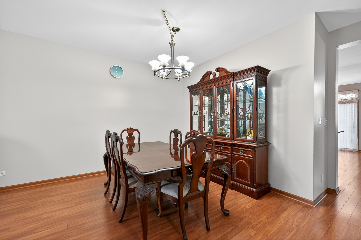
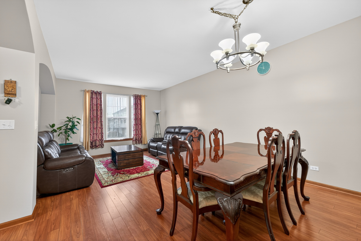
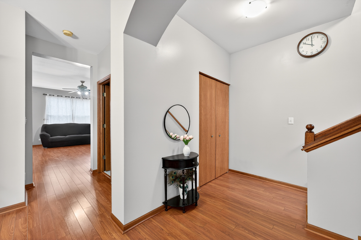
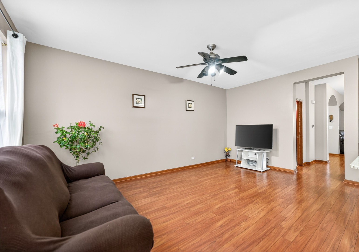
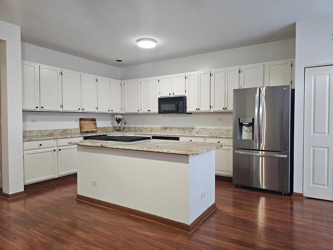
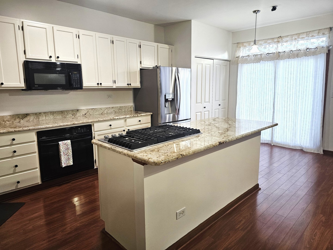
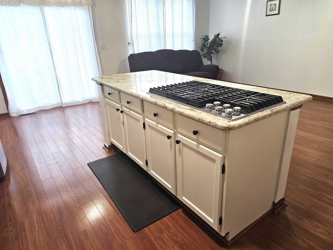
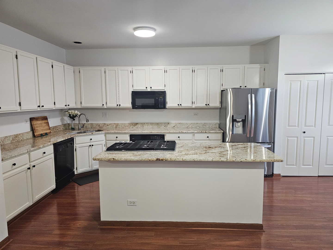
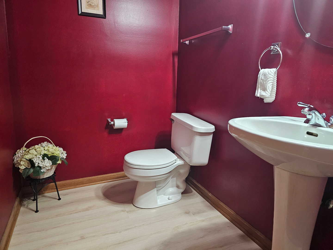
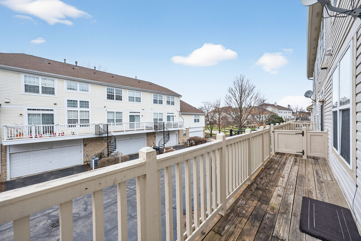
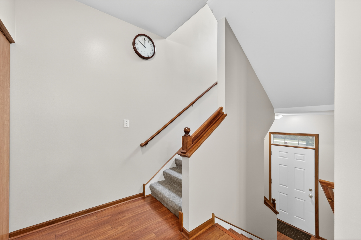
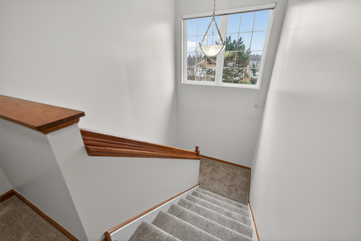
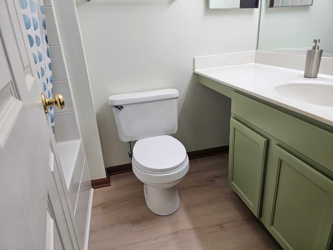
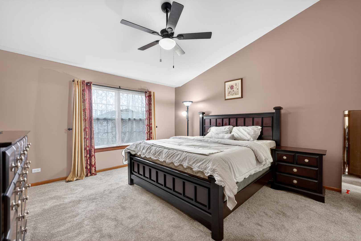
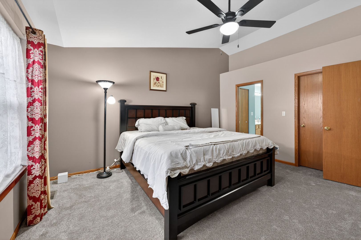
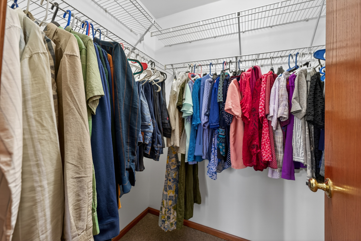
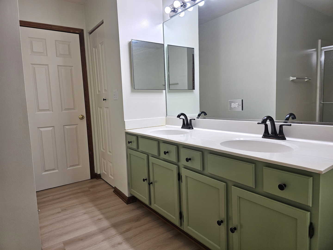
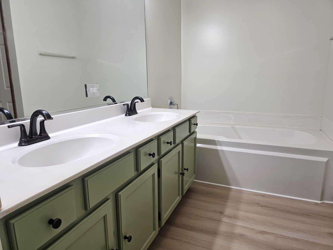
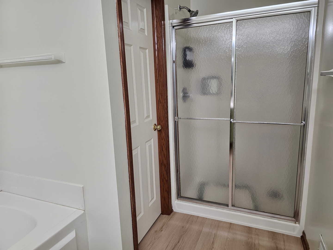
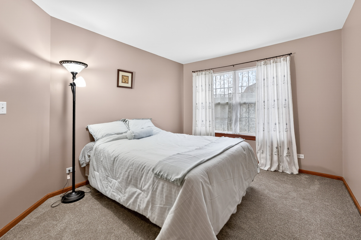
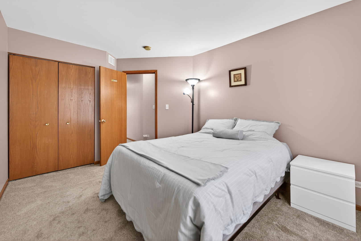
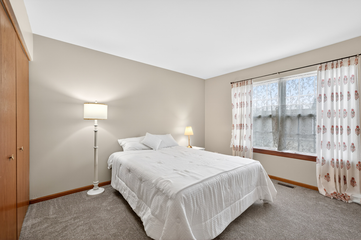
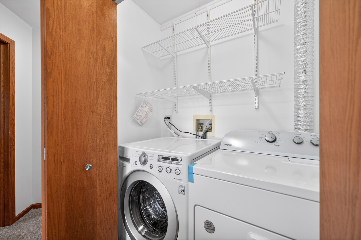
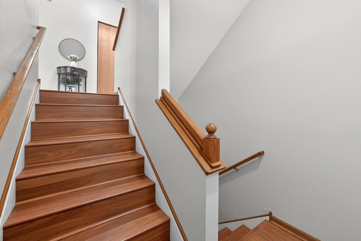
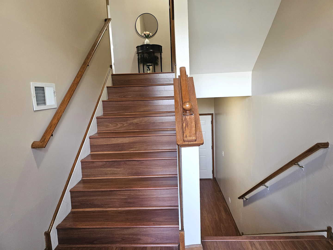
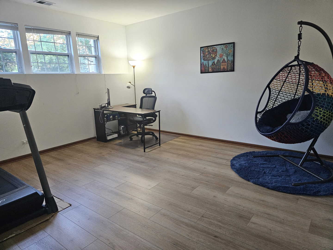
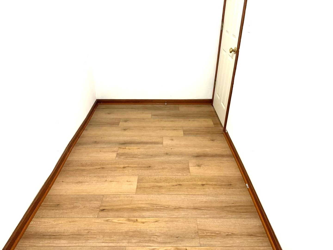
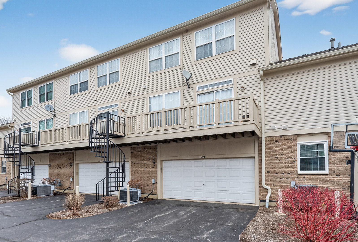
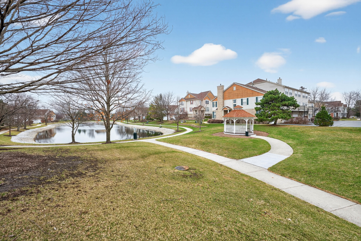
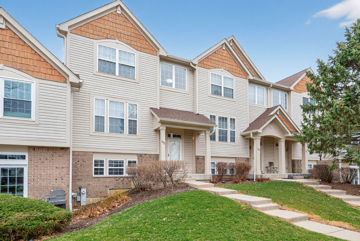
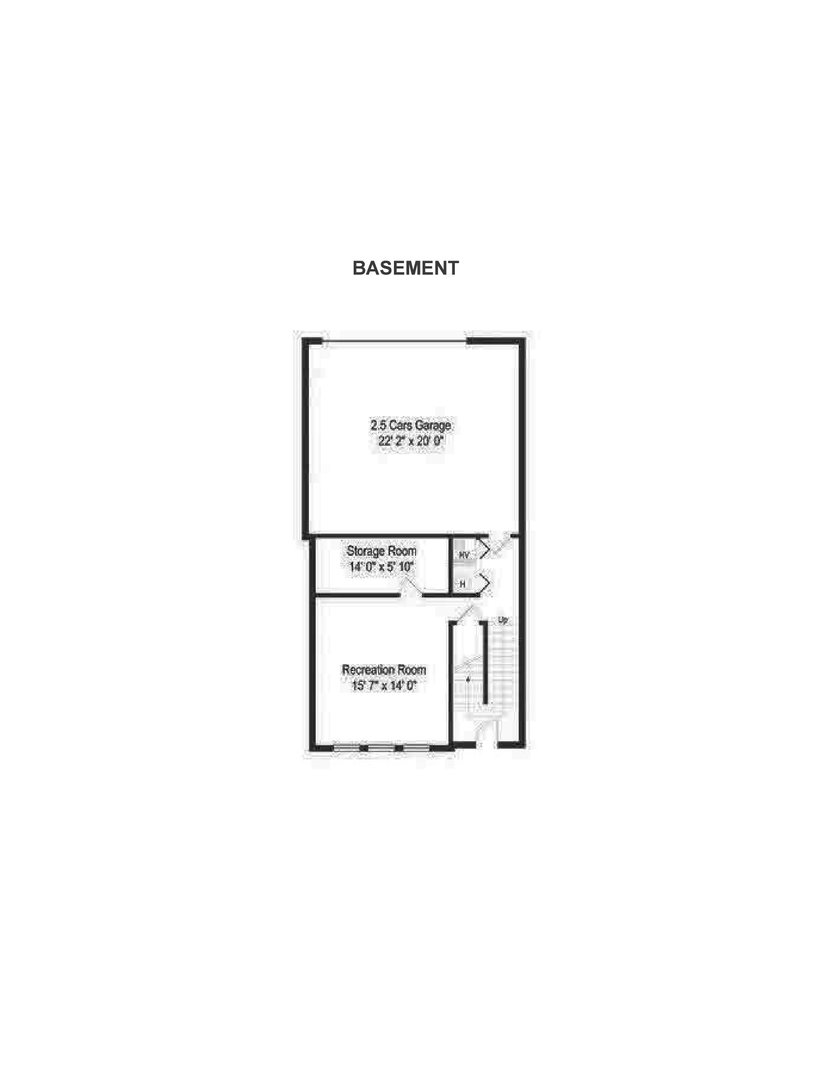
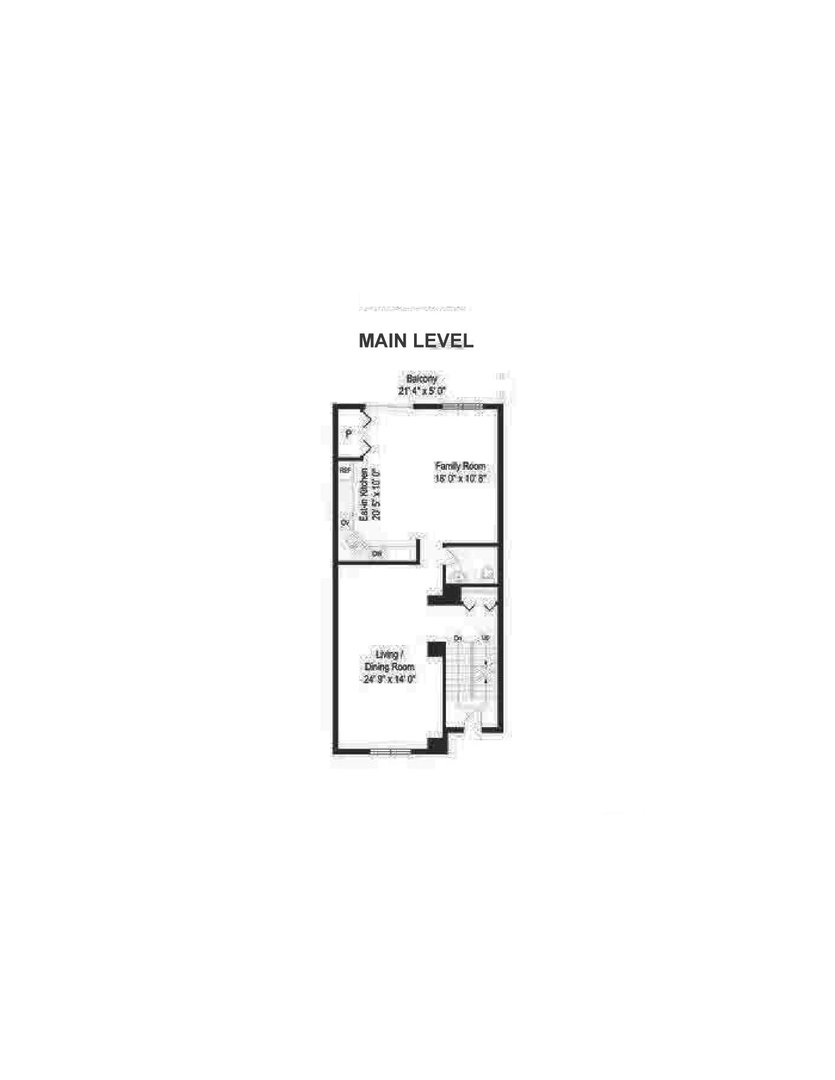
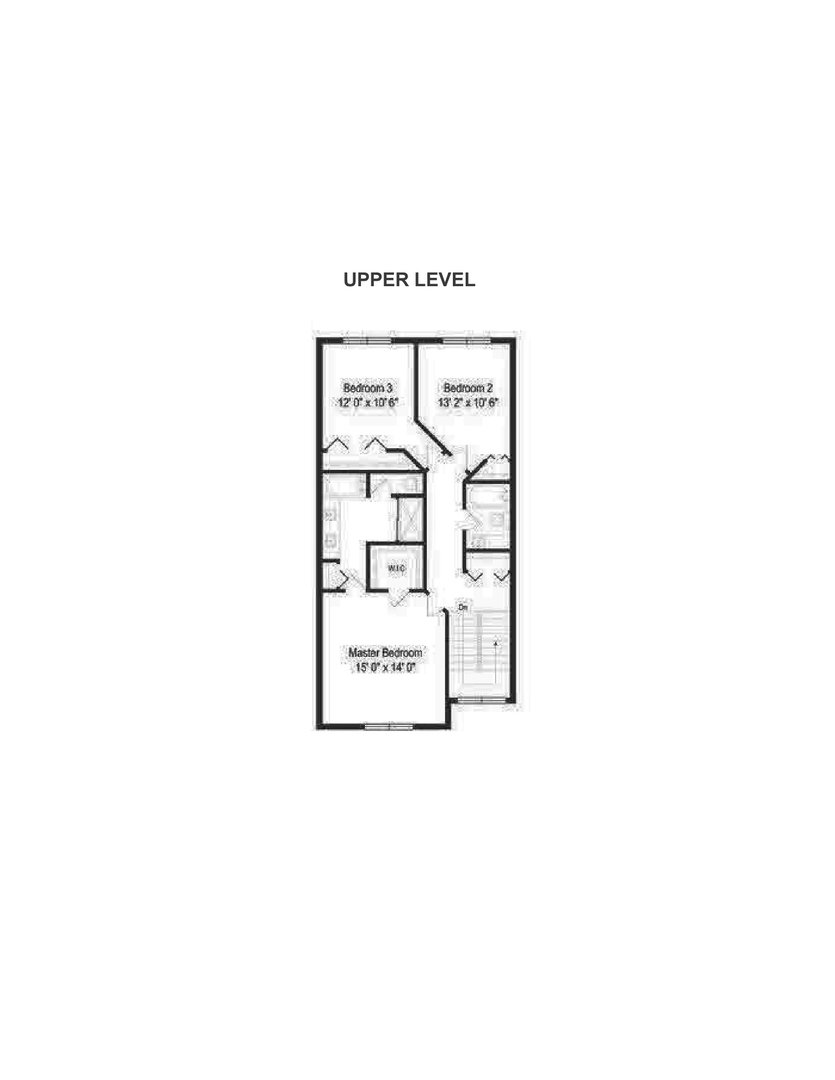
Don't miss this absolutely stunning/updated rarely available large Arlington model 3 level townhouse with 3 bedrooms, 2.5 bath, 2 car garage in the Georgetown Square subdivision which boasts a premium location & award-winning Lincolnshire District 103 Schools and Stevenson High School. This East facing townhouse has a private entrance and does not share the front porch with others for extra privacy. This well maintained house has brand new carpets & freshly painted throughout. Spacious living room & dining room in the main level which flows into a large open and bright modern kitchen features 42" cabinets, quality granite countertops, with a huge central island providing plenty of storage and countertop space. The large balcony off the kitchen will be updated very soon by HOA this year like other townhouses. The upper level has three spacious bedrooms and two full bathrooms & the master suite features a soaking tub and separate shower and a double sink & new ceiling fan in the master suite. Lower level or English basement makes a great office or playroom/gym, also connects to the attached 2 car garage. Total Square footage w/finished lower level is 2,463 sq ft. Rentals allowed. 2023 Furnace, A/C, Central Humidifiers & Dryer, 2024 Refrigerator, 2017 Stove, granite countertops/sink. 2014 Washer & Water Heater. 2022 Roof by HOA. This home really is an amazing combination of size, location and condition that doesn't come around very often! Conveniently located near schools, library, highway, Metra, restaurants & shopping. Come and see your new home! PLEASE NOTE: Recently updated in July 2026: NEW flooring in basement, storage and in all 3 bathrooms. Freshly painted Kitchen cabinets, bathroom cabinets, primary bathroom & kitchen/family room. New white doors installed in pantry & bathrooms
Details
| MLS # | 12699652 |
|---|---|
| Listing Type | For Sale |
| Style | Condominium |
| HOA Dues | $499 |
| Sub-Type | Resale |
| Status | Active |
| Year | 1998 |
| Days On Site | 58 |
| Listing Provided By | Sky High Real Estate Inc. | Kumaran Ayyakutti |
Features
| Bed(s) | 3 |
|---|---|
| Bath(s) | 3 Total |
| SQ Feet | 2,463 |
| Garage | 2 |
| Basement | Y |
| Story(s) | 3 |
Interior
| Rooms Total | 9 |
|---|---|
| Cooling | Central Air |
| Heating | Natural Gas, Forced Air |
| Interior Features | Cathedral Ceiling(s), Storage |
| Appliances | Range, Microwave, Dishwasher, Refrigerator, Washer, Dryer, Disposal |
| Fireplaces Total | 0 |
| Laundry Features | Upper Level, Washer Hookup |
| Window Features | Screens |
Exterior
| Roof | Asphalt |
|---|---|
| Foundation Details | Concrete Perimeter |
| Construction Materials | Brick |
| Patio And Porch Features | Deck |
Parking
| Parking Features | Garage Door Opener, Yes, Garage Owned, Attached, Garage |
|---|---|
| Garage Spaces | 2 |
Utilities
| Sewer | Public Sewer |
|---|---|
| Electric | Circuit Breakers |
Taxes
| Tax Year | 2024 |
|---|---|
| Tax Annual Amount | 11730.26 |
Area Information
| State | IL |
|---|---|
| County | Lake |
| City | Vernon Hills |
| Zip Code | 60061 |
| Area | Indian Creek | Vernon Hills |
| Community Name | Georgetown Square |
| School District | Adlai E Stevenson High School |
| Elementary School | Laura B Sprague School |
| High School | Adlai E Stevenson High School |
| Listing VS Median (in Georgetown Square) | |
Price: $515,000 low | high Med: $500,000 sqft: 2,463 low | high Med: 1,964 $ / sqft: $209 low | high Med: $255 On site: 58 low | high Med: 36 | |
Market Activity 60061
Request a showing
Request a showing
Contact
Learn More About This Property

| State | IL |
|---|---|
| County | Lake |
| City | Vernon Hills |
| Zip Code | 60061 |
| Area | Indian Creek | Vernon Hills |
| Community Name | Georgetown Square |
| School District | Adlai E Stevenson High School |
| Elementary School | Laura B Sprague School |
| High School | Adlai E Stevenson High School |
| Listing VS Median (in Georgetown Square) | |
Price: $515,000 low | high Med: $500,000 sqft: 2,463 low | high Med: 1,964 $ / sqft: $209 low | high Med: $255 On site: 58 low | high Med: 36 | |