
Description
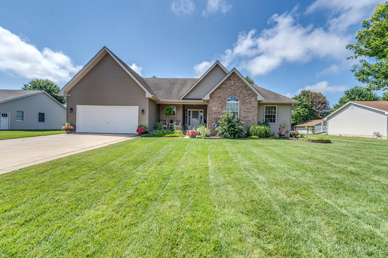
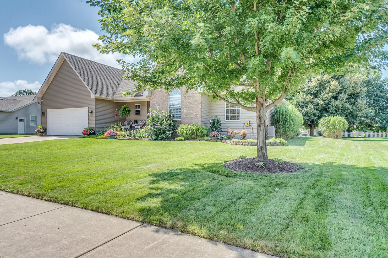
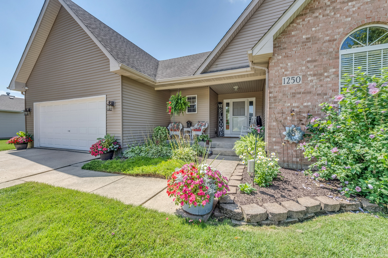
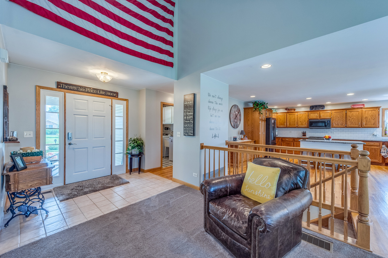
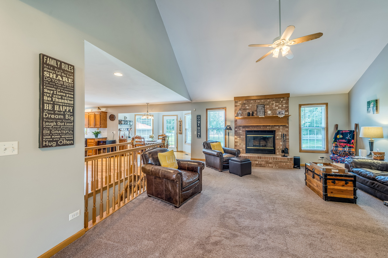
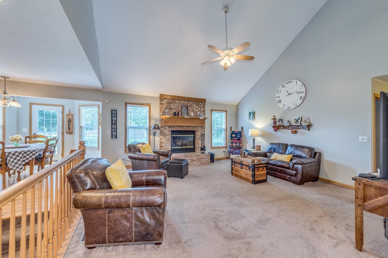
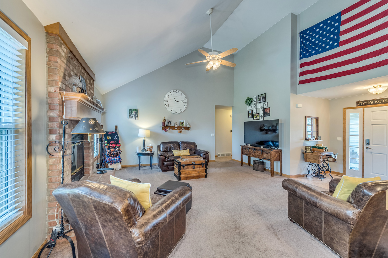
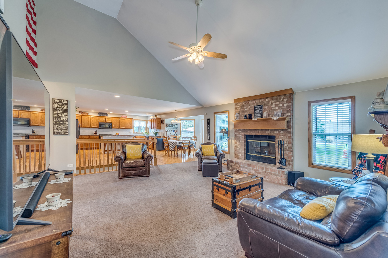
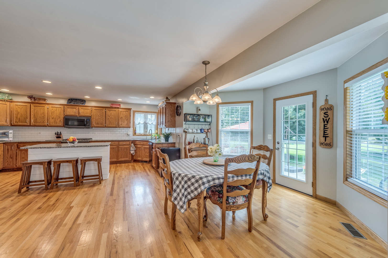
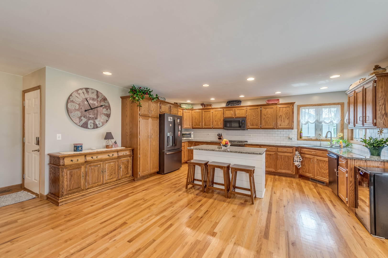
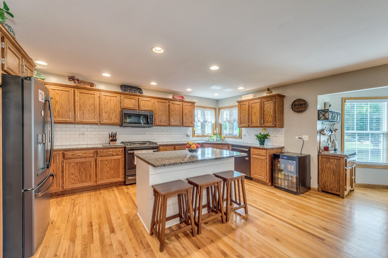
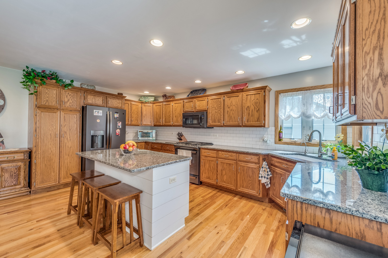
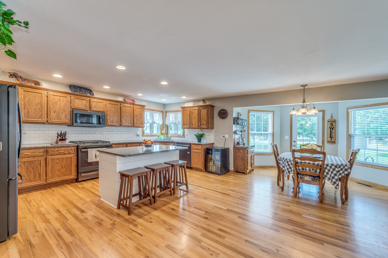
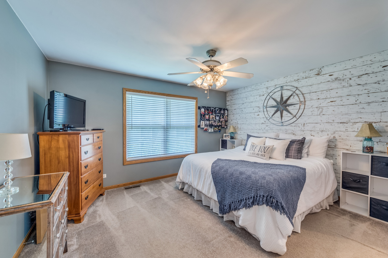
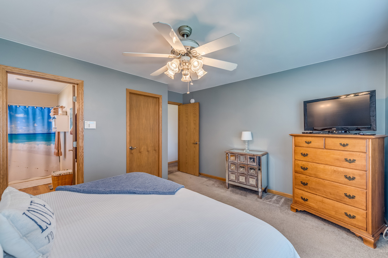
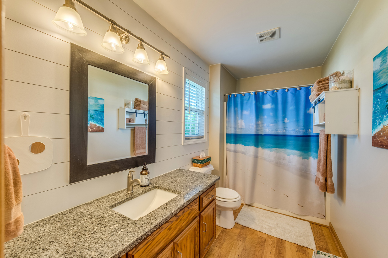
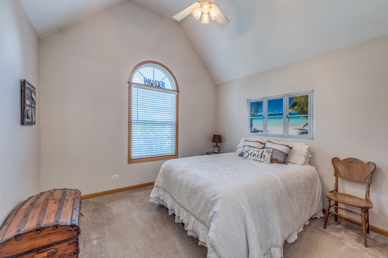
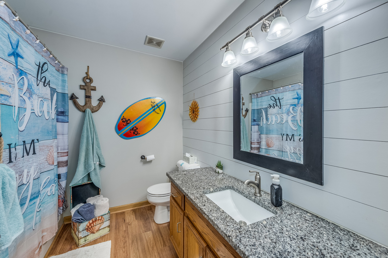
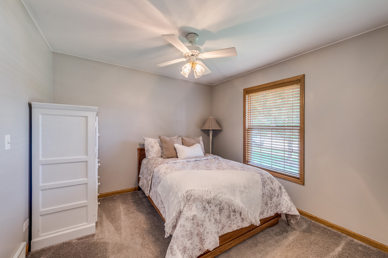
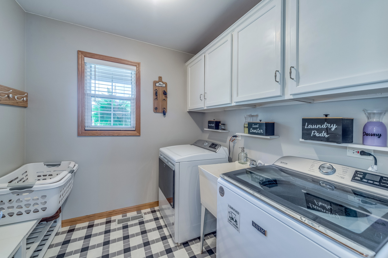
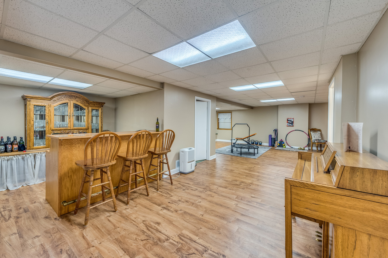
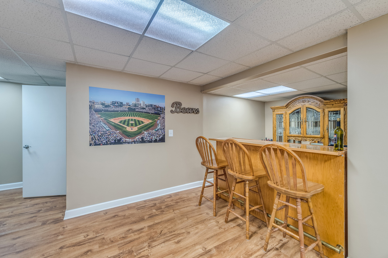
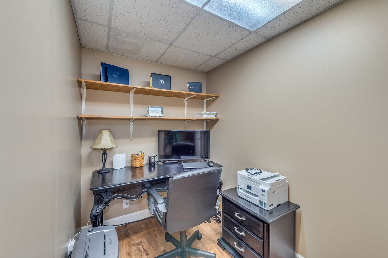
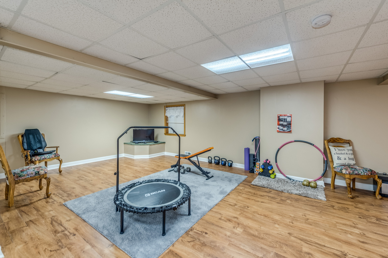
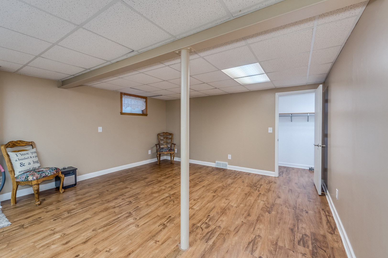
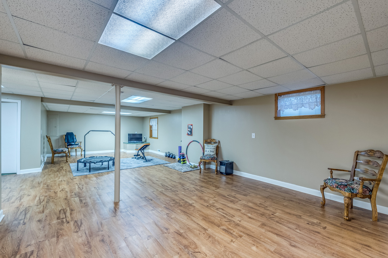
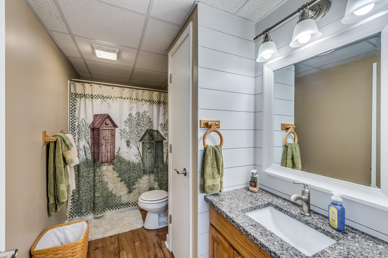
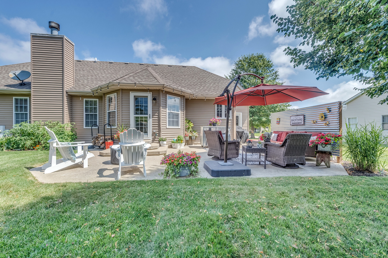
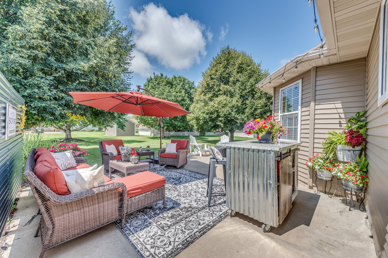
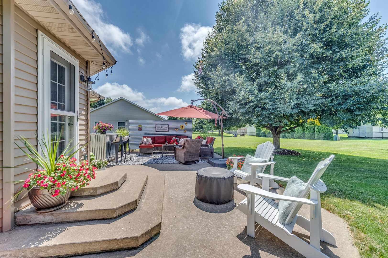
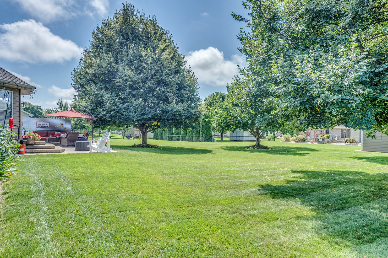
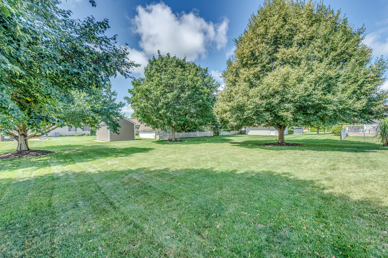
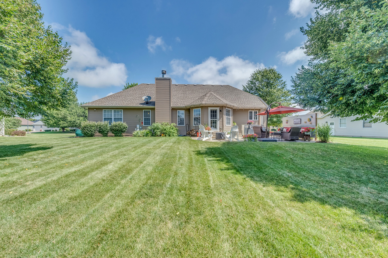
Completely updated and meticulously maintained 3 bedroom / 3 bathroom ranch home in Sandwich. Open layout between huge kitchen and family room. Kitchen features large island with breakfast bar, granite countertops, GE appliances, beautiful hardwood floors and plenty of room for table space. Family room has vaulted ceilings and brick fireplace with gas starter. All three bedrooms are located on the main floor. Primary bedroom has walk-in-closet and updated bath with granite countertops. 2nd bedroom has vaulted ceilings. Hall bath on main floor is also updated with granite countertops. Main floor laundry with sink. Full basement is finished with updated full bath, bar, and tons of space for 2nd family room / rec room / exercise room. Tons of storage in basement. Extra deep 2-car garage has epoxy floor and door in back of garage leading to backyard. Yard is beautifully landscaped with perennials and features a backyard patio with privacy fence which is perfect for entertaining. Many newer components of home (see feature sheet for all dates). This is a truly beautiful home.
Details
| MLS # | 12713436 |
|---|---|
| Listing Type | For Sale |
| Style | Farm or Ranch |
| Sub-Type | Resale |
| Status | Active Under Contract |
| Year | 2000 |
| Days On Site | 31 |
| Listing Provided By | Great Western Properties | Cody Salter |
Features
| Bed(s) | 3 |
|---|---|
| Bath(s) | 3 Total |
| SQ Feet | 1,600 |
| Garage | 2 |
| Basement | Y |
| Story(s) | 1 |
| Acreage | 0.37 |
Interior
| Rooms Total | 9 |
|---|---|
| Cooling | Central Air |
| Heating | Natural Gas, Forced Air |
| Interior Features | Vaulted Ceiling(s), 1st Floor Bedroom, 1st Floor Full Bath, Walk-In Closet(s) |
| Appliances | Range, Dishwasher, Refrigerator, Disposal, Humidifier |
| Fireplaces Total | 1 |
| Laundry Features | Main Level, Sink |
Exterior
| Roof | Asphalt |
|---|---|
| Foundation Details | Concrete Perimeter |
| Construction Materials | Aluminum Siding, Brick |
| Patio And Porch Features | Patio |
Parking
| Parking Features | Concrete, Garage Door Opener, Yes, Garage Owned, Attached, Garage |
|---|---|
| Garage Spaces | 2 |
Utilities
| Sewer | Public Sewer |
|---|
Location
| Community Features | Park, Curbs, Sidewalks, Street Lights, Street Paved |
|---|
Taxes
| Tax Year | 2025 |
|---|---|
| Tax Annual Amount | 6723.22 |
Area Information
| State | IL |
|---|---|
| County | DeKalb |
| City | Sandwich |
| Zip Code | 60548 |
| Area | Sandwich |
| Community Name | Sandhurst |
| School District | Sandwich Community High School |
| Elementary School | W W Woodbury Elementary School |
| High School | Sandwich Community High School |
| Listing VS Median (in Sandhurst) | |
Price: $430,000 low | high Med: $430,000 sqft: 1,600 low | high Med: 1,600 $ / sqft: $269 low | high Med: $269 On site: 31 low | high Med: 31 | |
Market Activity 60548
Request a showing
Request a showing
Contact
Learn More About This Property

| State | IL |
|---|---|
| County | DeKalb |
| City | Sandwich |
| Zip Code | 60548 |
| Area | Sandwich |
| Community Name | Sandhurst |
| School District | Sandwich Community High School |
| Elementary School | W W Woodbury Elementary School |
| High School | Sandwich Community High School |
| Listing VS Median (in Sandhurst) | |
Price: $430,000 low | high Med: $430,000 sqft: 1,600 low | high Med: 1,600 $ / sqft: $269 low | high Med: $269 On site: 31 low | high Med: 31 | |
