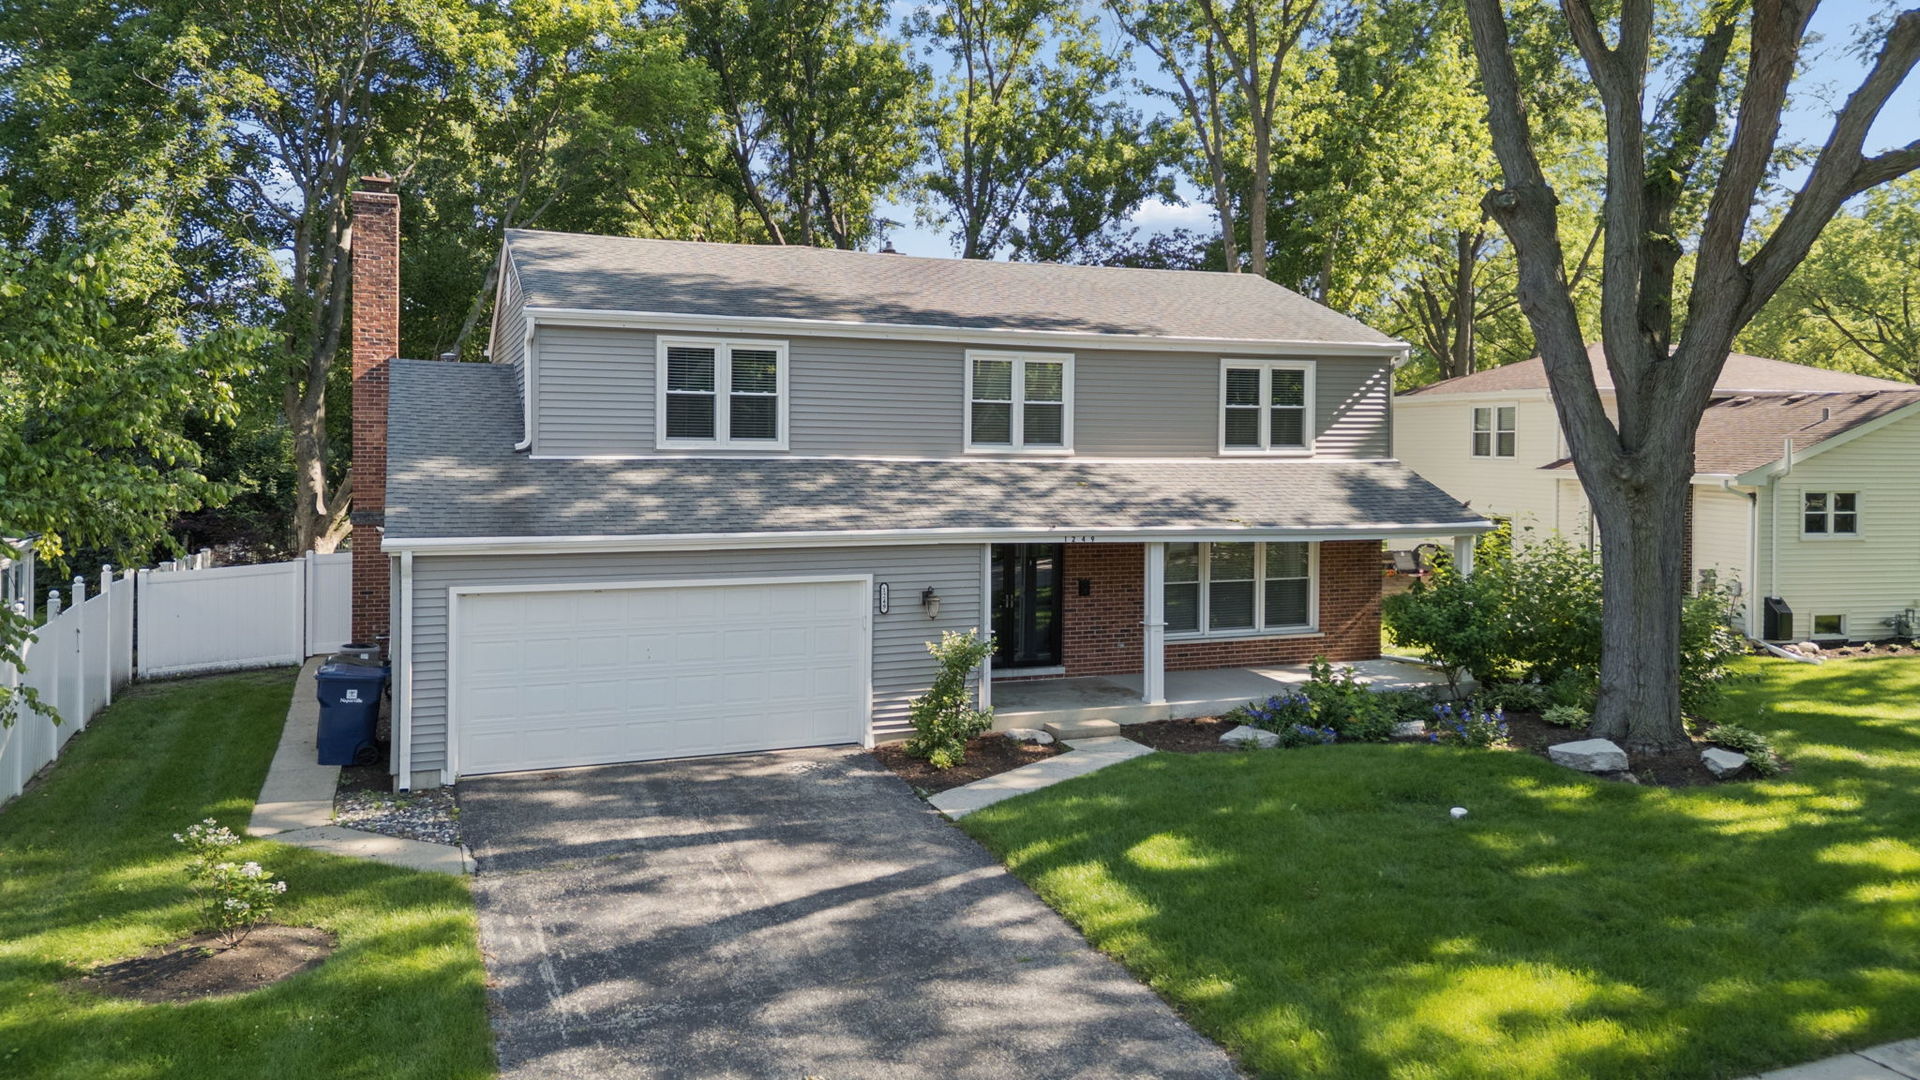
1249 Stonegate Road,Naperville, IL 60540
Naperville, IL 60540

Description
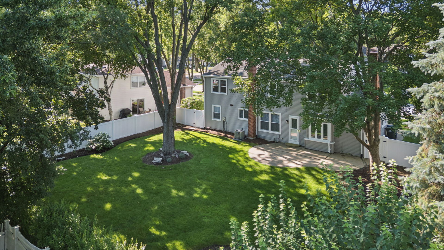
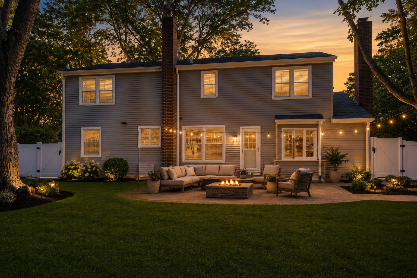
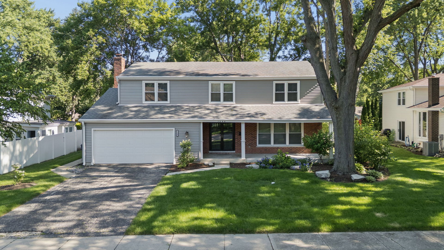
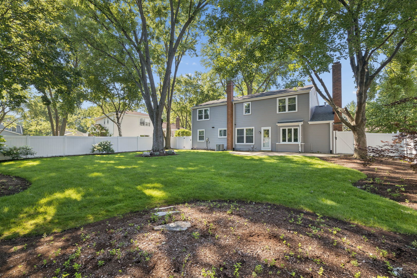
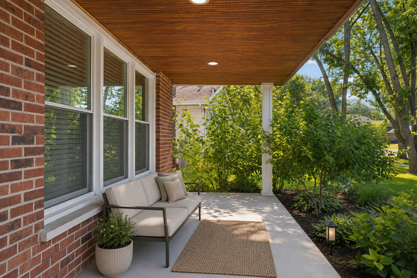
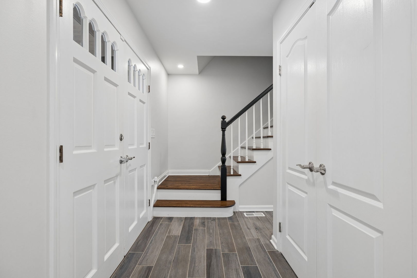
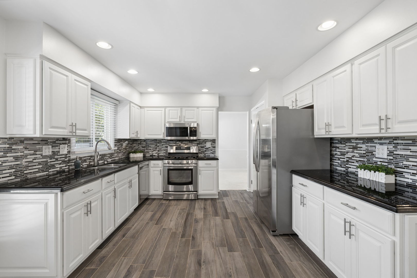
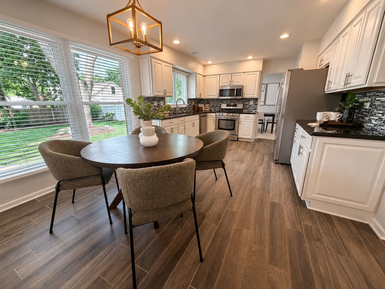
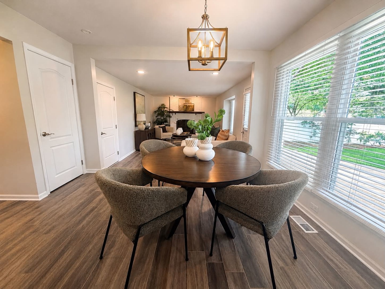
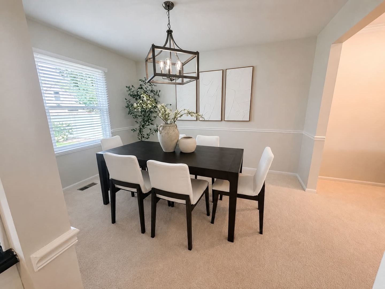
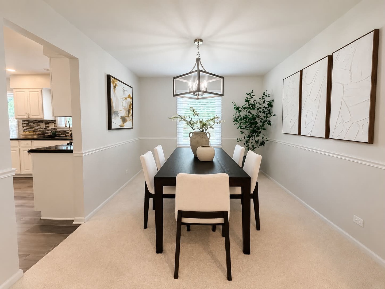
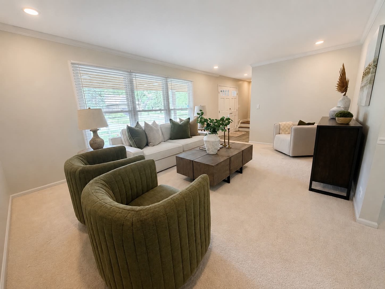
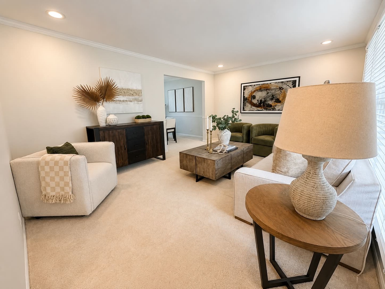
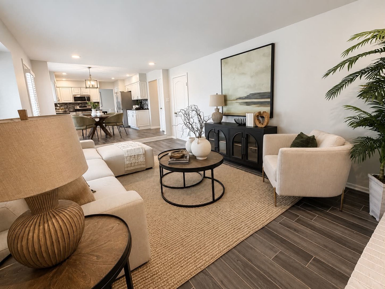
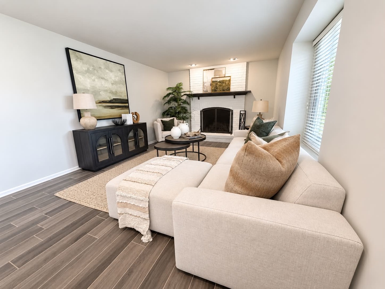
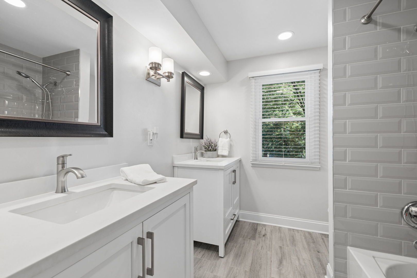
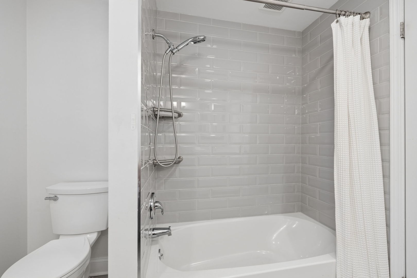
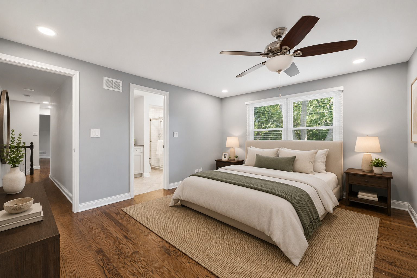
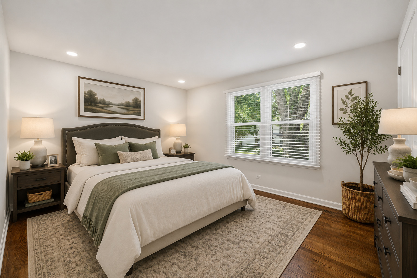
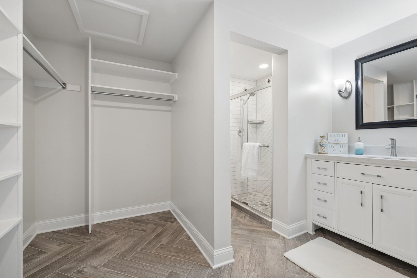
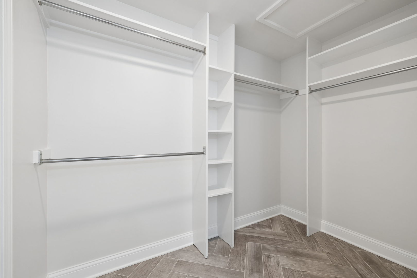
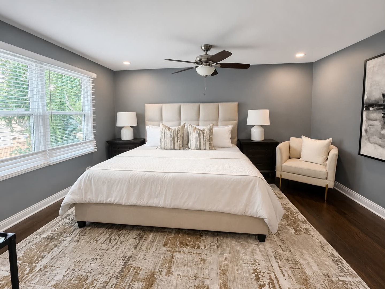
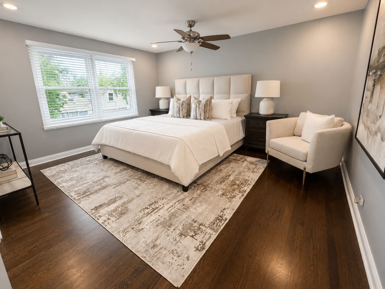
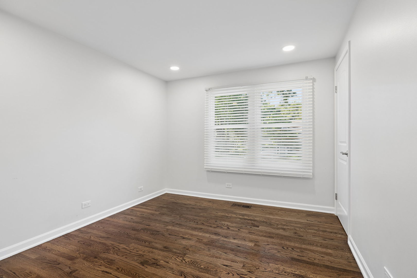
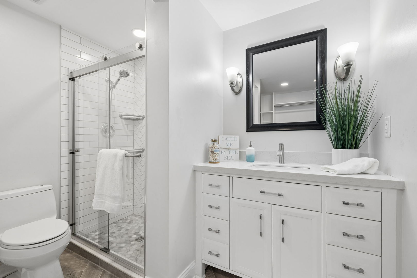
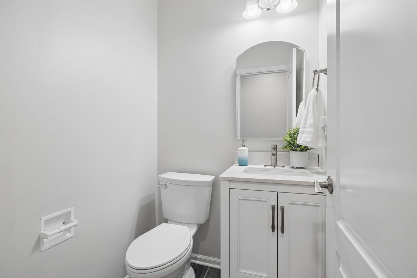
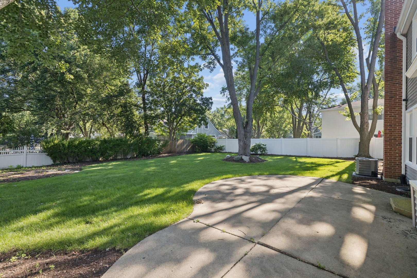
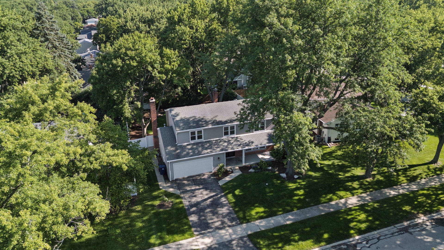
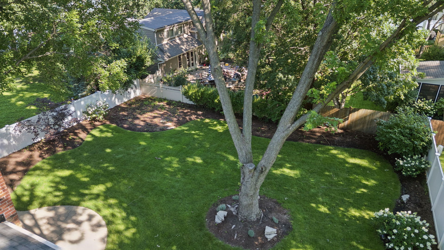
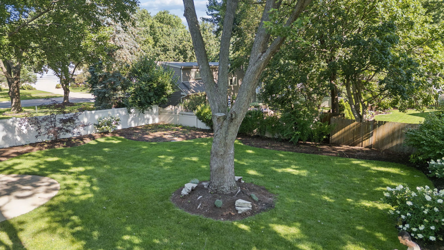
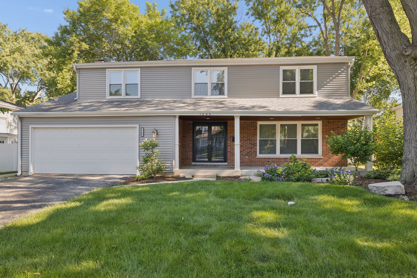
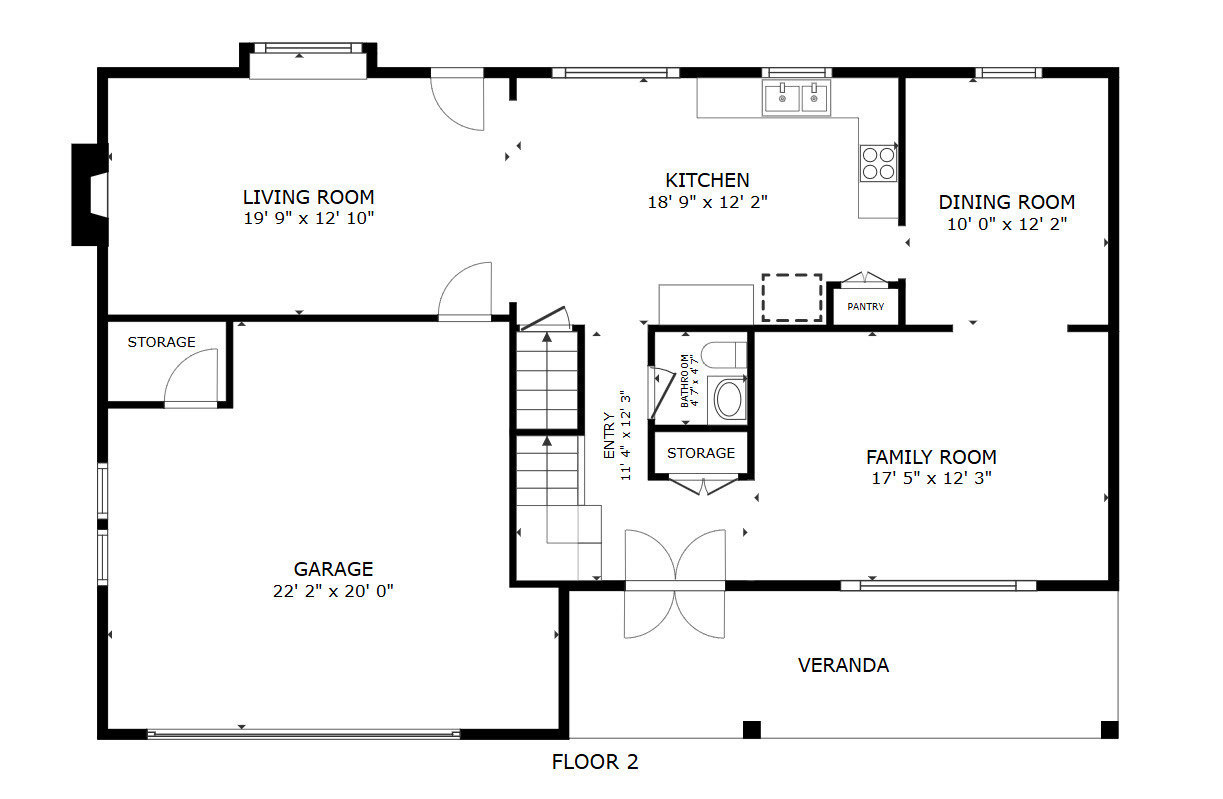
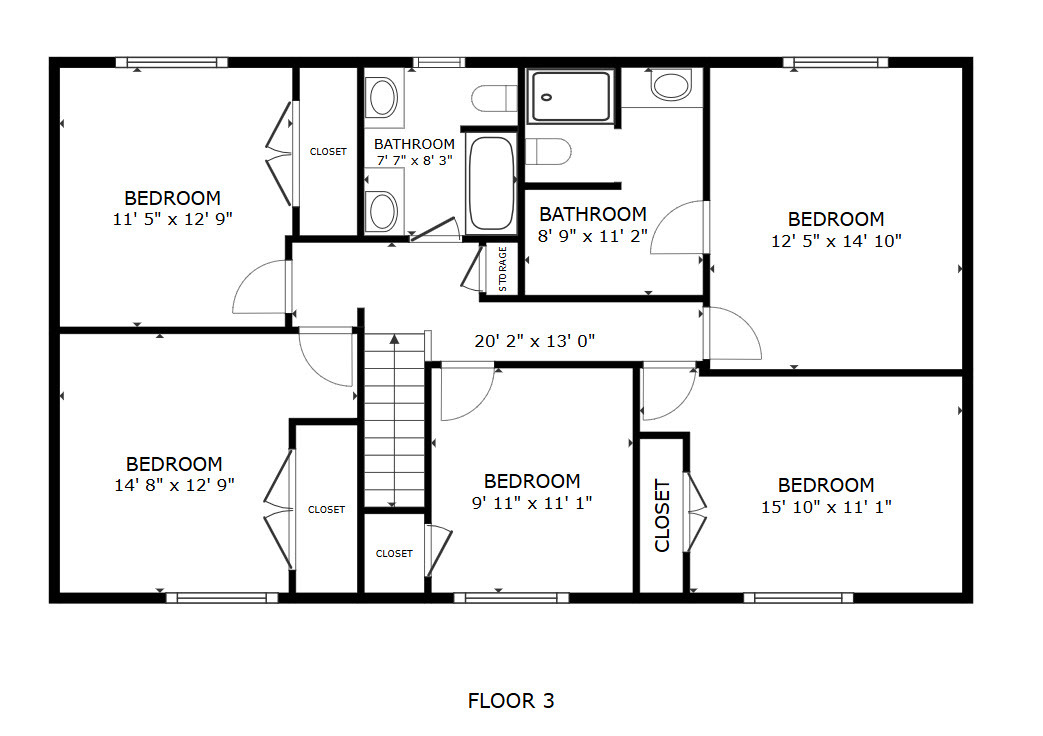
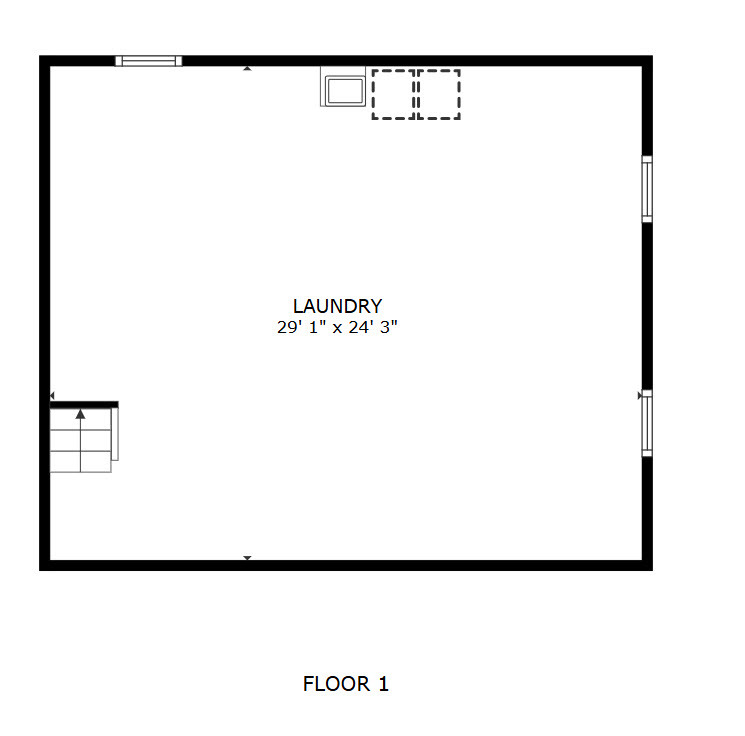
Fresh. Clean. Move-in Ready. Welcome to this beautifully remodeled 5-bedroom, 2.5-bath home in the heart of downtown Naperville. Offering the perfect blend of modern updates, timeless style, and an unbeatable location, this home is ready for its next owner. The open-concept floor plan is designed for today's lifestyle. The remodeled kitchen features custom granite countertops, modern fixtures, abundant prep space, and ceramic wood-look tile flooring. It flows effortlessly into the spacious family room with a cozy fireplace, creating the perfect space for entertaining or everyday living. A bright living room and adjoining dining area complete the inviting main level. Step outside to your own private backyard retreat, complete with a patio, mature landscaping, and a six-foot vinyl privacy fence-ideal for morning coffee, summer barbecues, or relaxing evenings. Upstairs, you'll find five spacious bedrooms, beautifully renovated bathrooms, and generous closet space throughout. All three bathrooms have been thoughtfully updated with stylish, modern finishes. Enjoy peace of mind with numerous recent improvements, including dual furnaces and central air conditioners, replacement windows, new insulation (2026), updated lighting, fresh interior paint, a new storm door, and updated siding. Located just minutes from the iconic Naperville Riverwalk, Centennial Beach, award-winning restaurants, shopping, outdoor concerts, movie nights, and seasonal festivals, this home truly offers the best of Naperville living. All within the highly acclaimed District 203 school boundaries. Move right in and start enjoying everything this exceptional home has to offer.
Details
| MLS # | 12726532 |
|---|---|
| Listing Type | For Sale |
| Style | House |
| Sub-Type | Resale |
| Status | Active Under Contract |
| Year | 1967 |
| Days On Site | 33 |
| Listing Provided By | LPT Realty | Michael LaFido |
Features
| Bed(s) | 5 |
|---|---|
| Bath(s) | 3 Total |
| SQ Feet | 2,379 |
| Garage | 2 |
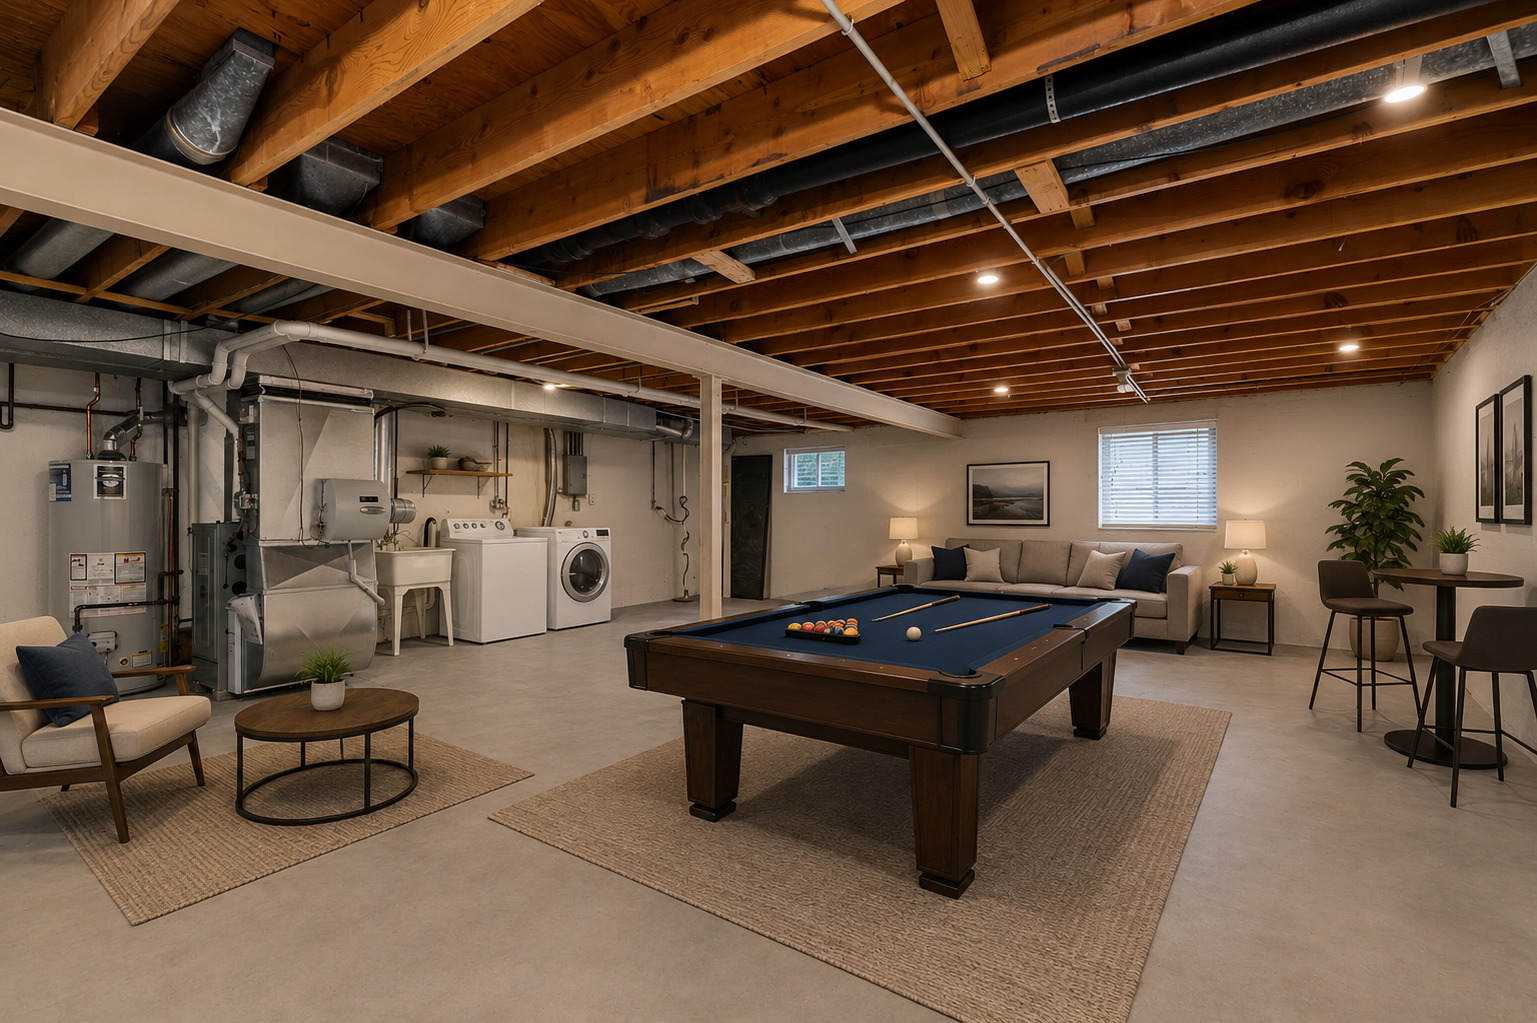
| Basement | Y |
| Story(s) | 2 |
| Acreage | 0.17 |
Interior
| Rooms Total | 9 |
|---|---|
| Cooling | Central Air |
| Heating | Natural Gas, Forced Air |
| Interior Features | Walk-In Closet(s), Granite Counters |
| Appliances | Range, Microwave, Dishwasher, Refrigerator, Washer, Dryer |
| Fireplaces Total | 1 |
| Fireplace Features | Attached Fireplace Doors/Screen |
| Window Features | Screens, Skylight(s) |
Exterior
| Roof | Asphalt |
|---|---|
| Foundation Details | Concrete Perimeter |
| Lot Features | Landscaped, Mature Trees |
| Construction Materials | Vinyl Siding, Brick |
| Patio And Porch Features | Patio, Porch |
| Fencing | Fenced |
Parking
| Parking Features | Asphalt, Garage Door Opener, Yes, Garage Owned, Attached, Garage |
|---|---|
| Garage Spaces | 2 |
Utilities
| Sewer | Public Sewer |
|---|
Location
| Community Features | Curbs, Sidewalks, Street Paved |
|---|
Taxes
| Tax Year | 2024 |
|---|---|
| Tax Annual Amount | 9740.3 |
Area Information
| State | IL |
|---|---|
| County | DuPage |
| City | Naperville |
| Zip Code | 60540 |
| Area | Naperville |
| Community Name | Will O Way |
| School District | Naperville Central High School |
| Elementary School | Elmwood Elementary School |
| High School | Naperville Central High School |
| Listing VS Median (in Will O Way) | |
Price: $675,000 low | high Med: $3,800 sqft: 2,379 low | high Med: 2,505 $ / sqft: $284 low | high Med: $2 On site: 33 low | high Med: 17 | |
Market Activity 60540
Request a showing
Request a showing
Contact
Learn More About This Property

| State | IL |
|---|---|
| County | DuPage |
| City | Naperville |
| Zip Code | 60540 |
| Area | Naperville |
| Community Name | Will O Way |
| School District | Naperville Central High School |
| Elementary School | Elmwood Elementary School |
| High School | Naperville Central High School |
| Listing VS Median (in Will O Way) | |
Price: $675,000 low | high Med: $3,800 sqft: 2,379 low | high Med: 2,505 $ / sqft: $284 low | high Med: $2 On site: 33 low | high Med: 17 | |