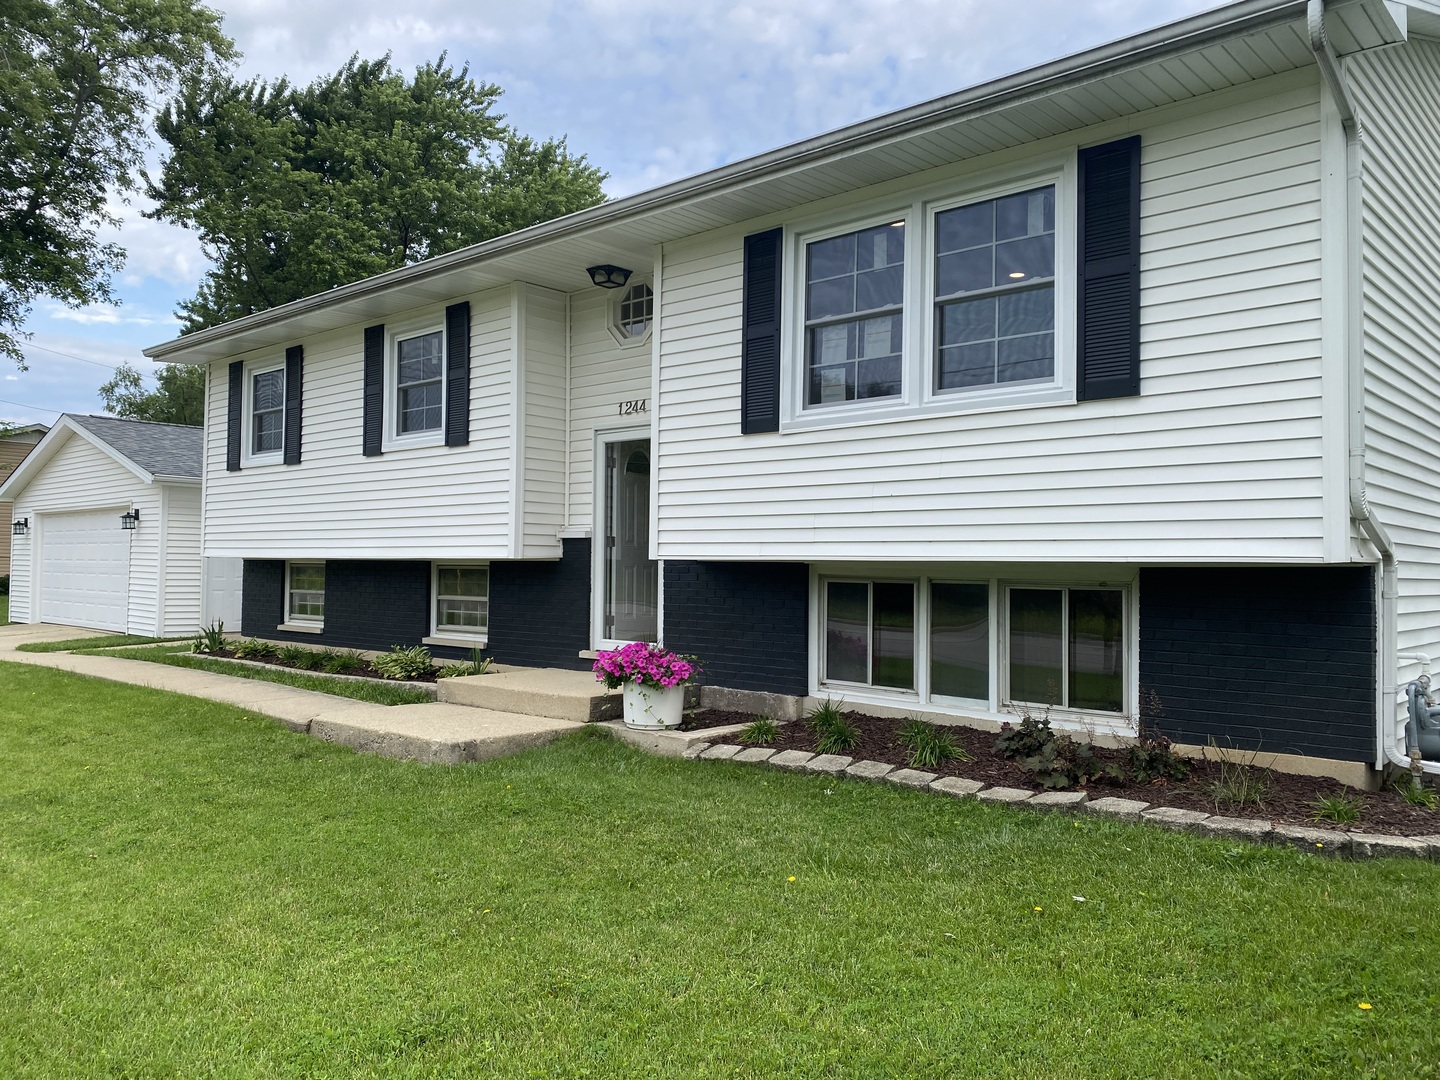
1244 Walnut Avenue,Hanover Park, IL 60133
Hanover Park, IL 60133

Description
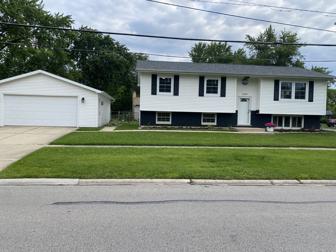
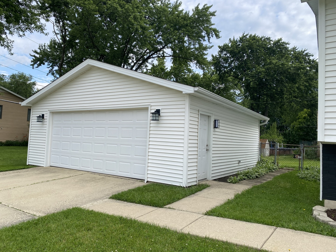
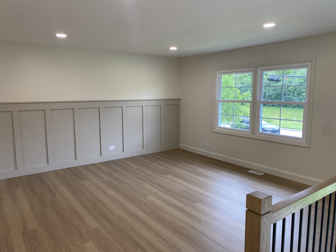
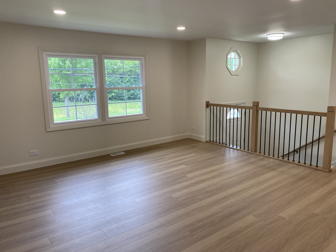
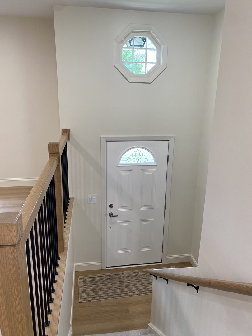
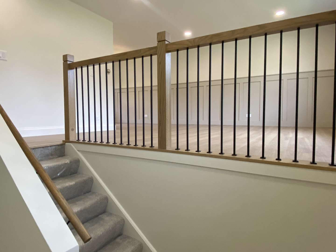
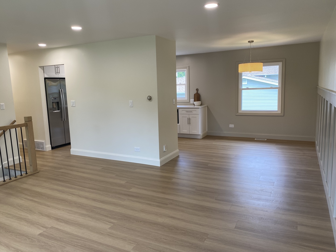
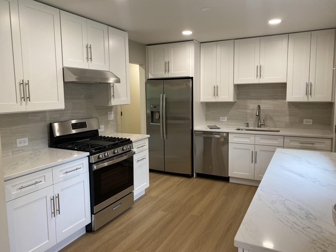
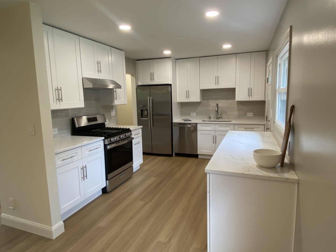
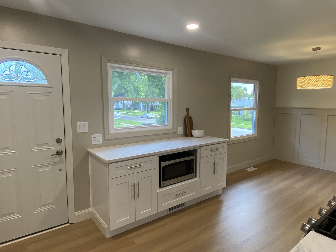
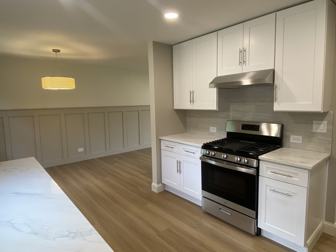
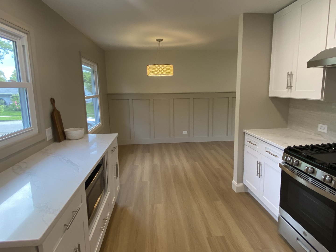
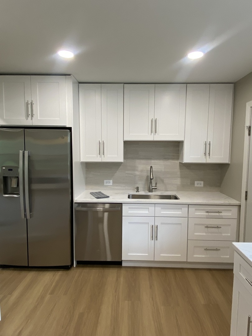
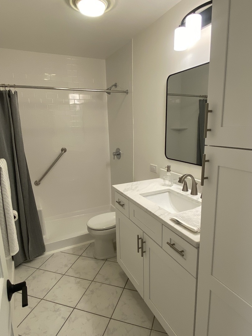
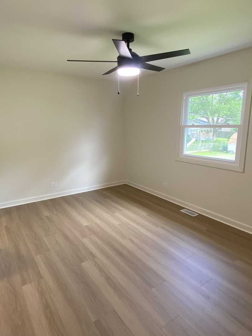
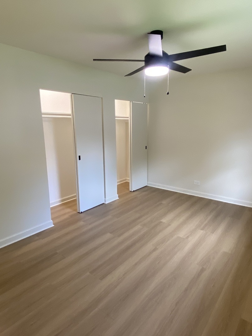
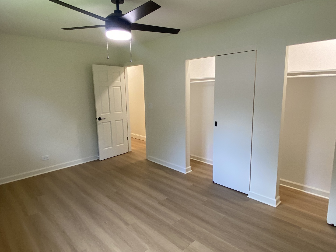
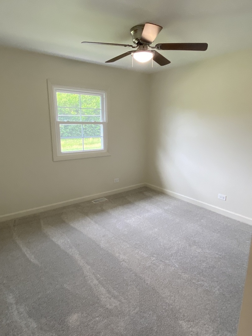
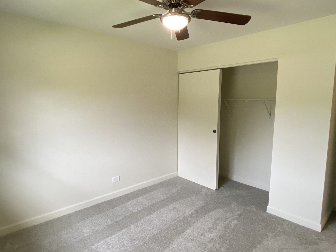
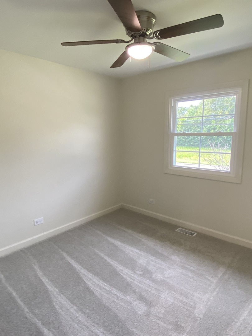
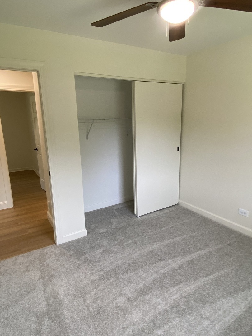
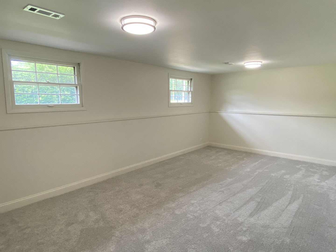
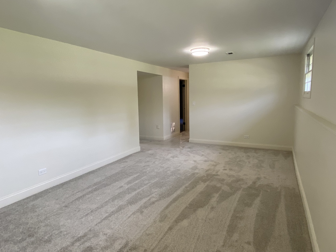
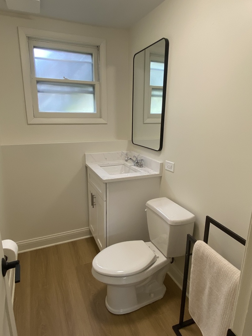
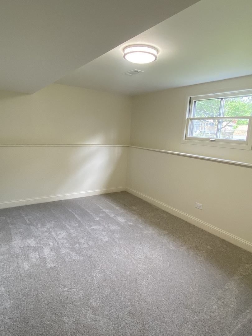
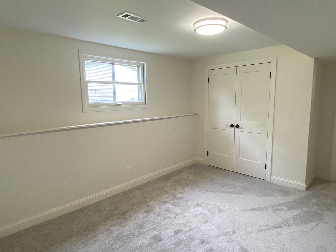
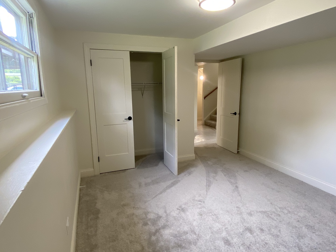
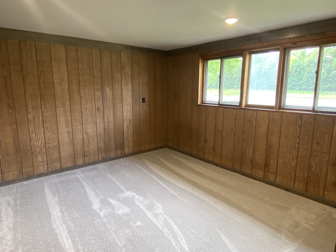
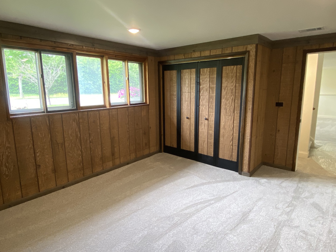
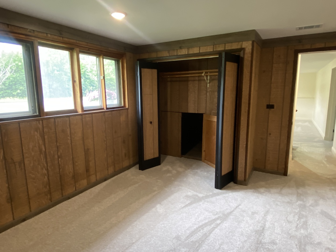
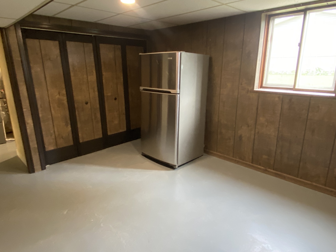
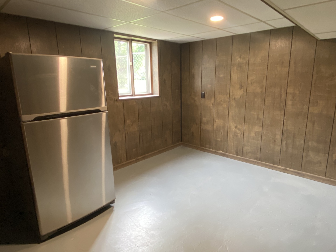
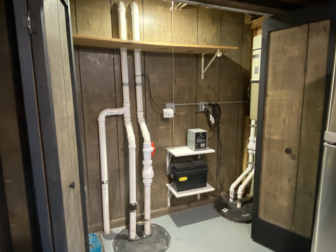
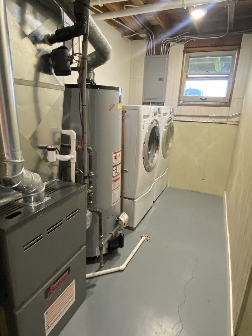
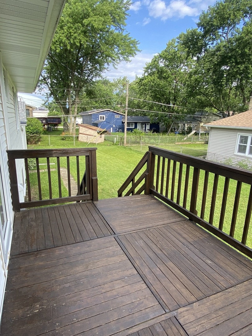
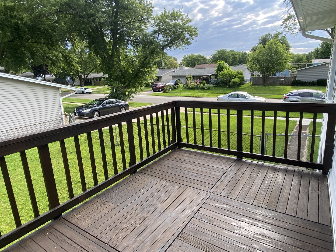
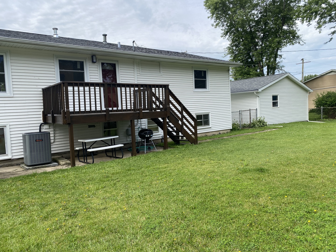
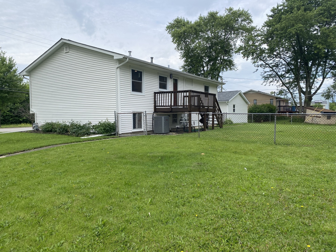
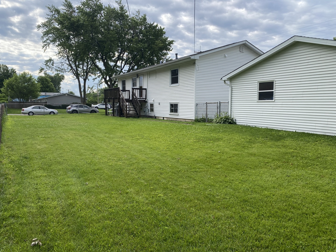
WOW! Your new 5 bedroom HOME awaits you ! Beautifully remodeled and updated! Enter this beauty with brand new flooring including laminate plank in main living area/ primary bedroom and plush carpet in other bedrooms and family room. Gorgeous black metal spindles welcome you to the large living room, dining room and NEW kitchen wth quartz countertops, white shaker cabinets, custom backsplash and a large workstation with built in microwave too! Both baths have been updated and half bath can be made into full bath with full closet next to it! ALL new windows on main floor too! There is even a BONUS room that could become a play room, toy room, gym or office and/OR it can even be another full bath! The possibilities are endless. Large corner lot with fully fenced yard and large freshly stained deck is ready for your family parties and entertaining. DID I mention the HUGE detached 2.5 car garage that is clearly oversized for all your car and storage needs! There is also a mini crawl space area too! Here are a few of the updates: Roof 2022, HVAC 2016 ,Electric 100 amp panel 2026, Stanless Steel Appliances 2026, Recessed Canned lighting/ceiling fans/light fixtures 2026. Priced to sell!
Details
| MLS # | 12686430 |
|---|---|
| Listing Type | For Sale |
| Style | House |
| Sub-Type | Resale |
| Status | Active Under Contract |
| Year | 1964 |
| Days On Site | 61 |
| Listing Provided By | The HomeCourt Real Estate | Barbara Oborne |
Features
| Bed(s) | 5 |
|---|---|
| Bath(s) | 2 Total |
| SQ Feet | 1,700 |
| Garage | 2 |
| Basement | Y |
| Acreage | 0.21 |
Interior
| Rooms Total | 10 |
|---|---|
| Cooling | Central Air |
| Heating | Natural Gas, Forced Air |
| Interior Features | 1st Floor Bedroom, In-Law Floorplan, 1st Floor Full Bath, Replacement Windows, Quartz Counters |
| Appliances | Range, Dishwasher, Refrigerator, Microwave, Humidifier |
| Laundry Features | In Unit |
Exterior
| Lot Features | Corner Lot, Nature Preserve Adjacent |
|---|---|
| Construction Materials | Vinyl Siding, Brick |
| Patio And Porch Features | Deck |
| Fencing | Fenced |
Parking
| Parking Features | Concrete, Garage Door Opener, Yes, Detached, Garage |
|---|---|
| Garage Spaces | 2 |
Utilities
| Sewer | Public Sewer, Storm Sewer |
|---|
Location
| Community Features | Park, Curbs, Sidewalks, Street Lights, Street Paved |
|---|
Taxes
| Tax Year | 2025 |
|---|---|
| Tax Annual Amount | 6695.32 |
Area Information
| State | IL |
|---|---|
| County | Cook |
| City | Hanover Park |
| Zip Code | 60133 |
| Area | Hanover Park |
| Community Name | Hanover Highlands |
| School District | Schaumburg High School |
| High School | Schaumburg High School |
| Listing VS Median (in Hanover Highlands) | |
Price: $425,000 low | high Med: $425,000 sqft: 1,700 low | high Med: 1,700 $ / sqft: $250 low | high Med: $250 On site: 61 low | high Med: 61 | |
Market Activity 60133
Request a showing
Request a showing
Contact
Learn More About This Property

| State | IL |
|---|---|
| County | Cook |
| City | Hanover Park |
| Zip Code | 60133 |
| Area | Hanover Park |
| Community Name | Hanover Highlands |
| School District | Schaumburg High School |
| High School | Schaumburg High School |
| Listing VS Median (in Hanover Highlands) | |
Price: $425,000 low | high Med: $425,000 sqft: 1,700 low | high Med: 1,700 $ / sqft: $250 low | high Med: $250 On site: 61 low | high Med: 61 | |
