1243 Ridge Road,Highland Park, IL 60035
Highland Park, IL 60035

Description
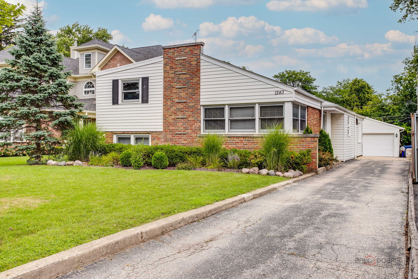
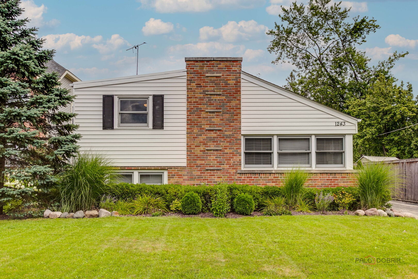
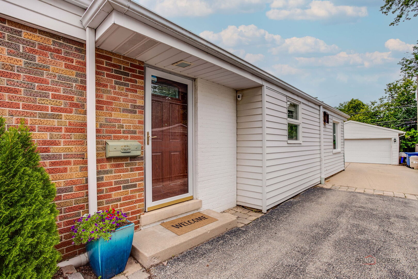
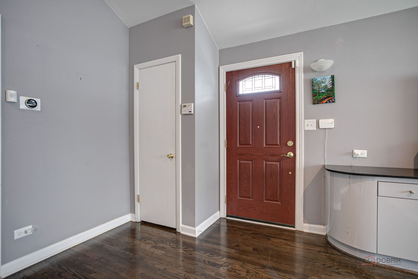
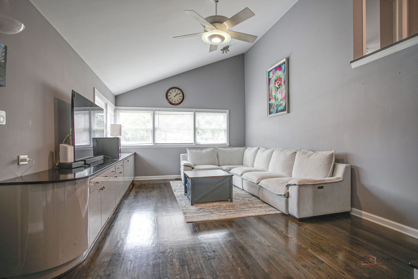
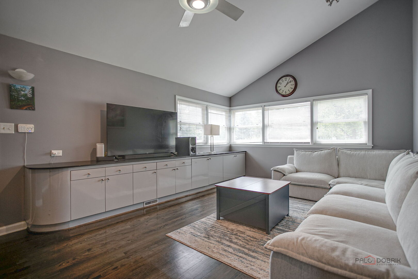
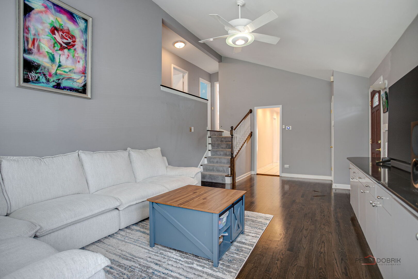
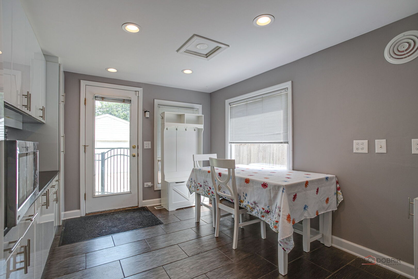
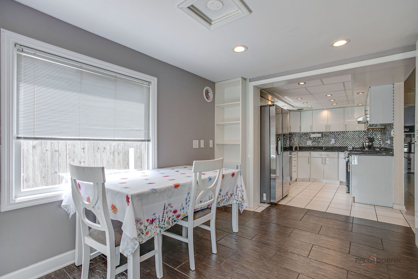
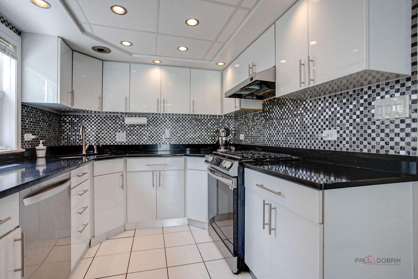
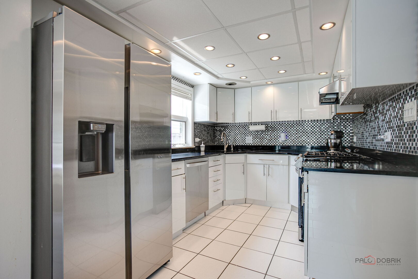
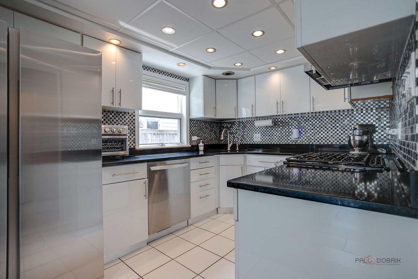
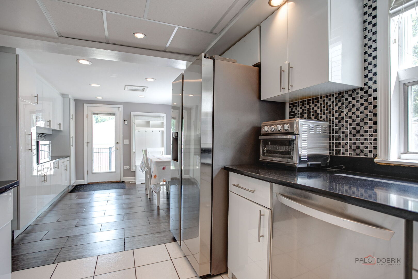
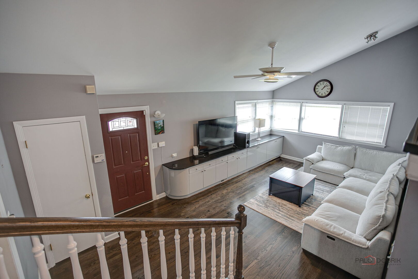
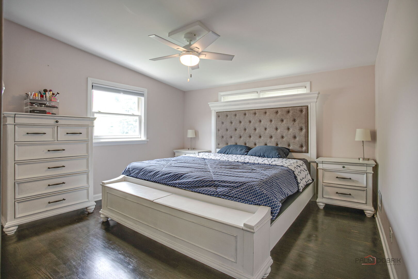
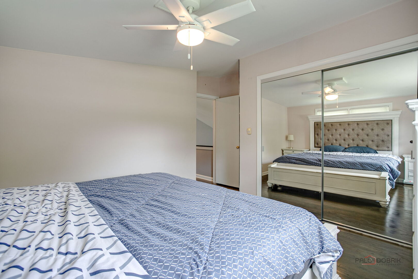
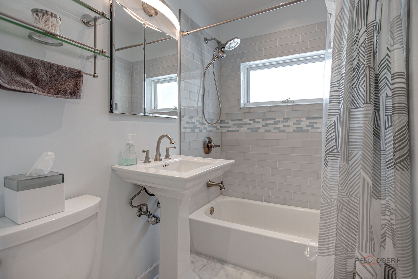
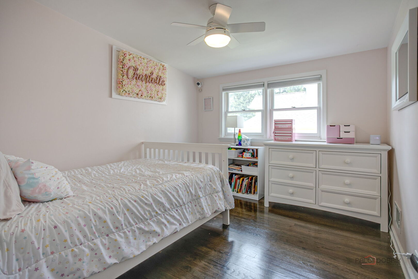
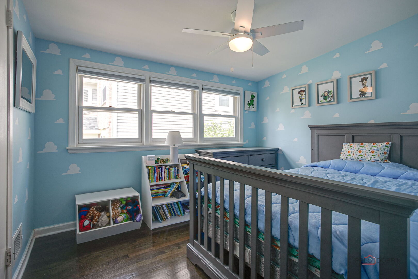
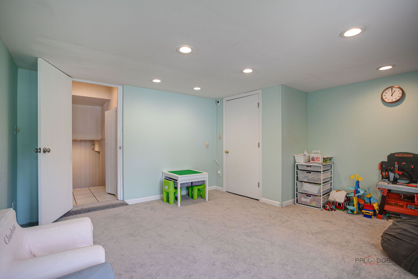
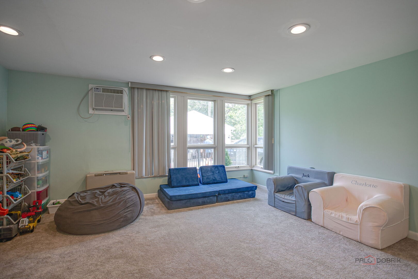
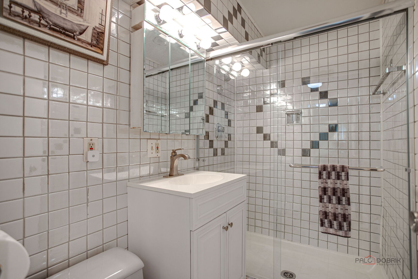
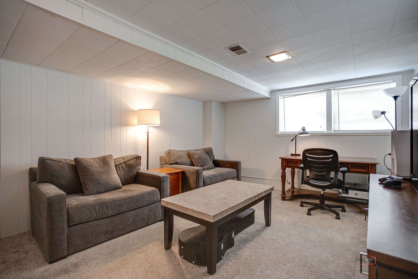
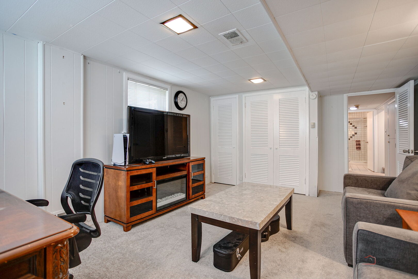
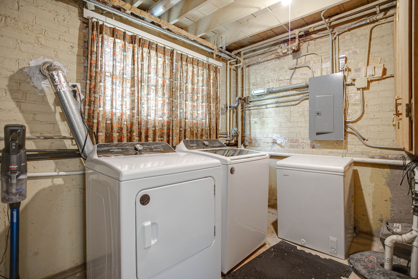
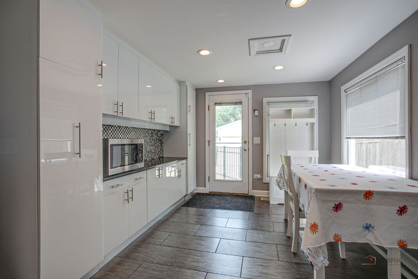
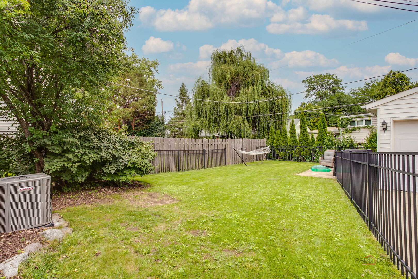
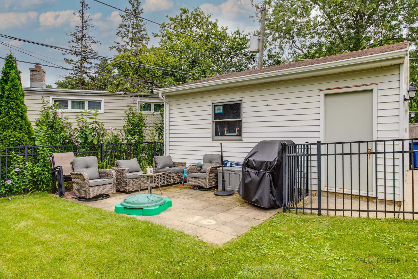
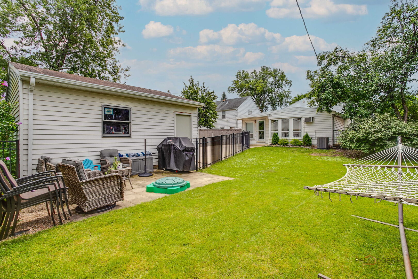
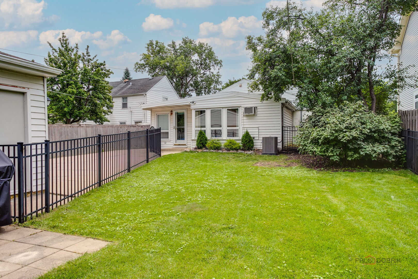
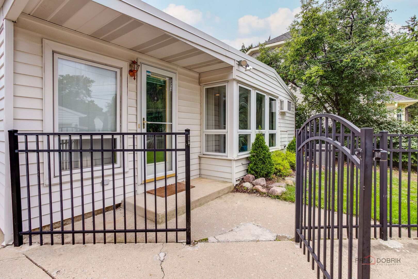
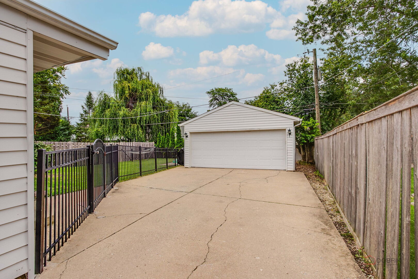
Soaring ceilings, abundant natural light, and gorgeous hardwood floors welcome you to this beautifully updated Highland Park home! The custom kitchen features 2024 stainless steel appliances, granite countertops, and an open layout flowing into a spacious dining room-perfect for everyday living and entertaining. Bright door leads to a private, fully fenced yard, creating an ideal space for relaxing or gathering outdoors. A versatile main-level bedroom offers flexibility as a home office, study, or guest room. Upstairs, you'll find three generously sized bedrooms and a beautifully renovated bath. The lower-level family room provides the perfect spot for movie nights, game days, or additional living space. Convenient laundry includes a 2019 washer and dryer. The 2.5-car garage offers plenty of room for vehicles, storage, and hobbies, with additional parking available. Fantastic location near Mooney Park, shopping, dining, and more, with the choice of Deerfield or Highland Park High Schools. A wonderful combination of space, updates, privacy, and location-come see all this home has to offer today!
Details
| MLS # | 12728790 |
|---|---|
| Listing Type | For Sale |
| Style | House |
| Sub-Type | Resale |
| Status | Active |
| Year | 1952 |
| Days On Site | 13 |
| Listing Provided By | RE/MAX Suburban | Lynn Fairfield |
Features
| Bed(s) | 4 |
|---|---|
| Bath(s) | 2 Total |
| SQ Feet | 1,279 |
| Garage | 2 |
| Basement | Y |
| Story(s) | 2 |
Interior
| Rooms Total | 9 |
|---|---|
| Cooling | Central Air, Wall Unit(s) |
| Heating | Natural Gas, Forced Air |
| Interior Features | Vaulted Ceiling(s), 1st Floor Bedroom |
| Appliances | Range, Dishwasher, High End Refrigerator, Washer, Dryer, Disposal, Stainless Steel Appliance(s) |
| Fireplaces Total | 0 |
| Window Features | Screens |
Exterior
| Roof | Asphalt |
|---|---|
| Foundation Details | Concrete Perimeter |
| Lot Features | Landscaped |
| Construction Materials | Aluminum Siding, Brick |
| Patio And Porch Features | Patio |
| Fencing | Fenced |
Parking
| Parking Features | Concrete, Side Driveway, Garage Door Opener, Yes, Garage Owned, Detached, Garage |
|---|---|
| Garage Spaces | 2 |
Utilities
| Sewer | Public Sewer |
|---|---|
| Electric | Circuit Breakers |
Location
| Community Features | Park, Curbs, Sidewalks, Street Lights, Street Paved |
|---|
Taxes
| Tax Year | 2025 |
|---|---|
| Tax Annual Amount | 9853.48 |
Area Information
| State | IL |
|---|---|
| County | Lake |
| City | Highland Park |
| Zip Code | 60035 |
| Area | Highland Park |
| Community Name | Sherwood Forest |
| School District | Highland Park High School |
| Elementary School | Sherwood Elementary School |
| High School | Highland Park High School |
| Listing VS Median (in Sherwood Forest) | |
Price: $525,000 low | high Med: $549,000 sqft: 1,279 low | high Med: 1,829 $ / sqft: $410 low | high Med: $300 On site: 13 low | high Med: 24 | |
Market Activity 60035
Request a showing
Request a showing
Contact
Learn More About This Property

| State | IL |
|---|---|
| County | Lake |
| City | Highland Park |
| Zip Code | 60035 |
| Area | Highland Park |
| Community Name | Sherwood Forest |
| School District | Highland Park High School |
| Elementary School | Sherwood Elementary School |
| High School | Highland Park High School |
| Listing VS Median (in Sherwood Forest) | |
Price: $525,000 low | high Med: $549,000 sqft: 1,279 low | high Med: 1,829 $ / sqft: $410 low | high Med: $300 On site: 13 low | high Med: 24 | |