123 E Columbia Avenue,Elmhurst, IL 60126
Elmhurst, IL 60126


Description
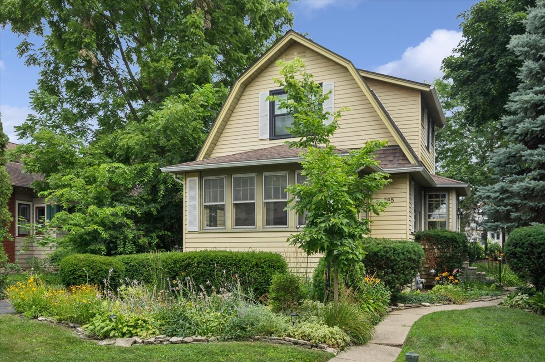
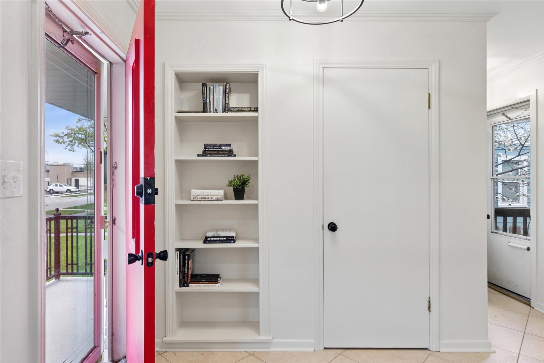
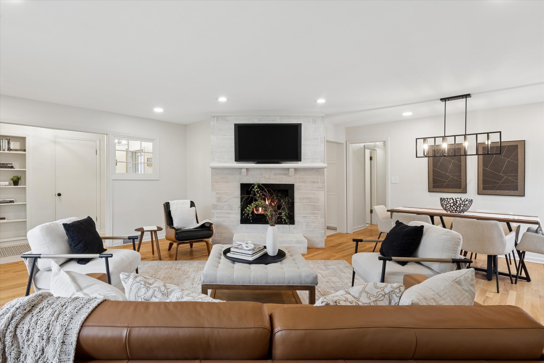
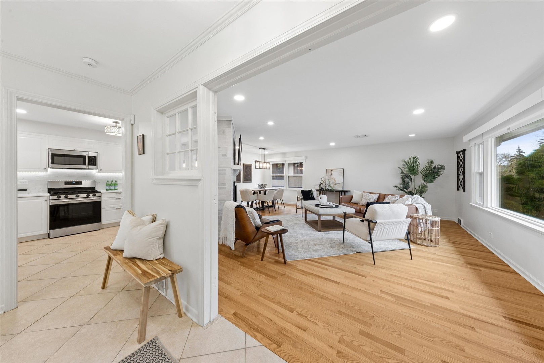
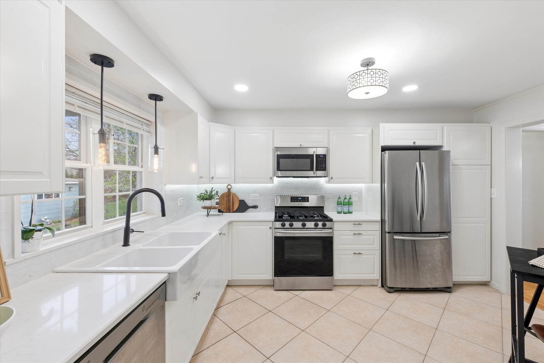
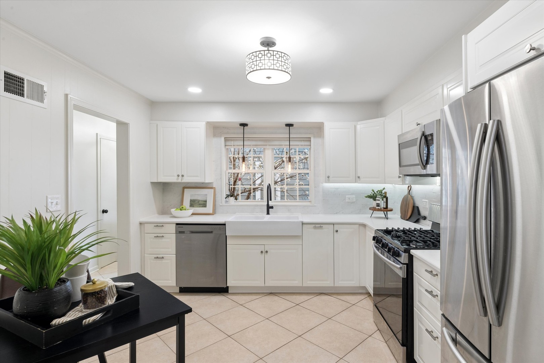
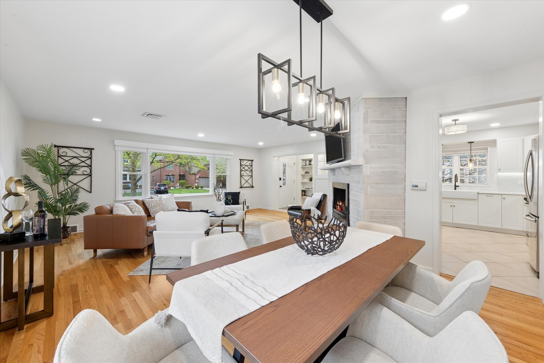
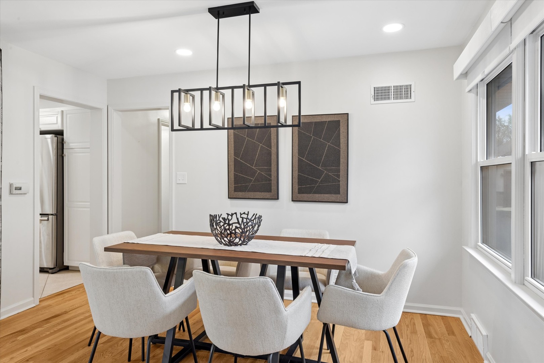
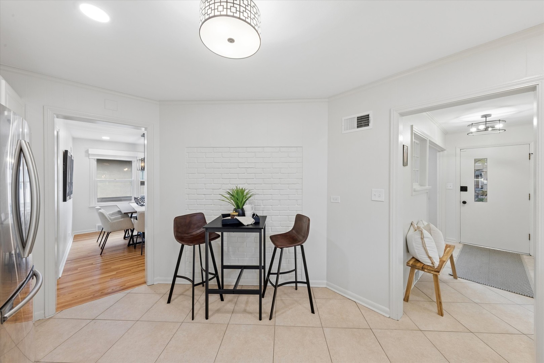
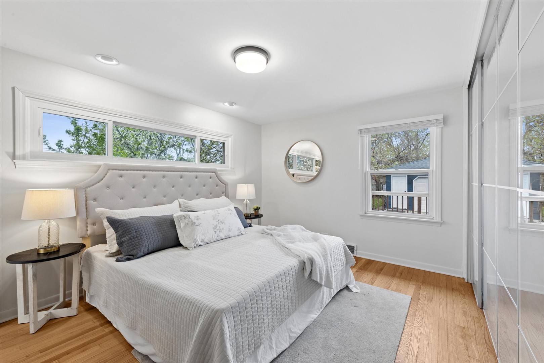
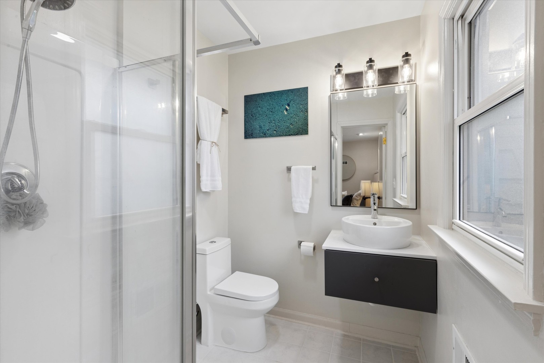
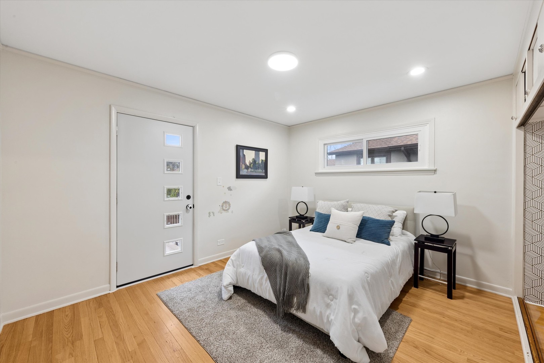
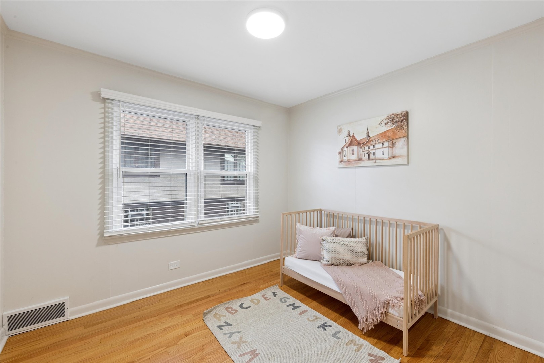
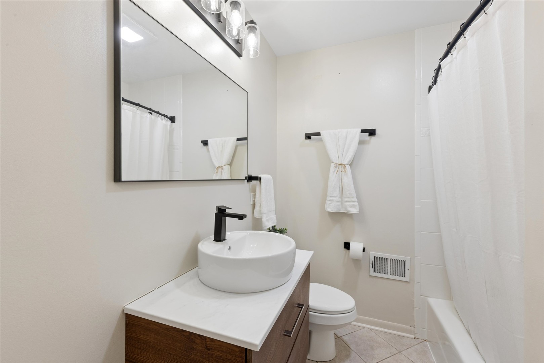
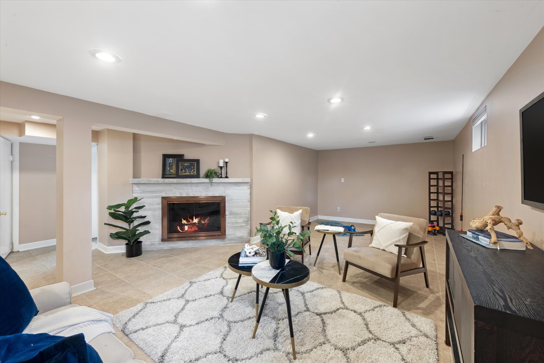
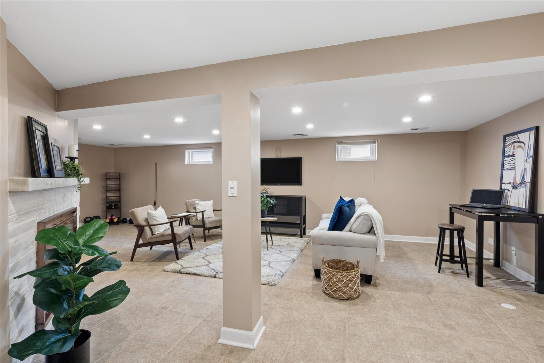
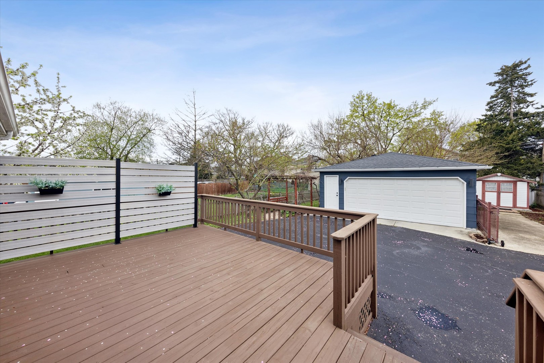
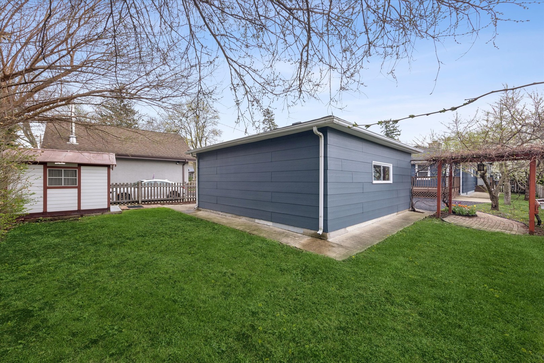
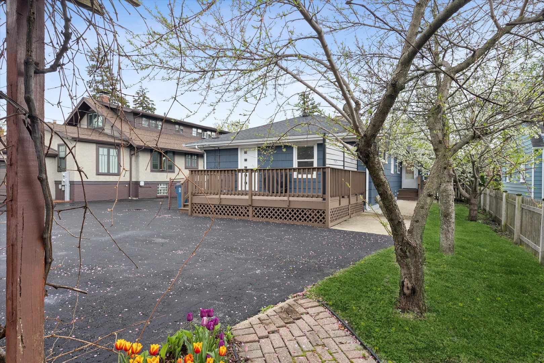
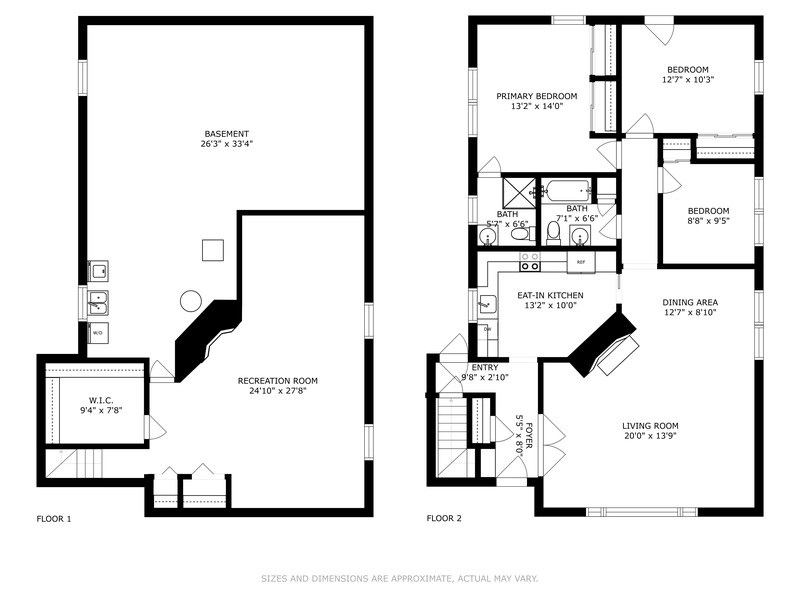
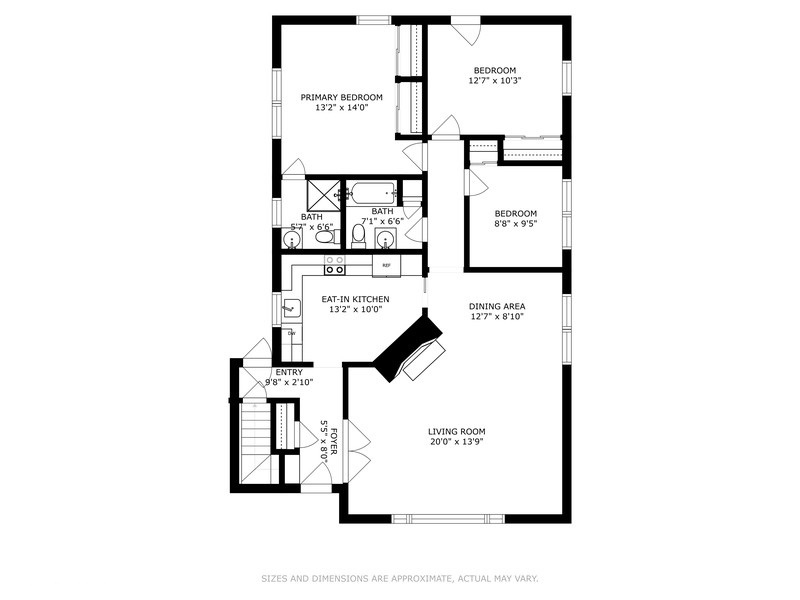
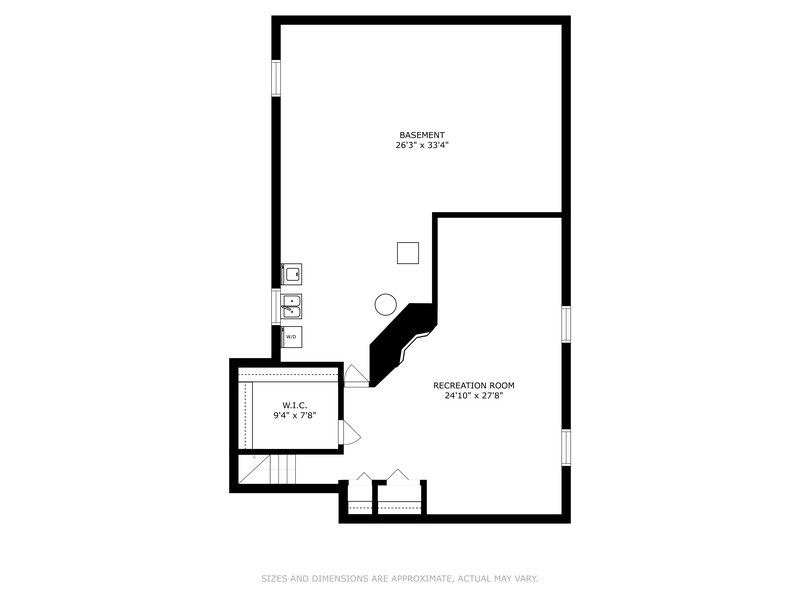
WALK TO TOWN! Located in the sought-after Field Grade School and Sandburg Middle School districts, this move-in ready ranch offers true walk-to-everything living-just steps to town, train, restaurants, shops, parks, and more-all on a quiet, family-friendly street. Set on a deep 165' lot, this home features 2,610 sq ft of living space (1,369 sq ft on the main level) and an inviting front porch that welcomes you inside. The main level offers a bright living room with a stone wood-burning fireplace that flows seamlessly into the dining area. The updated white kitchen features custom cabinetry, quartz countertops, backsplash, and stainless steel appliances. The primary bedroom includes a private full bath, with two additional spacious bedrooms and a second full bathroom on the main level. The finished lower level provides excellent additional living space with a large family room featuring a second wood-burning fireplace, plus an oversized laundry and storage area with potential for a future office, playroom, or additional bedroom. Enjoy the outdoors with an entertainer's deck, fully fenced yard, and a Tuscan-inspired pergola with vine-covered seating area. Shed offers great storage or playhouse potential. 2.5+ car garage. Recent updates include newer roof, kitchen, furnace, and bathrooms. Incredible in-town location with everything right outside your door.
Details
| MLS # | 12727558 |
|---|---|
| Listing Type | For Sale |
| Style | Farm or Ranch |
| Sub-Type | Resale |
| Status | Active |
| Year | 1955 |
| Days On Site | 28 |
| Listing Provided By | @properties Christie's International Real Estate | Tim Schiller |
Features
| Bed(s) | 3 |
|---|---|
| Bath(s) | 2 Total |
| SQ Feet | 1,368 |
| Garage | 2 |
| Basement | Y |
| Story(s) | 1 |
| Acreage | 0.19 |
Interior
| Rooms Total | 7 |
|---|---|
| Cooling | Central Air |
| Heating | Natural Gas, Forced Air |
| Interior Features | 1st Floor Bedroom, 1st Floor Full Bath |
| Appliances | Range, Microwave, Dishwasher, Refrigerator, Washer, Dryer, Humidifier |
| Fireplaces Total | 2 |
| Fireplace Features | Wood Burning |
Exterior
| Roof | Asphalt |
|---|---|
| Foundation Details | Concrete Perimeter |
| Construction Materials | Cedar, Stone |
| Patio And Porch Features | Deck |
| Fencing | Fenced |
Parking
| Parking Features | Asphalt, Garage Door Opener, Yes, Garage Owned, Detached, Garage |
|---|---|
| Garage Spaces | 2.5 |
Utilities
| Sewer | Public Sewer |
|---|---|
| Electric | Circuit Breakers, 100 Amp Service |
Location
| Community Features | Curbs, Sidewalks, Street Lights, Street Paved |
|---|
Taxes
| Tax Year | 2024 |
|---|---|
| Tax Annual Amount | 8416.1 |
Area Information
| State | IL |
|---|---|
| County | DuPage |
| City | Elmhurst |
| Zip Code | 60126 |
| Area | Elmhurst |
| School District | York Community High School |
| Elementary School | Field Elementary School |
| High School | York Community High School |
| Listing VS Median (in 60126) | |
Price: $624,900 low | high Med: $544,500 sqft: 1,368 low | high Med: 1,616 $ / sqft: $457 low | high Med: $344 On site: 28 low | high Med: 43.5 | |
Market Activity 60126
Request a showing
Request a showing
Contact
Learn More About This Property

| State | IL |
|---|---|
| County | DuPage |
| City | Elmhurst |
| Zip Code | 60126 |
| Area | Elmhurst |
| School District | York Community High School |
| Elementary School | Field Elementary School |
| High School | York Community High School |
| Listing VS Median (in 60126) | |
Price: $624,900 low | high Med: $544,500 sqft: 1,368 low | high Med: 1,616 $ / sqft: $457 low | high Med: $344 On site: 28 low | high Med: 43.5 | |