New Listing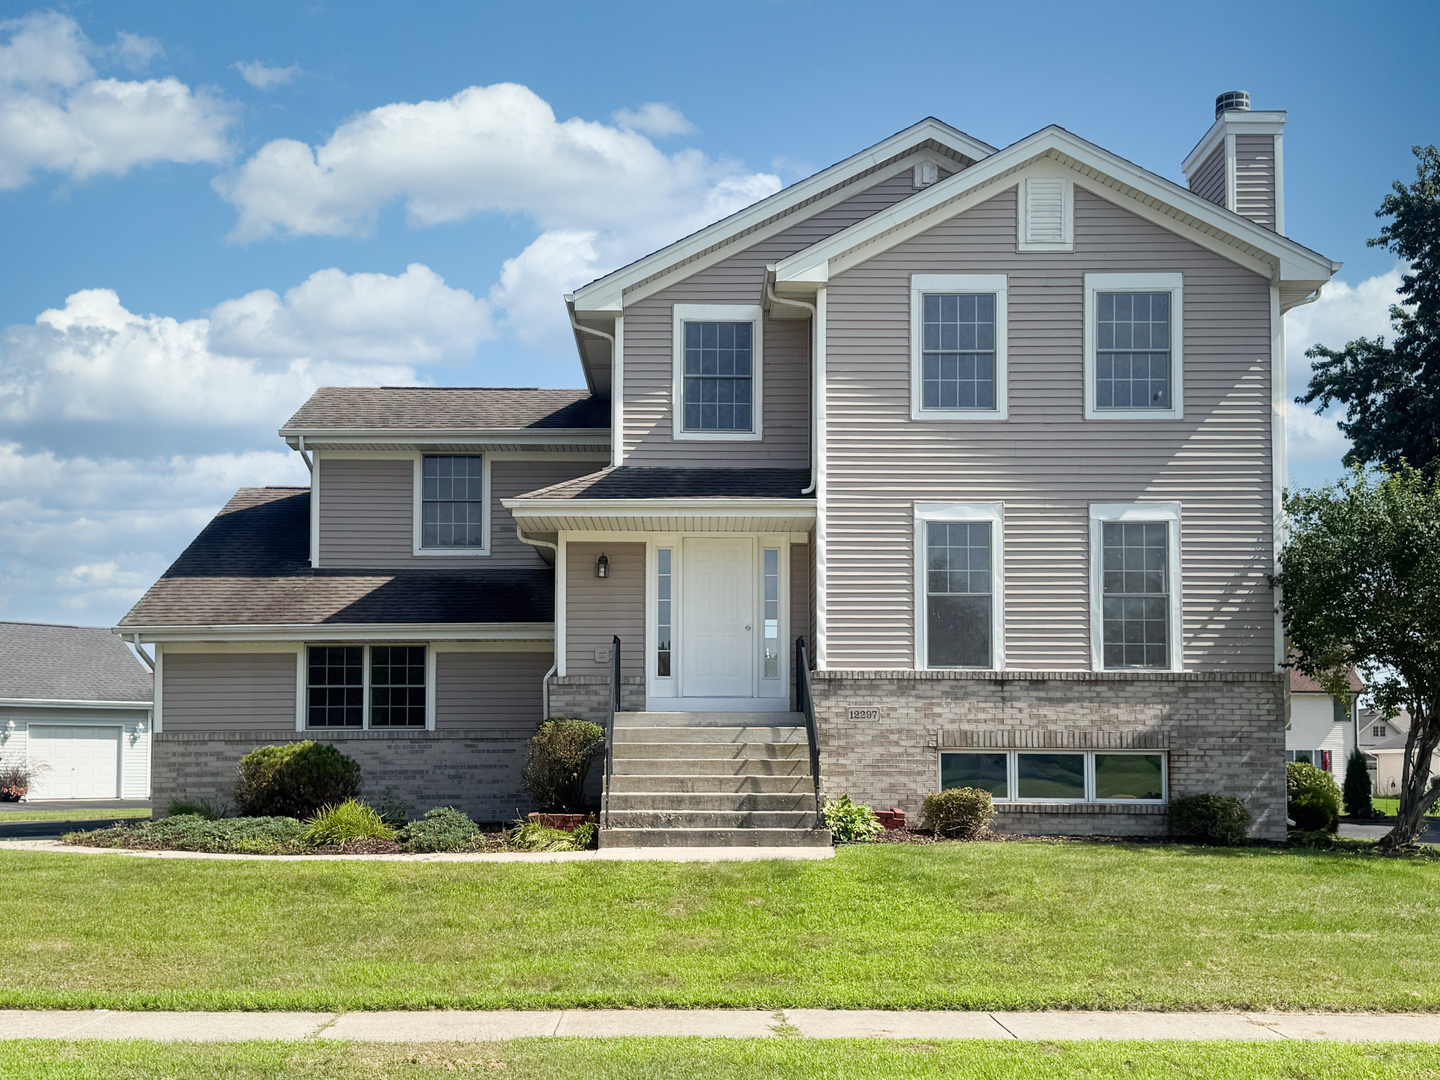
12297 Paisley Drive,Loves Park, IL 61111
Loves Park, IL 61111








Description
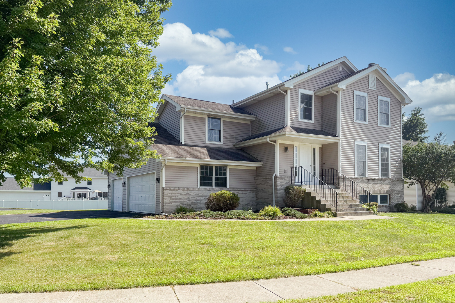
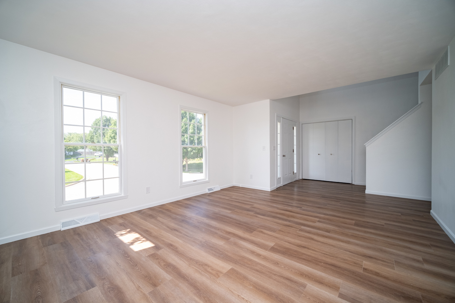
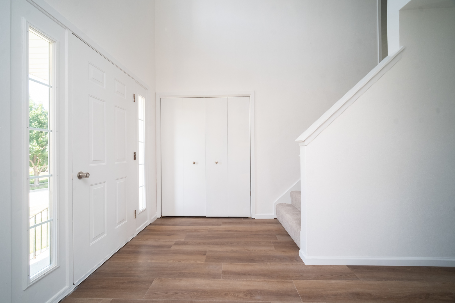
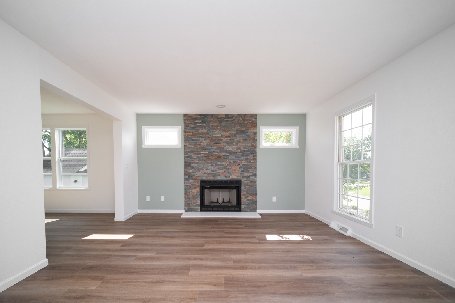
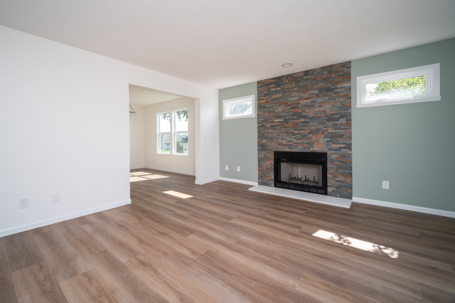
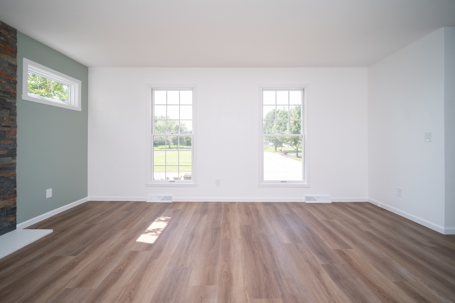
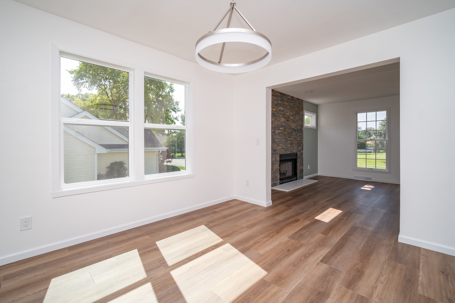
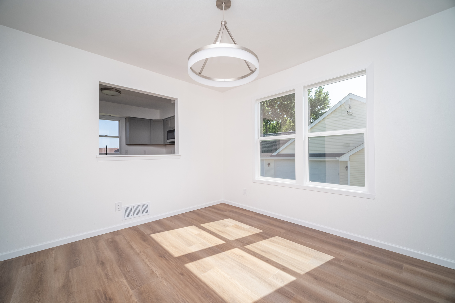
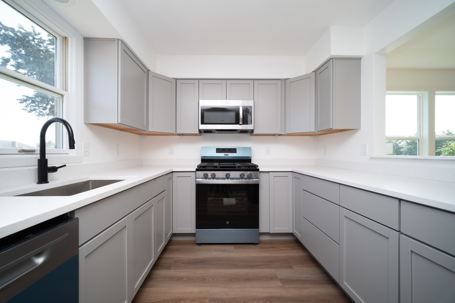
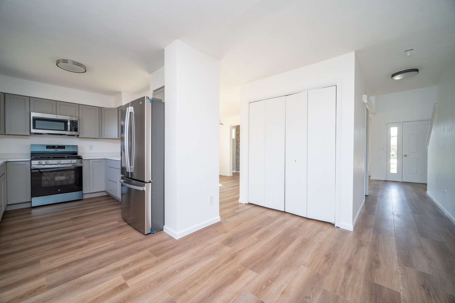
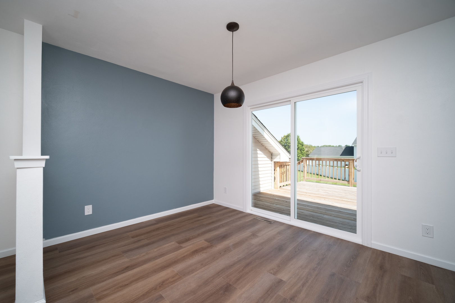
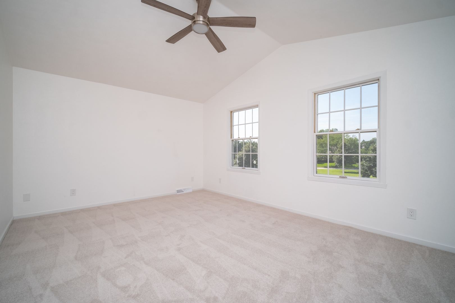
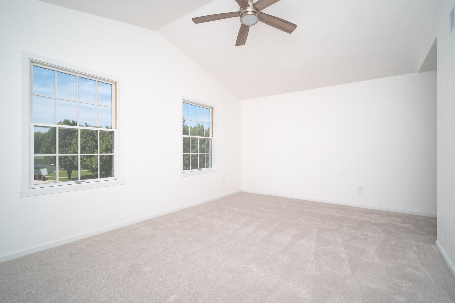
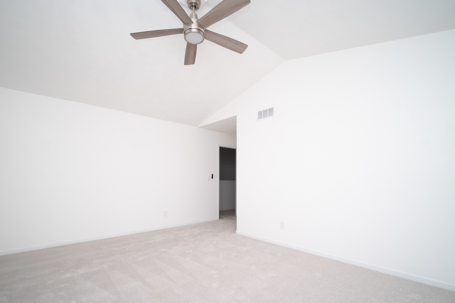
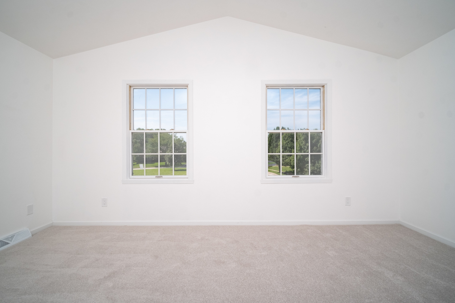
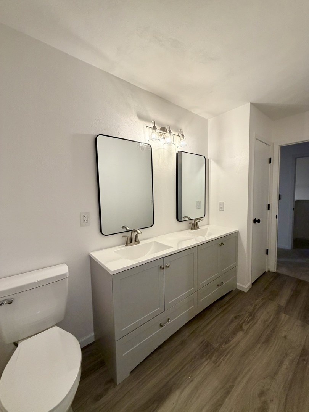
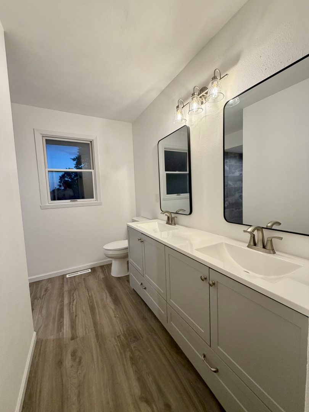
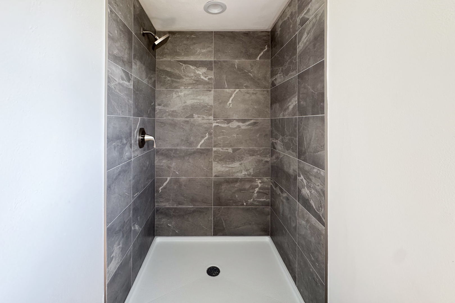
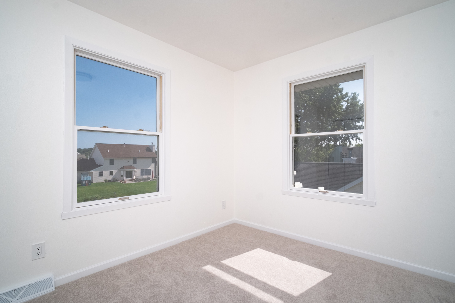
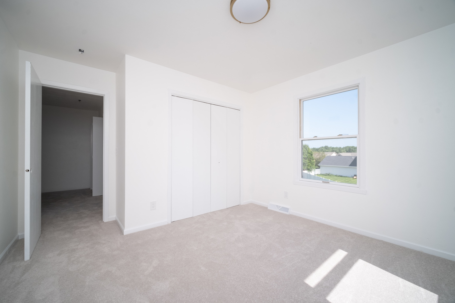
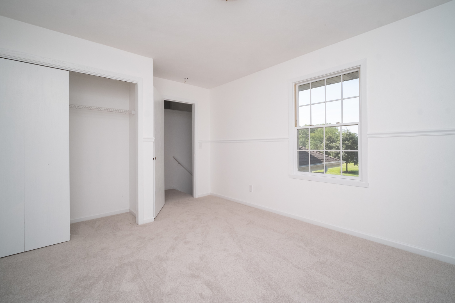
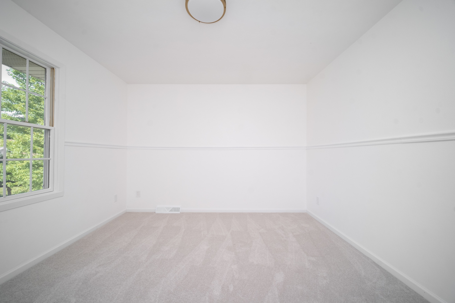
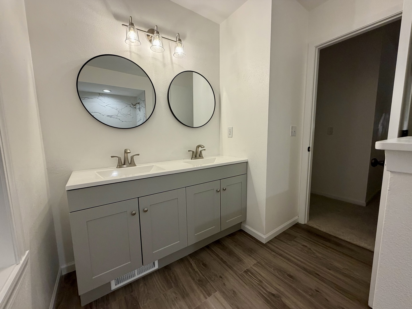
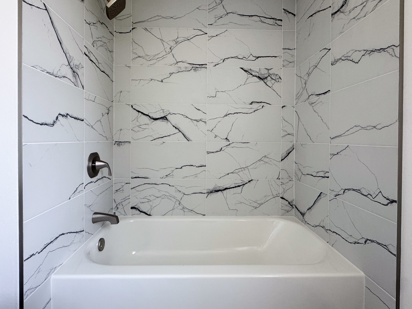
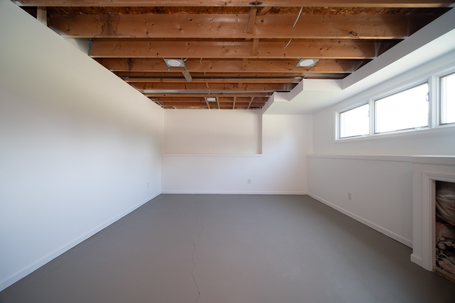
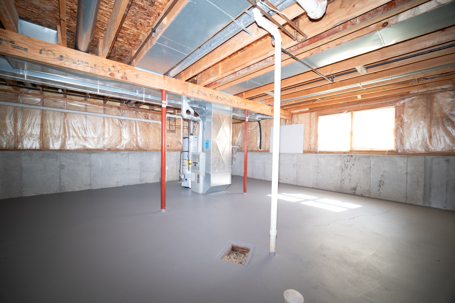
Beautifully updated two-story home on a corner lot. Style, space, and exceptional updates come together in this refreshed 3-bedroom, 2.5-bath home offering 1,927 square feet of inviting living space. Set on a desirable quarter-acre corner lot, this home delivers the perfect blend of timeless design, modern finishes, and everyday functionality. Step inside to a welcoming main level featuring a formal living room and dining room, ideal for entertaining or elegant everyday living. The spacious eat-in kitchen provides plenty of room for casual dining and gathering, while the convenient main-floor laundry adds ease to your daily routine. Upstairs, retreat to the generously sized primary suite, complete with a private, beautifully updated bath and walk-in closet. Two additional bedrooms and a second remodeled bath provide comfortable accommodations for family and guests. All-new flooring, fresh interior paint, new lighting and fixtures throughout, several newer windows, and a striking new stone fireplace that creates a beautiful focal point in the living room. The finished basement adds valuable additional living space with a 17' x 12' recreation room, perfect for movie nights, entertaining, hobbies, or a comfortable secondary gathering space. Outside, the newer deck extends the living space and offers the perfect spot to relax or entertain. The garage features a durable epoxy-coated floor, adding both style and practicality. Belvidere North schools. Close to I-90 access. Agent owned. Scheule your private showing today.
Details
| MLS # | 12736235 |
|---|---|
| Listing Type | For Sale |
| Style | House |
| HOA Dues | $240 |
| Sub-Type | Resale |
| Status | Active |
| Year | 2001 |
| Days On Site | 1 |
| Listing Provided By | Keller Williams Realty Signature | Zil Huma |
Features
| Bed(s) | 3 |
|---|---|
| Bath(s) | 3 Total |
| SQ Feet | 1,927 |
| Garage | 3 |
| Basement | Y |
| Story(s) | 2 |
| Acreage | 0.26 |
Interior
| Rooms Total | 7 |
|---|---|
| Cooling | Central Air |
| Heating | Natural Gas, Forced Air |
| Appliances | Range, Microwave, Dishwasher, Refrigerator |
| Fireplaces Total | 1 |
| Fireplace Features | Wood Burning |
| Laundry Features | Main Level |
Exterior
| Roof | Asphalt |
|---|---|
| Foundation Details | Concrete Perimeter |
| Construction Materials | Vinyl Siding |
Parking
| Parking Features | Asphalt, Yes, Garage Owned, Attached, Garage |
|---|---|
| Garage Spaces | 3 |
Utilities
| Sewer | Public Sewer |
|---|
Taxes
| Tax Year | 2025 |
|---|---|
| Tax Annual Amount | 6577 |
Area Information
| State | IL |
|---|---|
| County | Boone |
| City | Loves Park |
| Zip Code | 61111 |
| Area | Loves Park |
| School District | Belvidere Central Middle School |
| Elementary School | Seth Whitman Elementary School |
| Listing VS Median (in 61111) | |
Price: $350,000 low | high Med: $249,950 sqft: 1,927 low | high Med: 1,782 $ / sqft: $182 low | high Med: $147 On site: 1 low | high Med: 18.5 | |
Market Activity 61111
Request a showing
Request a showing
Contact
Learn More About This Property

| State | IL |
|---|---|
| County | Boone |
| City | Loves Park |
| Zip Code | 61111 |
| Area | Loves Park |
| School District | Belvidere Central Middle School |
| Elementary School | Seth Whitman Elementary School |
| Listing VS Median (in 61111) | |
Price: $350,000 low | high Med: $249,950 sqft: 1,927 low | high Med: 1,782 $ / sqft: $182 low | high Med: $147 On site: 1 low | high Med: 18.5 | |