1206 Aberdeen Road,Inverness, IL 60067
Inverness, IL 60067

Description
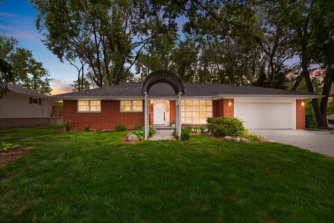
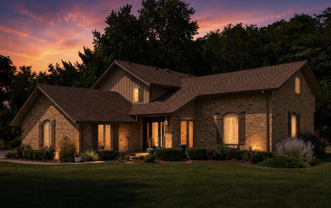
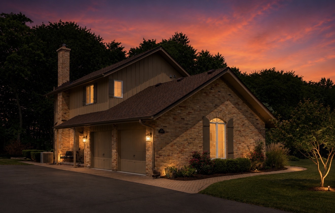
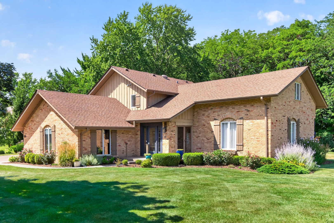
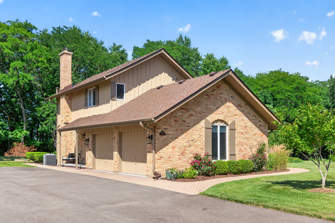
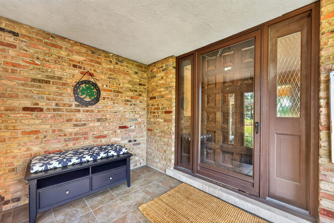
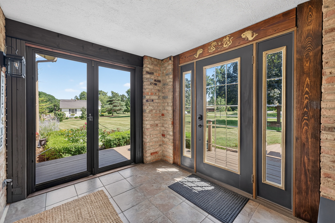
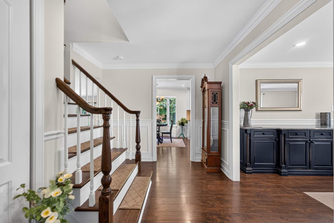
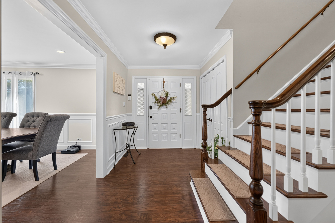
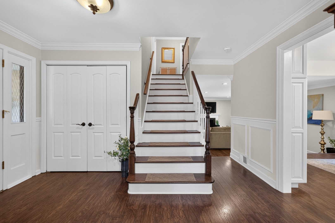
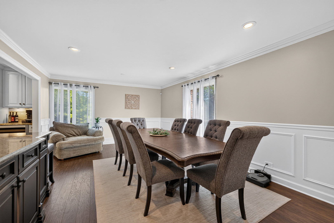
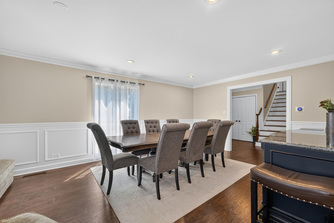
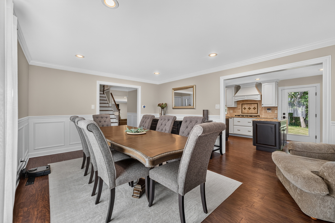
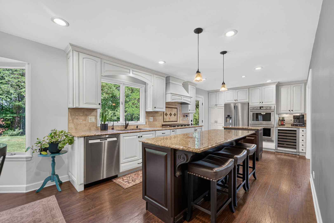
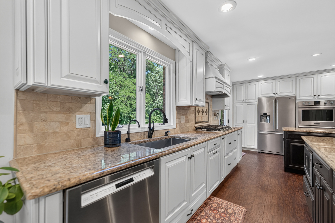
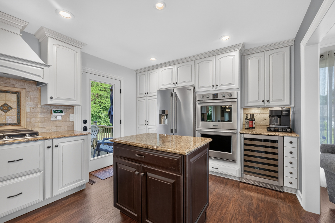
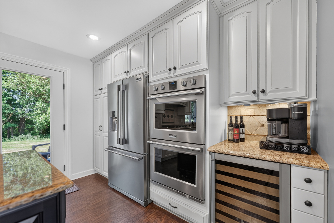
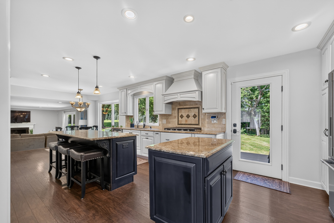
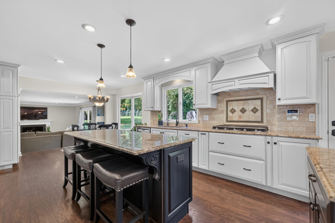
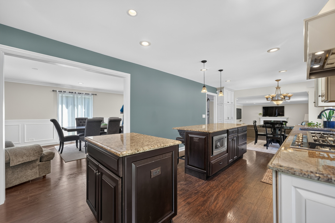
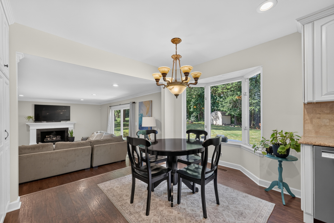
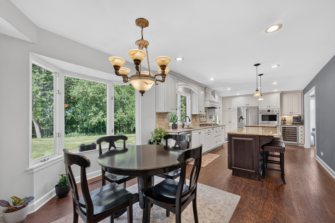
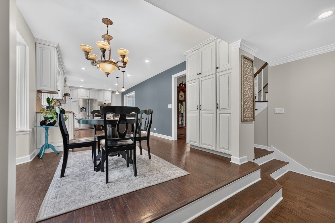
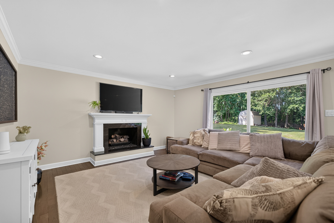
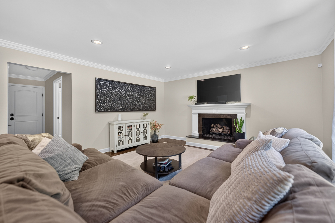
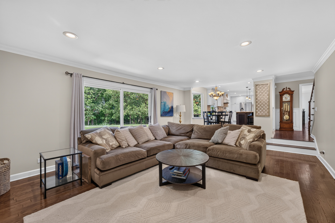
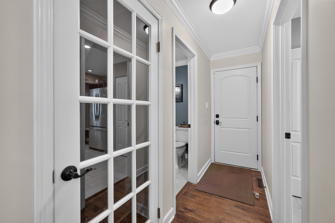
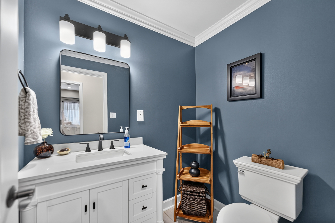
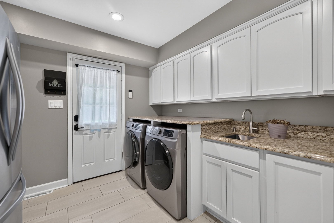
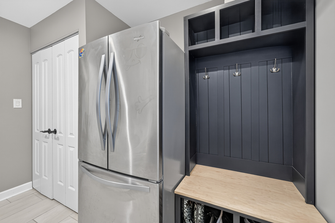
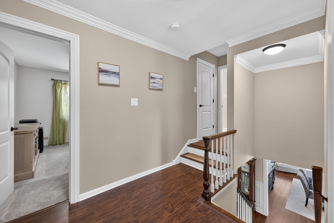
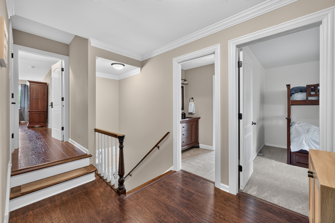
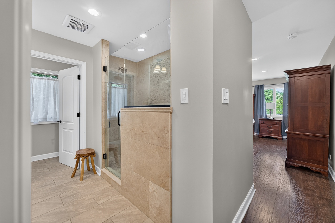
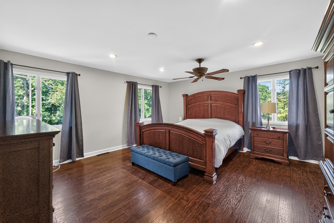
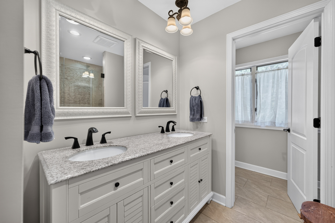
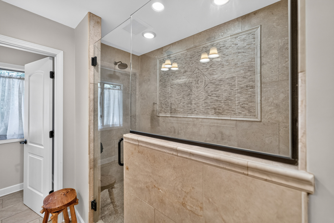
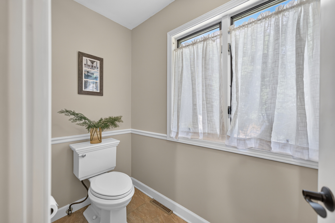
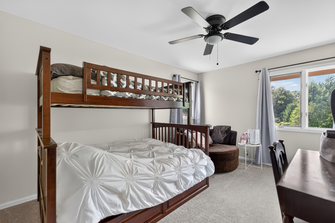
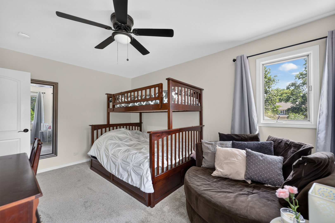
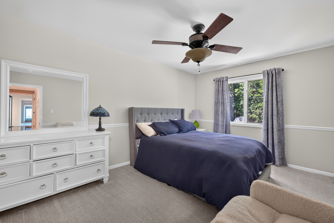
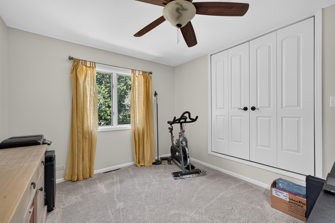
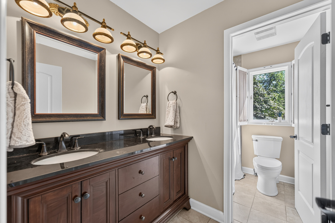
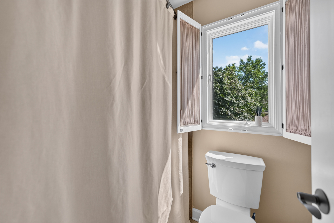
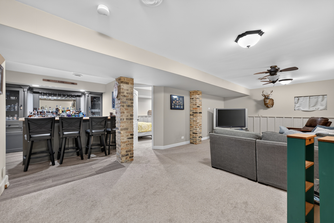
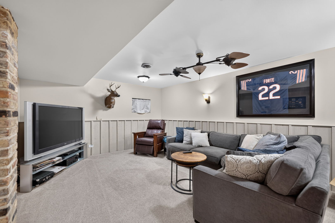
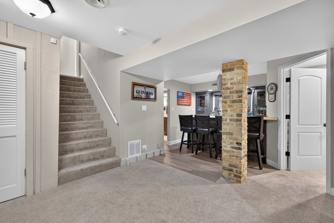
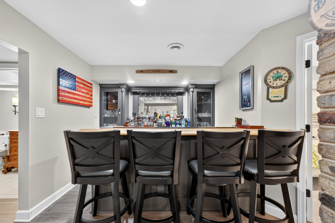
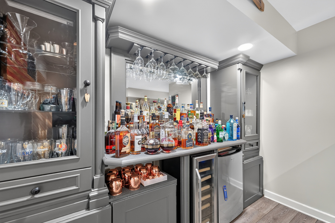
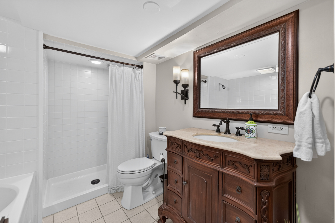
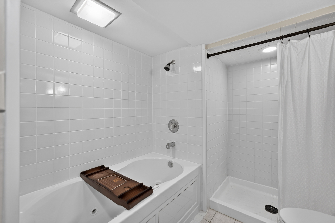
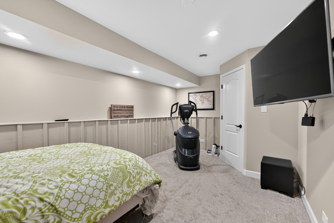
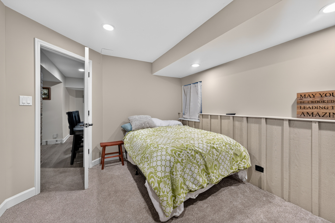
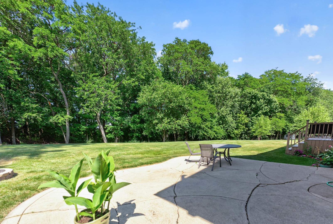
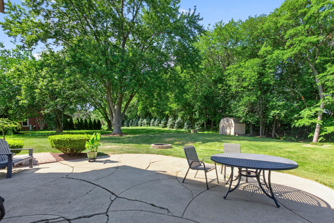
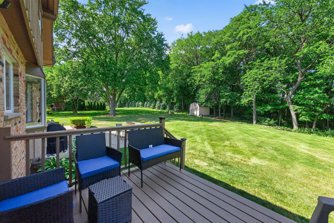
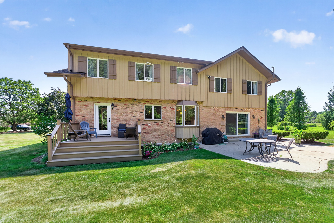
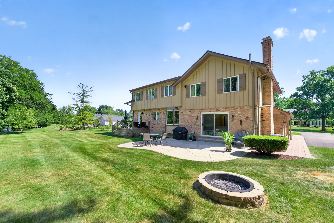
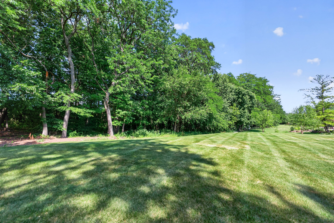
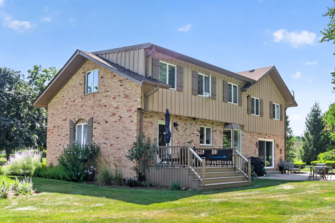
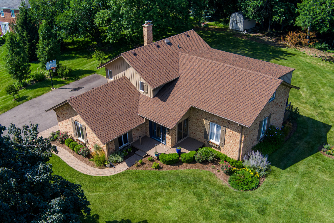
Welcome to this truly exceptional home, where timeless elegance meets modern comfort in a space designed for making memories. Offering over 3,800 square feet of beautifully finished living space, this move-in-ready residence features 5 spacious bedrooms and 3.5 bathrooms, perfectly designed for both everyday living and effortless entertaining. At the heart of the home is a spectacular chef's kitchen that's sure to impress. Featuring two oversized islands, double ovens, a wine cooler, a dedicated coffee bar, gleaming granite countertops, and stainless steel appliances, it's the perfect gathering place for everything from casual mornings to holiday celebrations. The kitchen flows seamlessly into the inviting family room, where a cozy fireplace creates the perfect ambiance before opening to the patio and expansive backyard-an ideal setting for summer barbecues, outdoor dining, and unforgettable evenings with family and friends. A convenient side entrance leads to a beautifully updated mudroom and laundry room, thoughtfully designed with custom cabinetry, granite countertops, a secondary refrigerator, and abundant storage to keep everyday life organized. Upstairs, you'll find four generously sized bedrooms, including a luxurious primary suite that serves as a private retreat. Unwind in the spa-inspired bathroom and enjoy the convenience of three walk-in closets, providing exceptional storage and organization. The fully finished basement offers even more room to spread out, featuring a fifth bedroom and full bathroom-ideal for overnight guests, extended family, or an in-law arrangement. Whether you're hosting game nights, movie marathons, or creating the ultimate recreation space, this lower level offers endless possibilities. Recent updates, including a new roof and furnace (2022), provide added peace of mind, while elegant finishes such as crown molding, wainscoting, and quality craftsmanship throughout create a warm, welcoming atmosphere you'll love coming home to. Every detail has been thoughtfully curated, every space impeccably maintained, and every room designed to bring people together. This is more than just a house-it's a place you'll be proud to call home.
Details
| MLS # | 12701996 |
|---|---|
| Listing Type | For Sale |
| Style | House |
| Sub-Type | Resale |
| Status | Pending |
| Year | 1976 |
| Days On Site | 47 |
| Listing Provided By | Coldwell Banker Realty | Gina Lepore |
Features
| Bed(s) | 5 |
|---|---|
| Bath(s) | 4 Total |
| SQ Feet | 2,712 |
| Garage | 2 |
| Basement | Y |
| Story(s) | 2 |
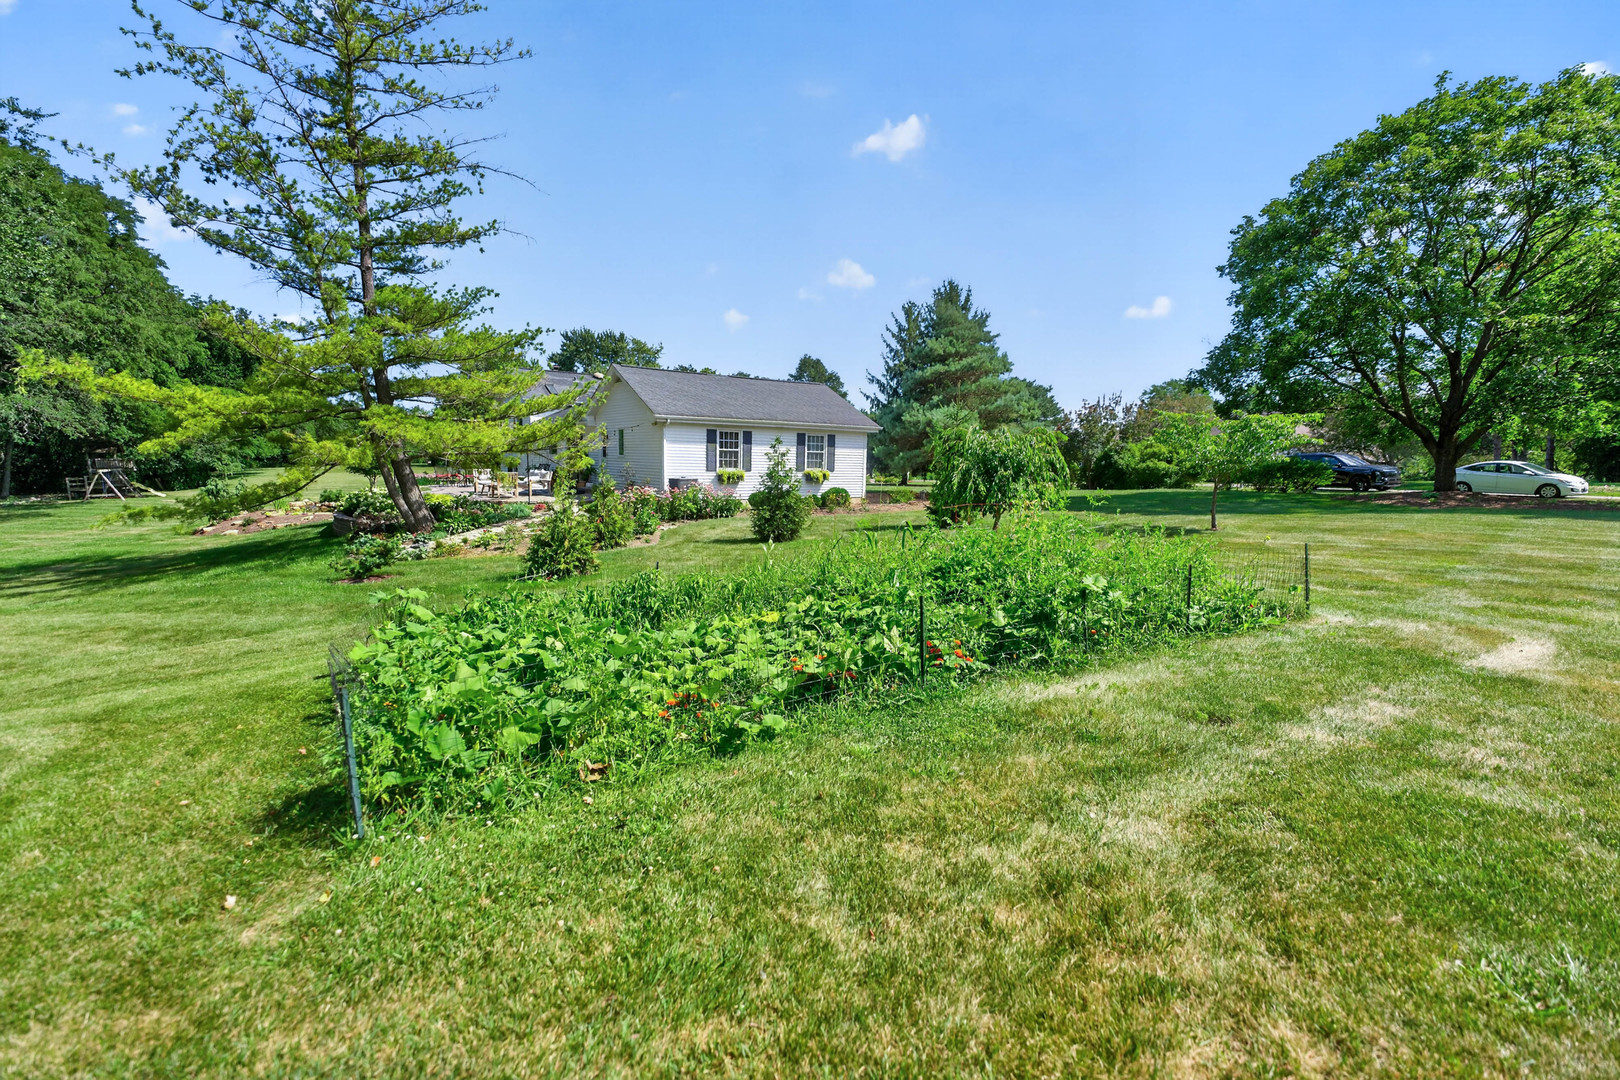
| Acreage | 1.49 |
Interior
| Rooms Total | 11 |
|---|---|
| Cooling | Central Air |
| Heating | Natural Gas, Forced Air |
| Interior Features | Walk-In Closet(s) |
| Appliances | Double Oven, Microwave, Dishwasher, Refrigerator, Washer, Dryer, Disposal, Stainless Steel Appliance(s), Wine Refrigerator, Cooktop, Range Hood, Water Softener Owned, Humidifier |
| Fireplaces Total | 1 |
| Fireplace Features | Gas Starter |
| Laundry Features | Gas Dryer Hookup, In Unit, Sink |
Exterior
| Roof | Asphalt |
|---|---|
| Foundation Details | Concrete Perimeter |
| Construction Materials | Brick, Cedar |
| Patio And Porch Features | Deck, Patio |
| Fencing | Invisible |
Parking
| Parking Features | Asphalt, Garage Door Opener, Yes, Garage Owned, Attached, Garage |
|---|---|
| Garage Spaces | 2 |
Utilities
| Sewer | Septic Tank |
|---|---|
| Electric | Circuit Breakers |
Taxes
| Tax Year | 2023 |
|---|---|
| Tax Annual Amount | 12852 |
Area Information
| State | IL |
|---|---|
| County | Cook |
| City | Inverness |
| Zip Code | 60067 |
| Area | Inverness |
| Community Name | Golf Meadows |
| School District | Wm Fremd High School |
| Elementary School | Marion Jordan Elementary School |
| High School | Wm Fremd High School |
| Listing VS Median (in Golf Meadows) | |
Price: $819,900 low | high Med: $819,900 sqft: 2,712 low | high Med: 2,712 $ / sqft: $302 low | high Med: $302 On site: 47 low | high Med: 47 | |
Market Activity 60067
Request a showing
Request a showing
Contact
Learn More About This Property

| State | IL |
|---|---|
| County | Cook |
| City | Inverness |
| Zip Code | 60067 |
| Area | Inverness |
| Community Name | Golf Meadows |
| School District | Wm Fremd High School |
| Elementary School | Marion Jordan Elementary School |
| High School | Wm Fremd High School |
| Listing VS Median (in Golf Meadows) | |
Price: $819,900 low | high Med: $819,900 sqft: 2,712 low | high Med: 2,712 $ / sqft: $302 low | high Med: $302 On site: 47 low | high Med: 47 | |