





Description
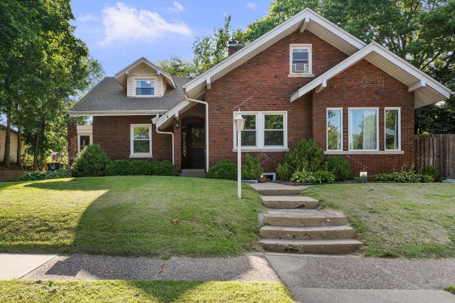
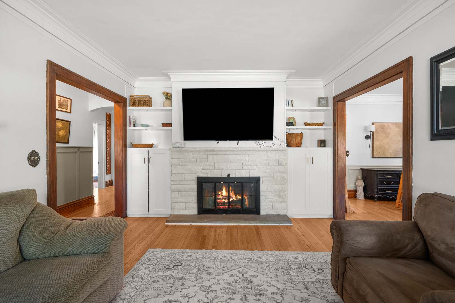
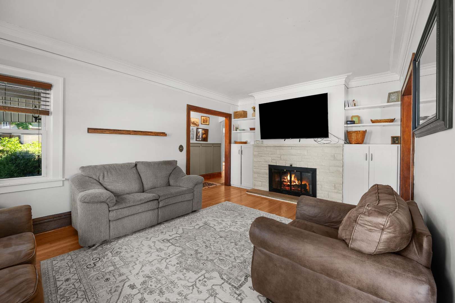
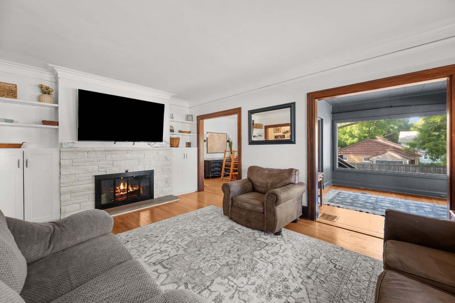
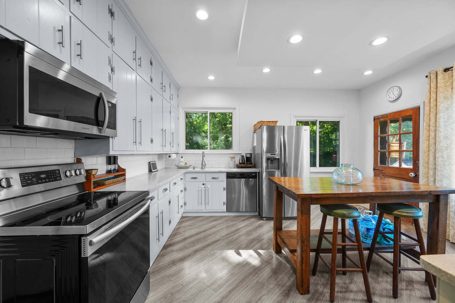
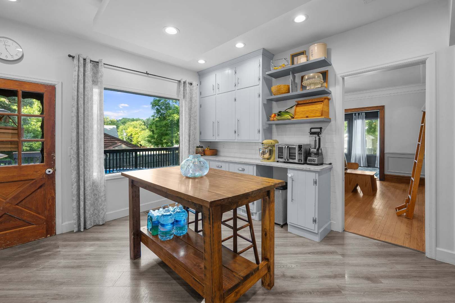
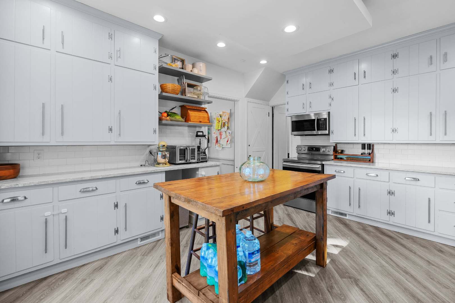
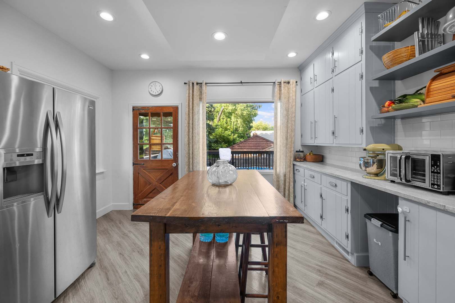
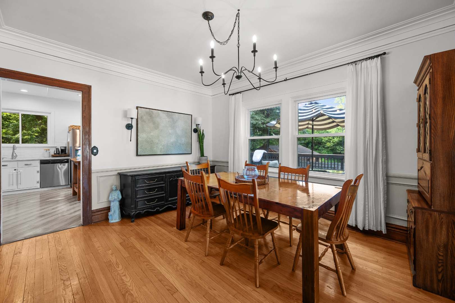
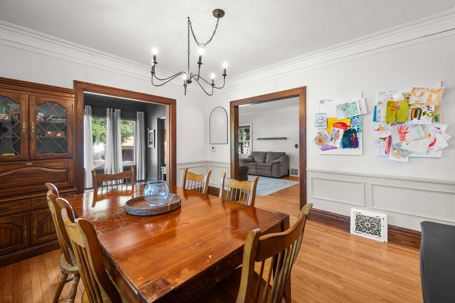
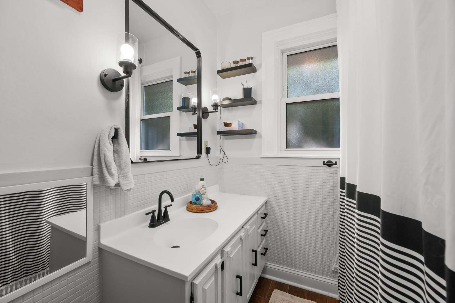
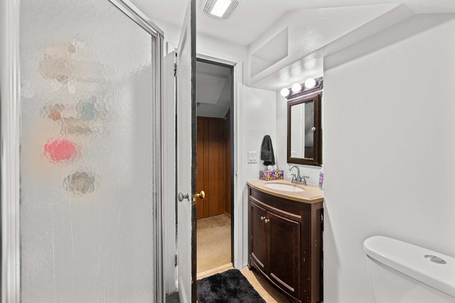
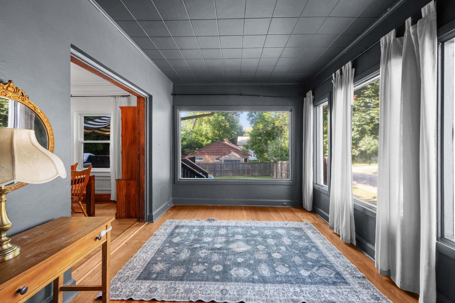
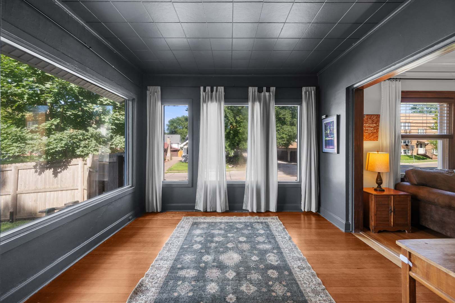
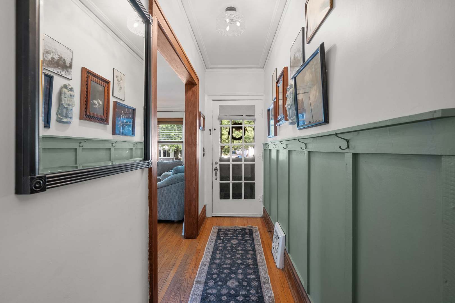
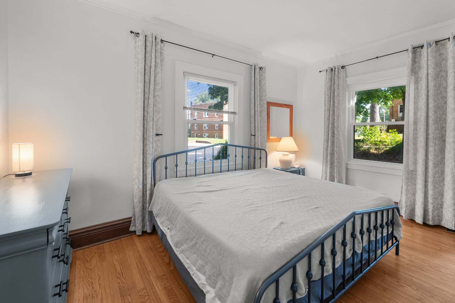
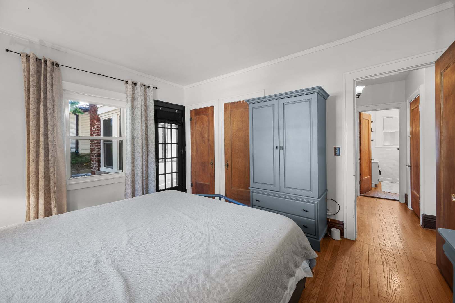
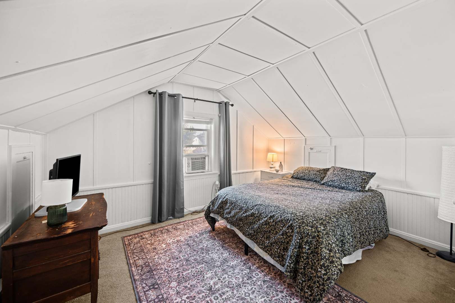
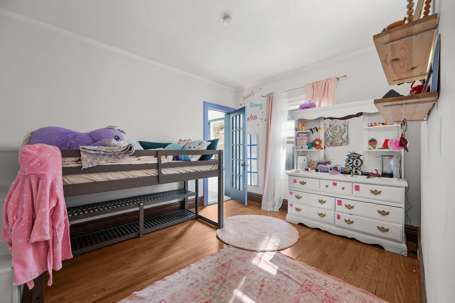
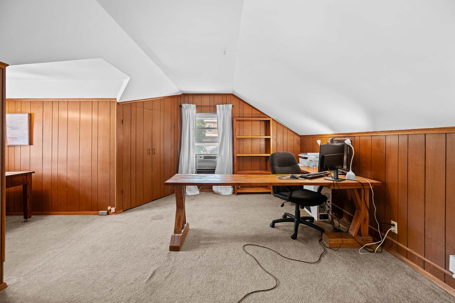
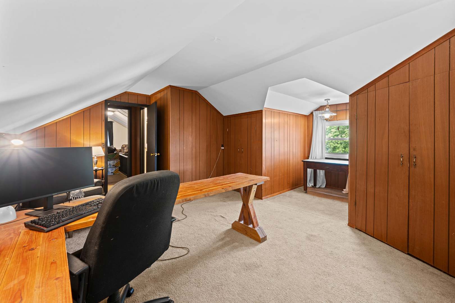
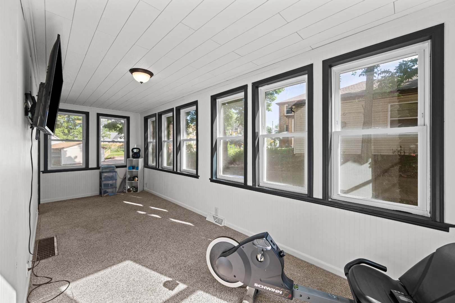
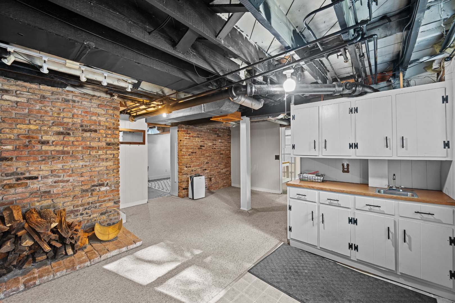
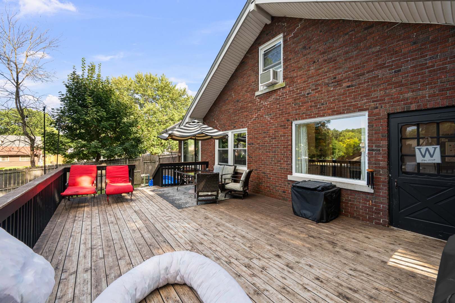
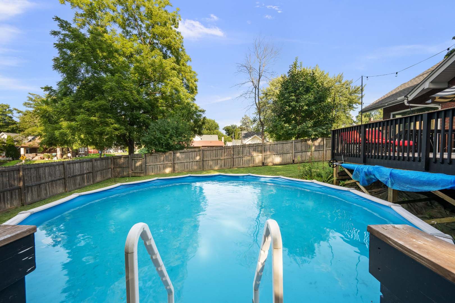
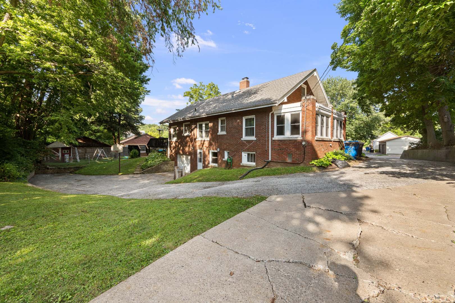
Spacious, well-maintained brick ranch offering 5 bedrooms, 2.5 bathrooms, and over 3,000 square feet of finished living space! The main level features beautiful hardwood floors, solid wood doors, large windows that fill the home with natural light, and plenty of space for everyday living and entertaining. The updated kitchen includes durable Hi-Mac solid-surface countertops and a unique tray ceiling with motion-sensor lighting. Three bedrooms and a full bath are located on the main floor, with two bedrooms connected to the bright four-season room. Upstairs offers two additional bedrooms, a full bath, a spacious family room, and a walk-in cedar closet. The finished walk-out basement provides flexible space for a recreation room, home office, hobbies, or additional entertaining, along with an incredible amount of storage. Step outside to enjoy your own private backyard retreat featuring a large multi-level deck (27' 17' and 16' 8') overlooking a 24-foot above-ground pool with a brand-new liner (June 2026). A privacy fence, mature trees, and the wraparound driveway create a surprisingly secluded setting while still being conveniently located in town. Additional highlights include an attached garage and a home that has been lovingly maintained throughout.
Details
| MLS # | 12724804 |
|---|---|
| Listing Type | For Sale |
| Style | House |
| Sub-Type | Resale |
| Status | Active Under Contract |
| Year | 1930 |
| Days On Site | 32 |
| Listing Provided By | Berg Properties | Colleen Berg |
Features
| Bed(s) | 5 |
|---|---|
| Bath(s) | 3 Total |
| SQ Feet | 3,087 |
| Garage | 1 |
| Basement | Y |
| Pool | Yes |
| Story(s) | 3 |
| Acreage | 13443.00 |
Interior
| Rooms Total | 9 |
|---|---|
| Cooling | Central Air |
| Heating | Natural Gas |
| Interior Features | Vaulted Ceiling(s), Wet Bar, 1st Floor Bedroom, 1st Floor Full Bath |
| Appliances | Range, Microwave, Dishwasher, Refrigerator, Washer, Dryer, Disposal, Stainless Steel Appliance(s) |
| Fireplaces Total | 1 |
| Fireplace Features | Wood Burning |
Exterior
| Roof | Asphalt |
|---|---|
| Foundation Details | Block |
| Construction Materials | Brick |
| Patio And Porch Features | Deck, Patio, Porch |
| Fencing | Fenced |
Parking
| Parking Features | Asphalt, Garage Door Opener, Yes, Garage Owned, Attached, Owned, Garage |
|---|---|
| Garage Spaces | 1 |
Utilities
| Sewer | Public Sewer |
|---|---|
| Electric | Circuit Breakers, 100 Amp Service |
Location
| Community Features | Pool, Sidewalks, Street Paved |
|---|
Taxes
| Tax Year | 2024 |
|---|---|
| Tax Annual Amount | 5701 |
Area Information
| State | IL |
|---|---|
| County | Rock Island |
| City | Moline |
| Zip Code | 61265 |
| Area | Moline |
| School District | Moline High School |
| Elementary School | Logan Elementary |
| High School | Moline High School |
| Listing VS Median (in 61265) | |
Price: $269,000 low | high Med: $135,000 sqft: 3,087 low | high Med: 1,056 $ / sqft: $87 low | high Med: $128 On site: 32 low | high Med: 115 | |
Market Activity 61265
Request a showing
Request a showing
Contact
Learn More About This Property

| State | IL |
|---|---|
| County | Rock Island |
| City | Moline |
| Zip Code | 61265 |
| Area | Moline |
| School District | Moline High School |
| Elementary School | Logan Elementary |
| High School | Moline High School |
| Listing VS Median (in 61265) | |
Price: $269,000 low | high Med: $135,000 sqft: 3,087 low | high Med: 1,056 $ / sqft: $87 low | high Med: $128 On site: 32 low | high Med: 115 | |
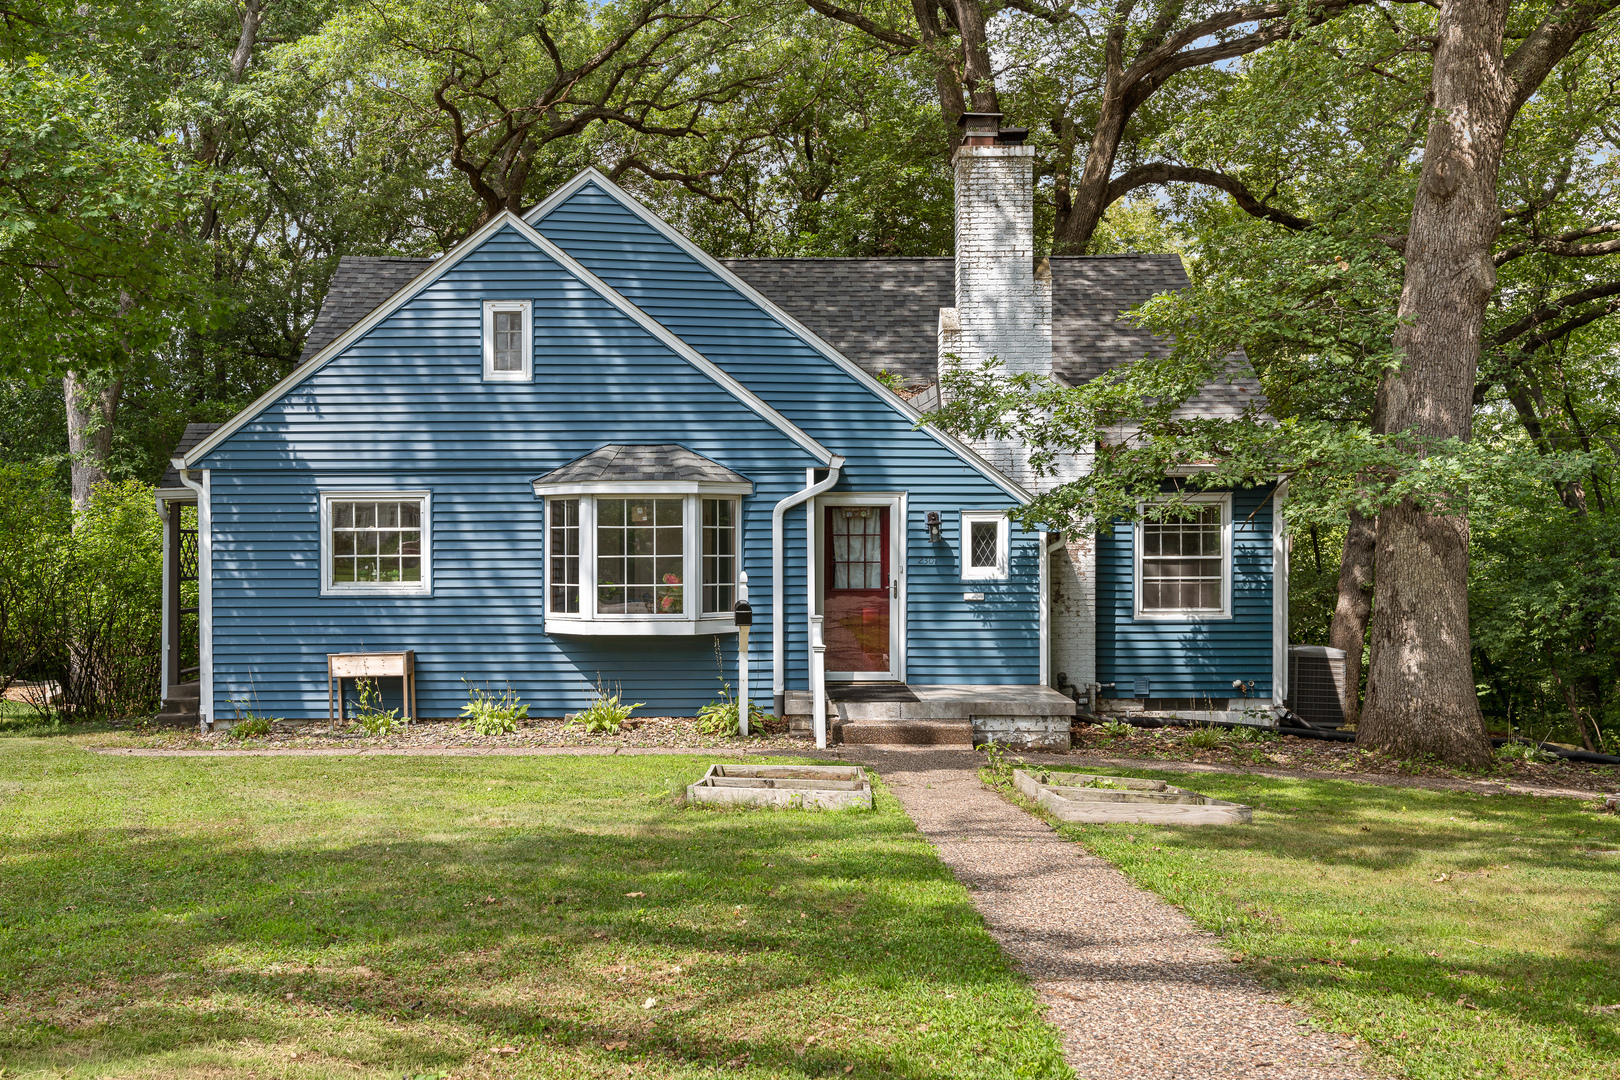 | $259,9002301 15th AvenueMoline, IL 61265 |
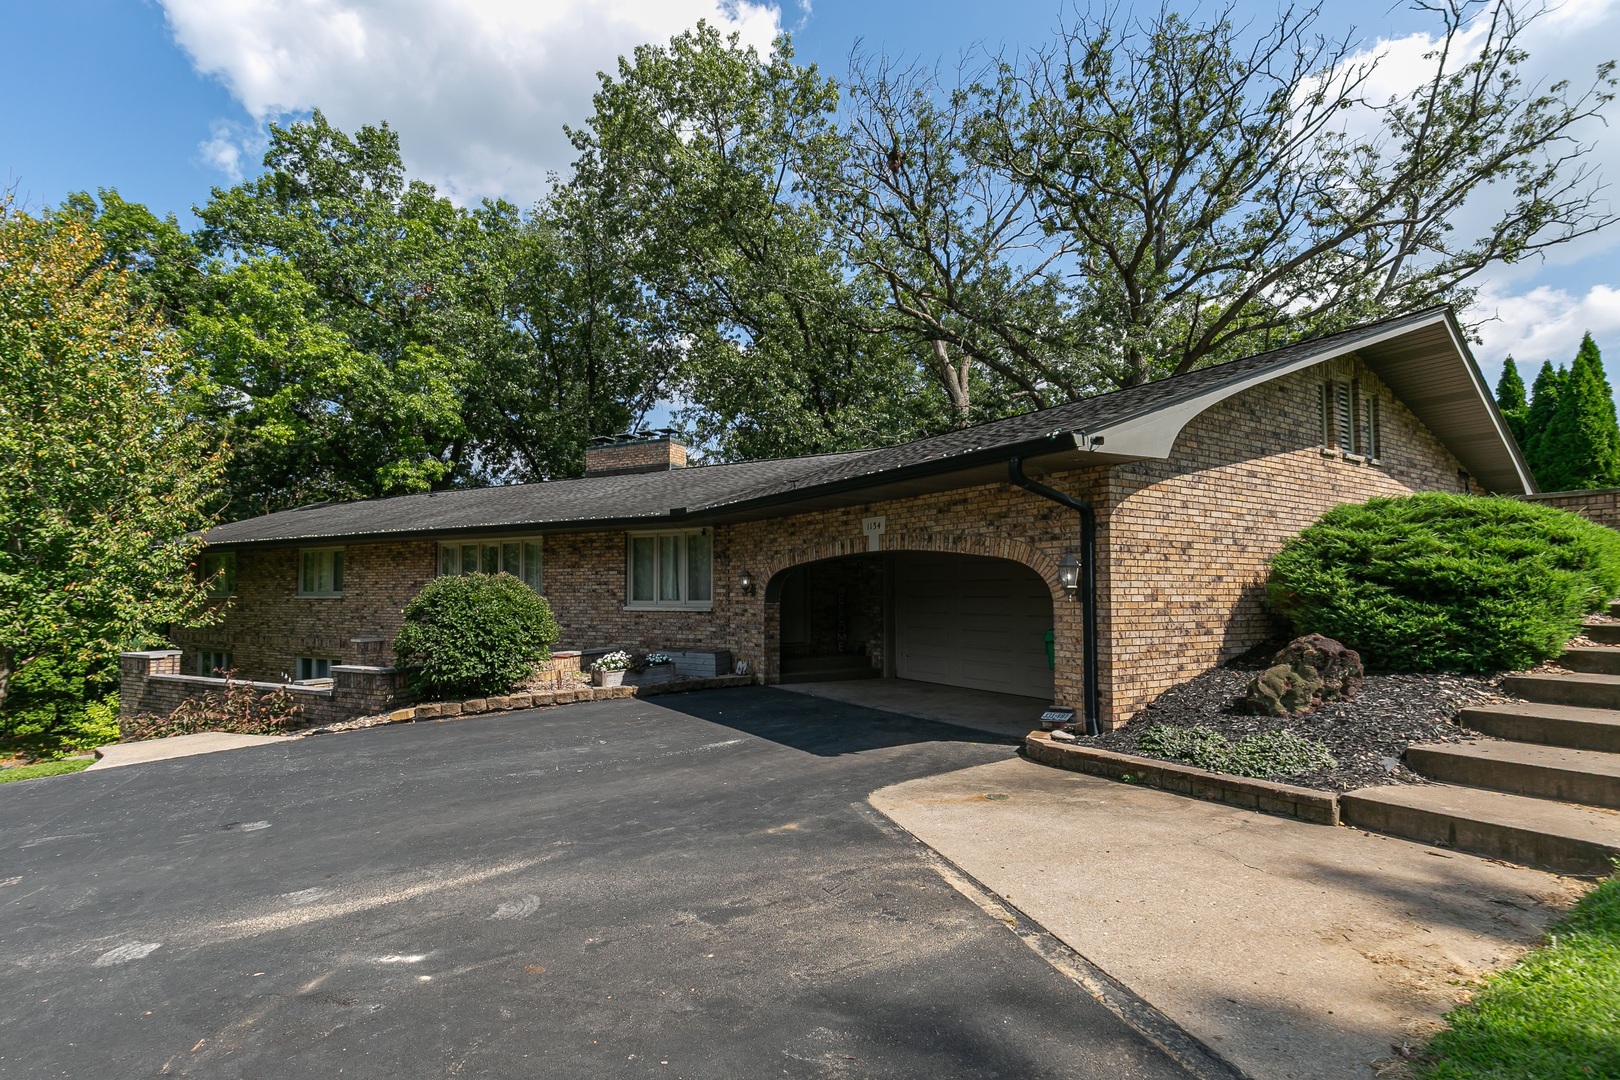 | $498,0001134 33rd St CtMoline, IL 51265 |