
Description
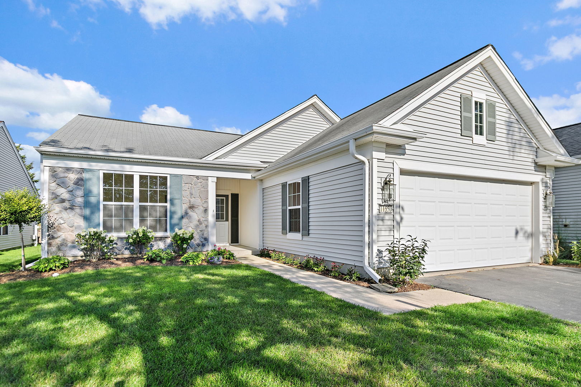
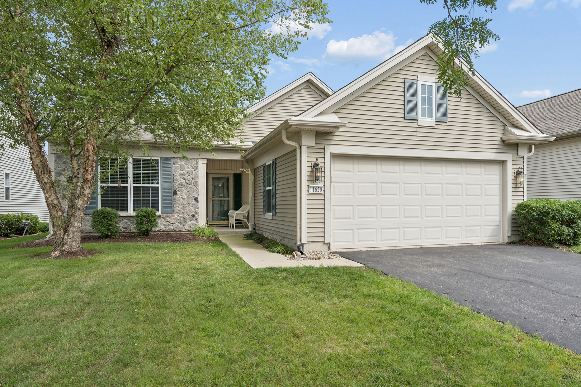
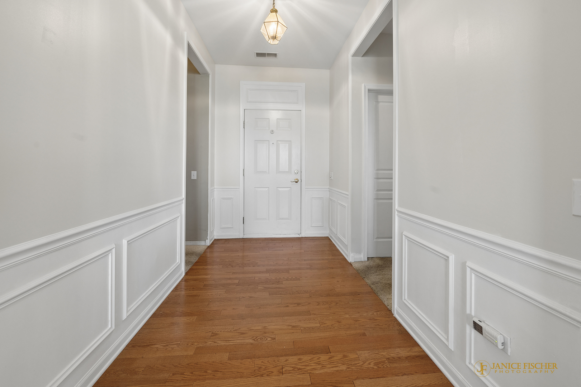
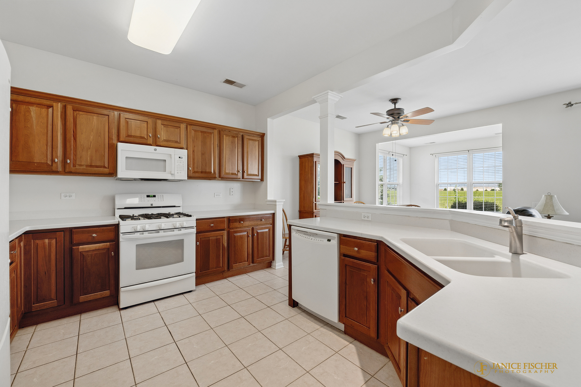
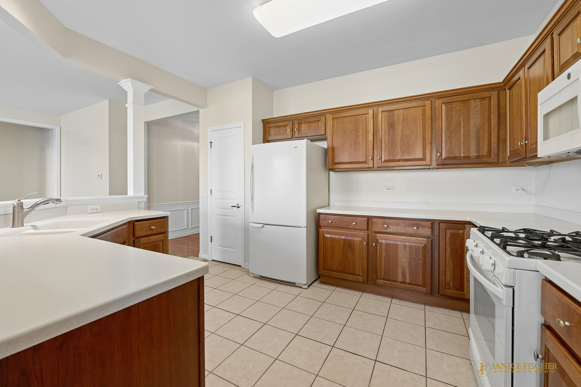
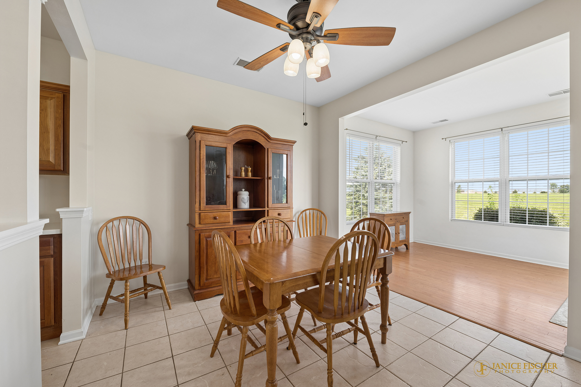
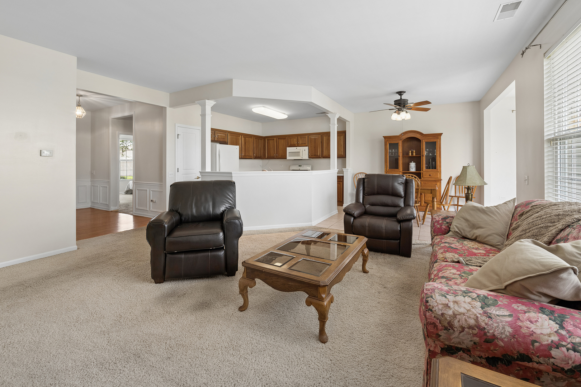
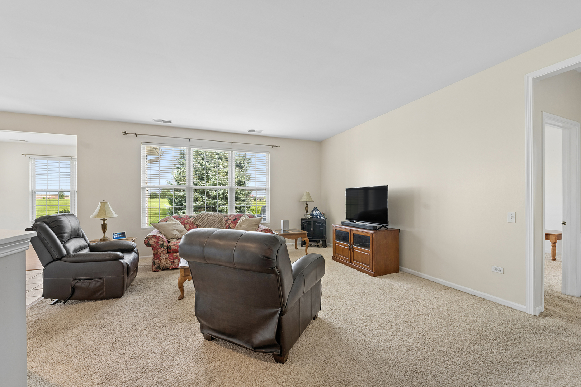
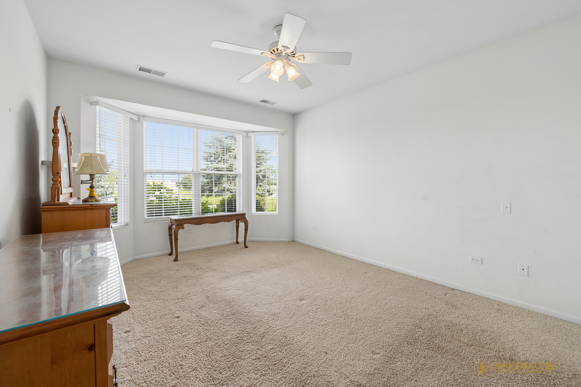
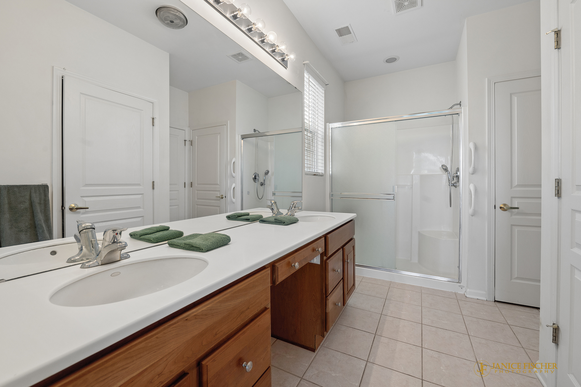
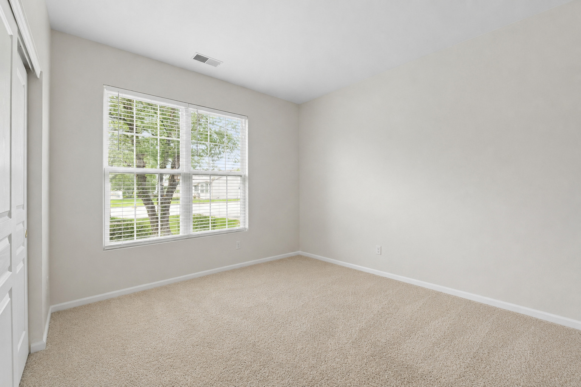
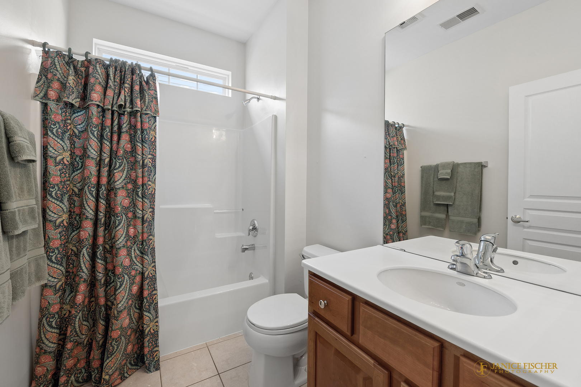
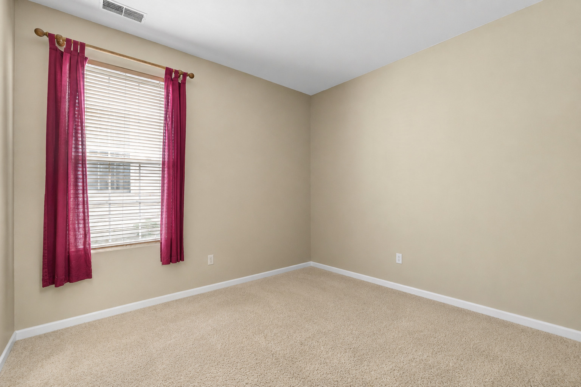
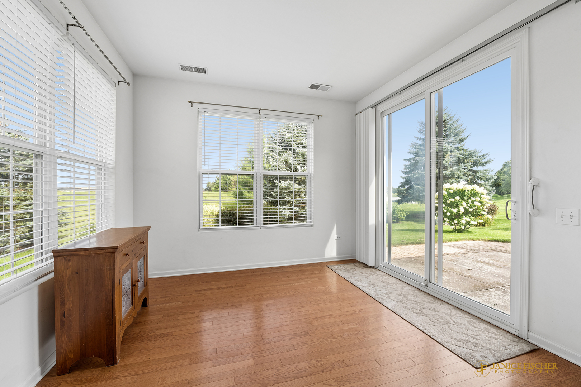
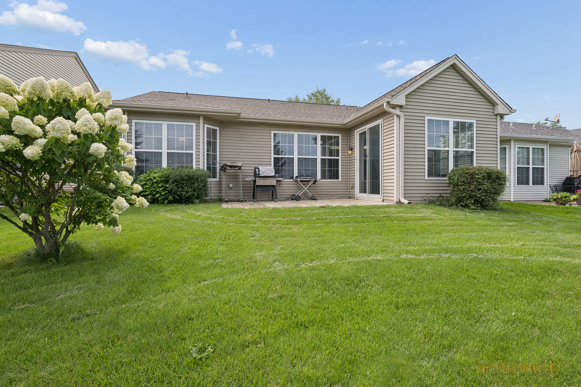
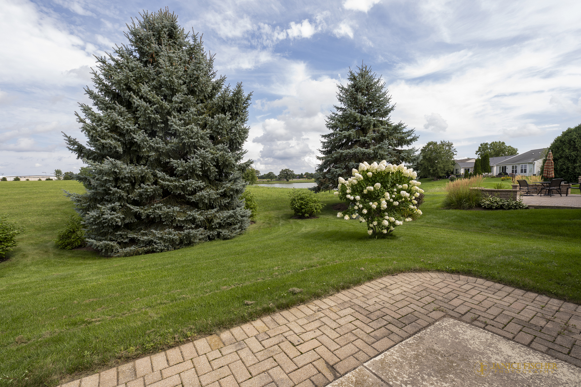
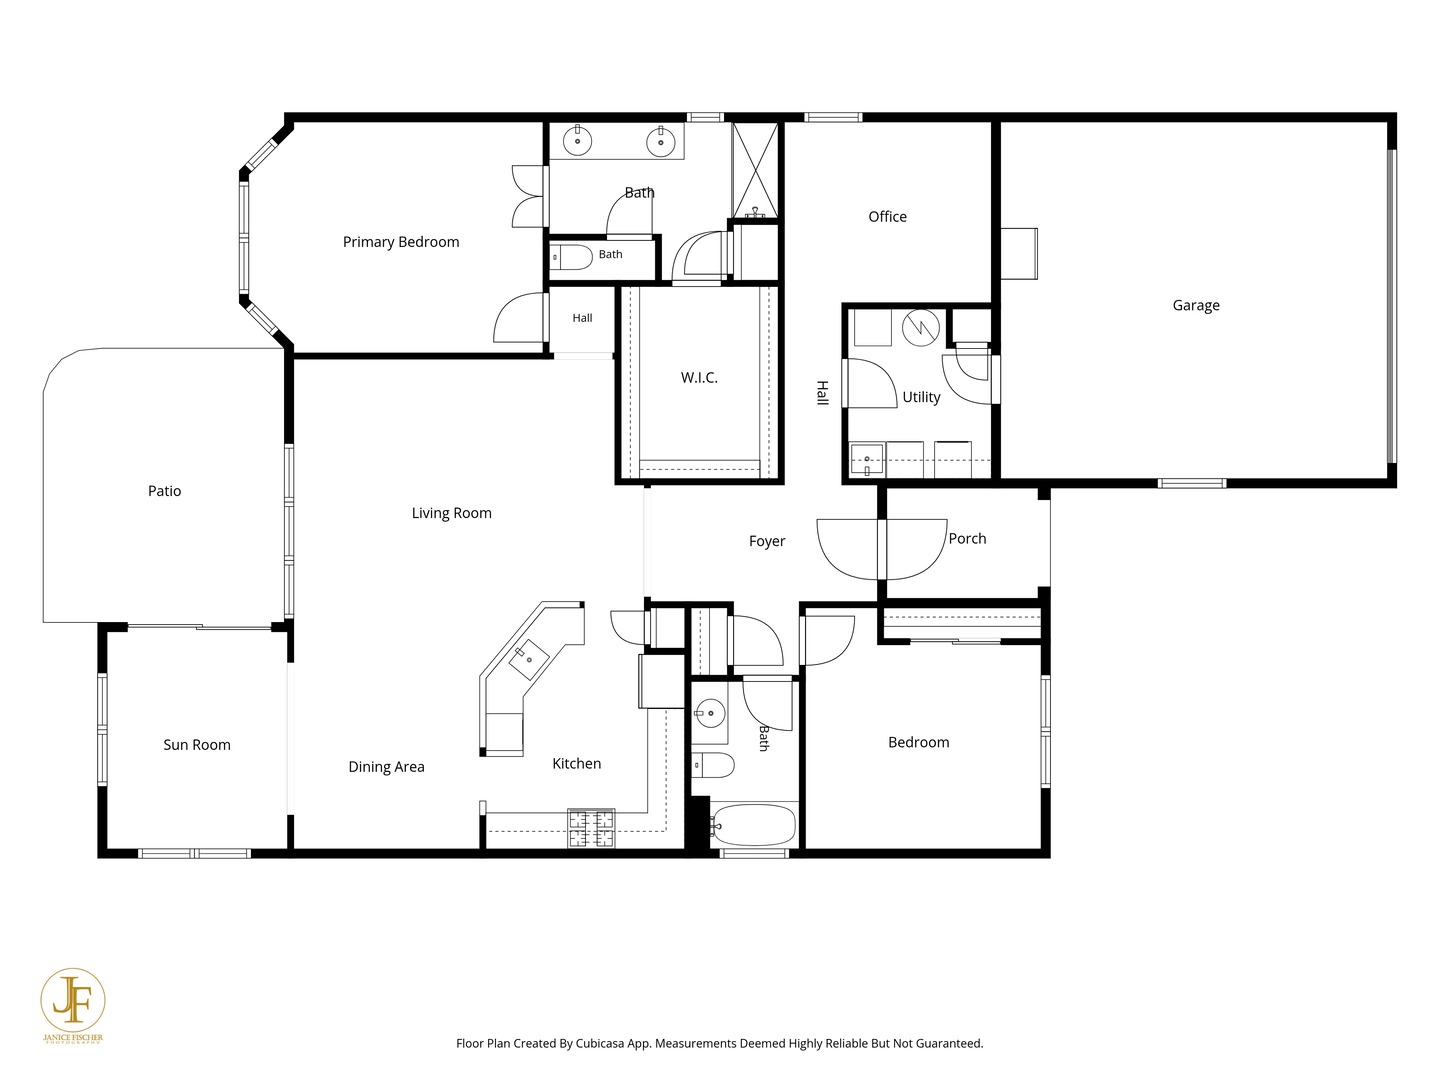
Welcome to this highly sought-after Fox model, offering a desirable open floor plan with two bedrooms, two full baths, and a versatile bonus room perfect for a den, home office, or additional living space. The open-concept design is filled with abundant natural light, creating a bright and inviting atmosphere throughout the home. The spacious primary suite features a bay window, generous walk-in closet, and a large private bath with a double vanity and walk-in shower. The kitchen offers abundant cabinet space and a pantry, opening seamlessly to the main living area for easy everyday living and entertaining. The heated sunroom provides the perfect spot to relax and enjoy the peaceful surroundings year-round. Step outside to the patio and take in the serene pond view and private backyard setting-with no neighbors directly behind you, offering exceptional privacy and a tranquil outdoor retreat. This is a wonderful opportunity to enjoy one of the community's most popular floor plans in a truly peaceful 55+ resort-style community with endless amenities and activities.
Details
| MLS # | 12727641 |
|---|---|
| Listing Type | For Sale |
| Style | Farm or Ranch |
| HOA Dues | $159 |
| Sub-Type | Resale |
| Status | Active |
| Year | 2005 |
| Days On Site | 16 |
| Listing Provided By | Berkshire Hathaway HomeServices Starck Real Estate | Jacqueline Moody |
Features
| Bed(s) | 2 |
|---|---|
| Bath(s) | 2 Total |
| SQ Feet | 1,678 |
| Garage | 2 |
| Pool | Yes |
| Story(s) | 1 |
| Acreage | 0.14 |
Interior
| Rooms Total | 7 |
|---|---|
| Cooling | Central Air |
| Heating | Natural Gas, Forced Air |
| Interior Features | 1st Floor Bedroom, 1st Floor Full Bath, Walk-In Closet(s), High Ceilings, Open Floorplan, Pantry |
| Appliances | Range, Microwave, Dishwasher, Refrigerator, Washer, Dryer, Disposal, Gas Cooktop, Humidifier |
| Laundry Features | Main Level, Gas Dryer Hookup, In Unit, Sink |
| Window Features | Screens, Drapes, Blinds |
Exterior
| Roof | Asphalt |
|---|---|
| Foundation Details | Concrete Perimeter |
| Construction Materials | Vinyl Siding, Stone |
| Patio And Porch Features | Patio |
Parking
| Parking Features | Asphalt, Garage Door Opener, Yes, Garage Owned, Attached, Garage |
|---|---|
| Garage Spaces | 2 |
Utilities
| Sewer | Public Sewer |
|---|---|
| Electric | 100 Amp Service |
Location
| Community Features | Clubhouse, Park, Pool, Tennis Court(s), Lake, Curbs, Sidewalks, Street Lights, Street Paved |
|---|
Taxes
| Tax Year | 2025 |
|---|---|
| Tax Annual Amount | 6637 |
Area Information
| State | IL |
|---|---|
| County | McHenry |
| City | Huntley |
| Zip Code | 60142 |
| Area | Huntley |
| Community Name | Del Webb Sun City |
| School District | Huntley High School |
| Elementary School | Leggee Elementary School |
| High School | Huntley High School |
| Listing VS Median (in Del Webb Sun City) | |
Price: $389,900 low | high Med: $399,900 sqft: 1,678 low | high Med: 1,887 $ / sqft: $232 low | high Med: $218 On site: 16 low | high Med: 36 | |
Market Activity 60142
Request a showing
Request a showing
Contact
Learn More About This Property

| State | IL |
|---|---|
| County | McHenry |
| City | Huntley |
| Zip Code | 60142 |
| Area | Huntley |
| Community Name | Del Webb Sun City |
| School District | Huntley High School |
| Elementary School | Leggee Elementary School |
| High School | Huntley High School |
| Listing VS Median (in Del Webb Sun City) | |
Price: $389,900 low | high Med: $399,900 sqft: 1,678 low | high Med: 1,887 $ / sqft: $232 low | high Med: $218 On site: 16 low | high Med: 36 | |