 In-Person: 08/23 1:00 PM - 3:00 PM
116 Pembroke Road,Naperville, IL 60540
Naperville, IL 60540




Description
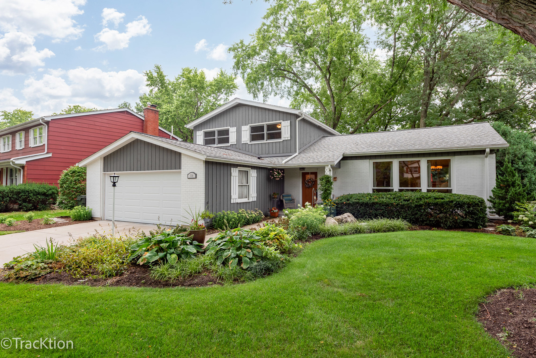
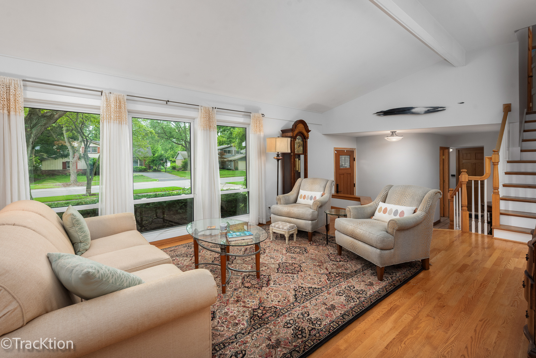
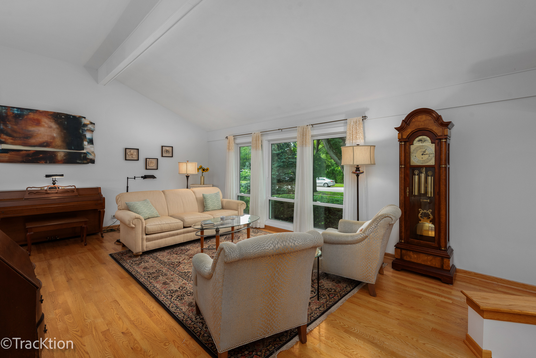
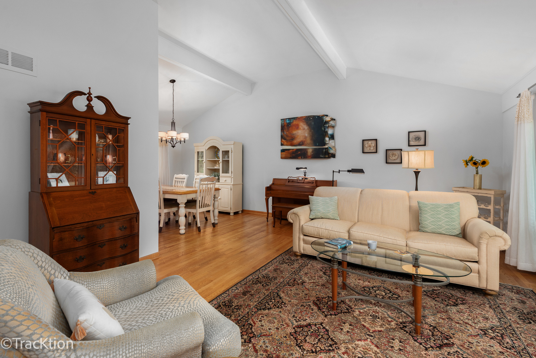
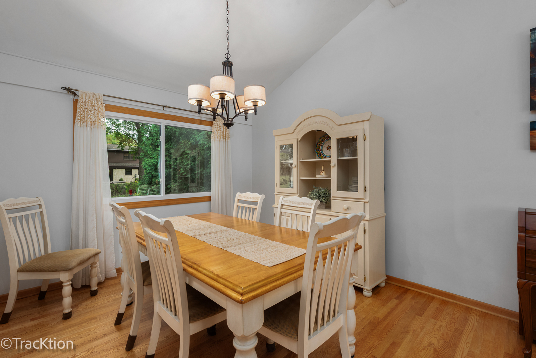
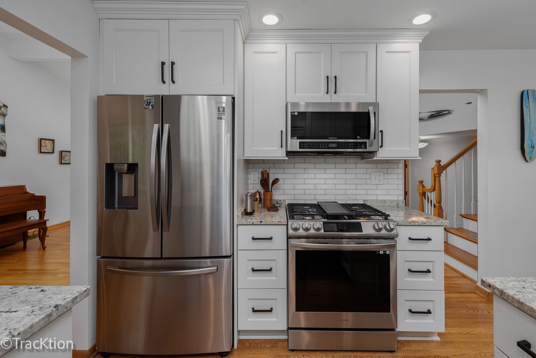
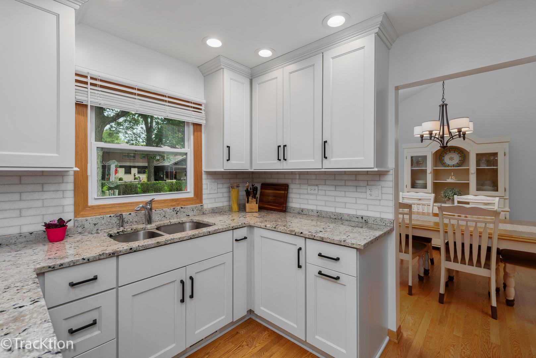
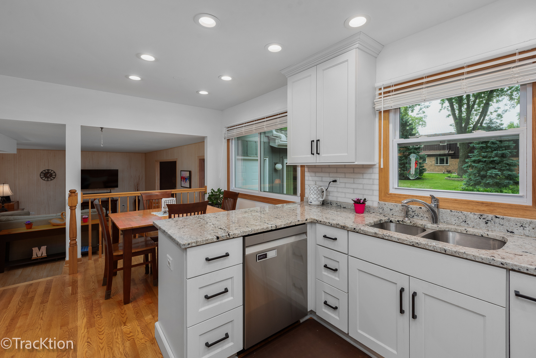
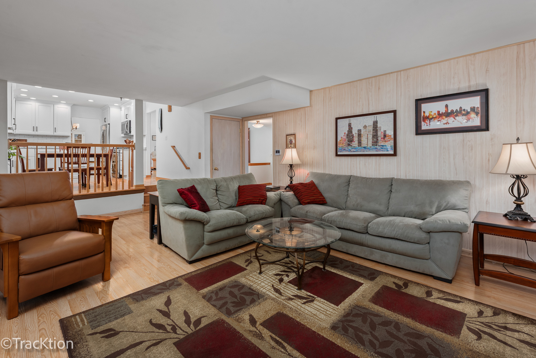
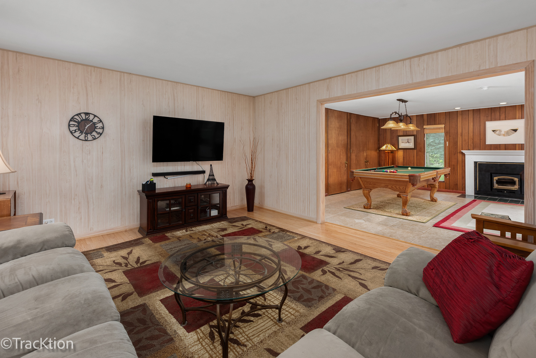
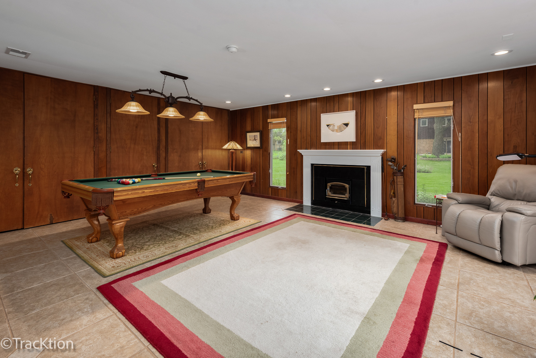
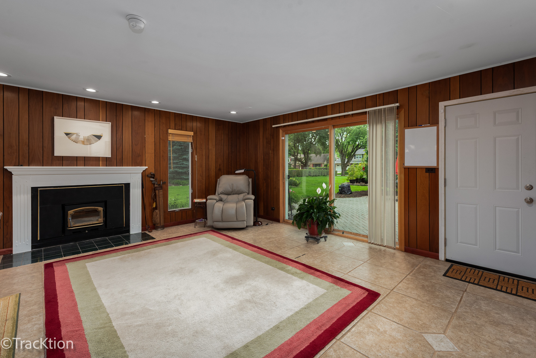
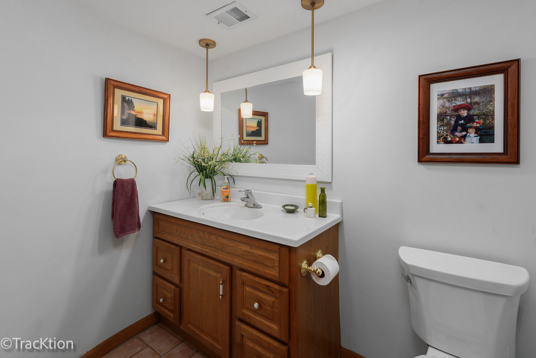
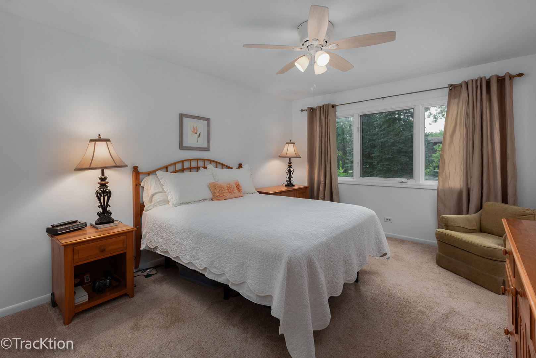
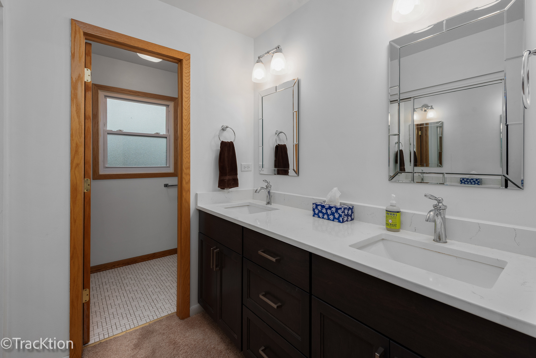
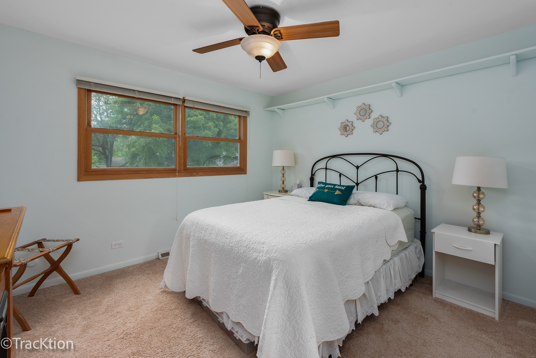
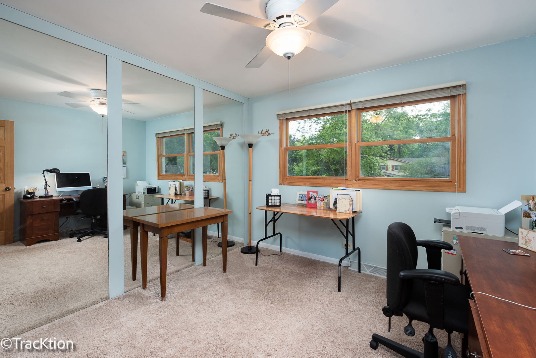
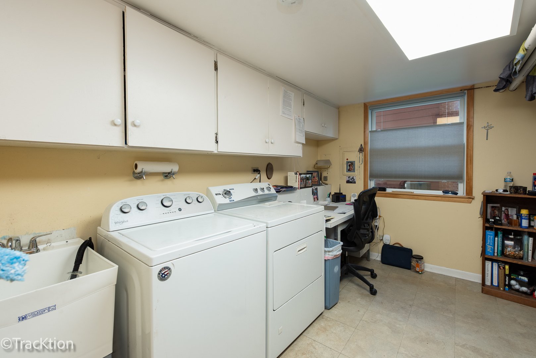
Gorgeous, sunny and updated home in rarely available Pembroke Greens! The elegant, flowing, open floor plan boasts freshly painted living and dining rooms with vaulted ceilings, hardwood floors and abundant natural light. The newly remodeled kitchen sparkles with all stainless appliances, recessed lighting, granite counters and a separate table area. The sizable and inviting family room is perfect for hosting large gatherings. And speaking of gatherings, the huge adjoining recreation room doubles the fun. Here you'll find a woodburning fireplace with a wood stove insert, storage galore for all your toys and games, and plenty of room for additional seating, plus sliding glass doors leading to a manicured, parklike back yard with an elegant paver patio. The upstairs level has three generously sized bedrooms and lovely updated bathrooms, including the primary bedroom with its private bath and excellent closet space. The laundry room and extra half bath on the main level add to the ease of living in this wonderful home. The owners have made major improvements over the years, including a new roof ('25), remodeled kitchen ('23), new water heater ('23) and furnace ('22), new patio doors ('20), new driveway ('18) and remodeled baths ('15). The ideal location is walking distance to parks, the grade school and the new grocery store up the street and is just a few minutes' drive to downtown, Metra and expressways. Your next chapter starts here!
Details
| MLS # | 12728438 |
|---|---|
| Listing Type | For Sale |
| Style | House |
| Sub-Type | Resale |
| Status | Active |
| Year | 1967 |
| Days On Site | 11 |
| Listing Provided By | Platinum Partners Realtors | Mary Burkhardt |
Features
| Bed(s) | 3 |
|---|---|
| Bath(s) | 3 Total |
| SQ Feet | 2,540 |
| Garage | 2 |
| Basement | Y |
| Story(s) | 2 |
Interior
| Rooms Total | 8 |
|---|---|
| Cooling | Central Air |
| Heating | Natural Gas, Forced Air |
| Interior Features | Vaulted Ceiling(s), Granite Counters, Separate Dining Room |
| Appliances | Range, Microwave, Dishwasher, High End Refrigerator, Washer, Dryer, Disposal, Stainless Steel Appliance(s), Humidifier |
| Fireplaces Total | 1 |
| Fireplace Features | Wood Burning |
| Laundry Features | Main Level, Gas Dryer Hookup, Sink |
| Window Features | Drapes |
Exterior
| Roof | Asphalt |
|---|---|
| Foundation Details | Concrete Perimeter |
| Construction Materials | Brick, Cedar |
| Patio And Porch Features | Patio |
Parking
| Parking Features | Concrete, Garage Door Opener, Yes, Garage Owned, Attached, Garage |
|---|---|
| Garage Spaces | 2 |
Utilities
| Sewer | Public Sewer |
|---|---|
| Electric | Circuit Breakers |
Location
| Community Features | Park, Curbs, Sidewalks, Street Paved |
|---|
Taxes
| Tax Year | 2025 |
|---|---|
| Tax Annual Amount | 10606 |
Area Information
| State | IL |
|---|---|
| County | DuPage |
| City | Naperville |
| Zip Code | 60540 |
| Area | Naperville |
| Community Name | Pembroke Greens |
| School District | Naperville North High School |
| Elementary School | Prairie Elementary School |
| High School | Naperville North High School |
| Listing VS Median (in Pembroke Greens) | |
Price: $650,000 low | high Med: $850,000 sqft: 2,540 low | high Med: 2,535 $ / sqft: $256 low | high Med: $335 On site: 11 low | high Med: 66 | |
Market Activity 60540
Request a showing
Request a showing
Contact
Learn More About This Property

| Open House |
|---|
| In-Person 08/23 1:00 PM - 3:00 PM |
| State | IL |
|---|---|
| County | DuPage |
| City | Naperville |
| Zip Code | 60540 |
| Area | Naperville |
| Community Name | Pembroke Greens |
| School District | Naperville North High School |
| Elementary School | Prairie Elementary School |
| High School | Naperville North High School |
| Listing VS Median (in Pembroke Greens) | |
Price: $650,000 low | high Med: $850,000 sqft: 2,540 low | high Med: 2,535 $ / sqft: $256 low | high Med: $335 On site: 11 low | high Med: 66 | |
