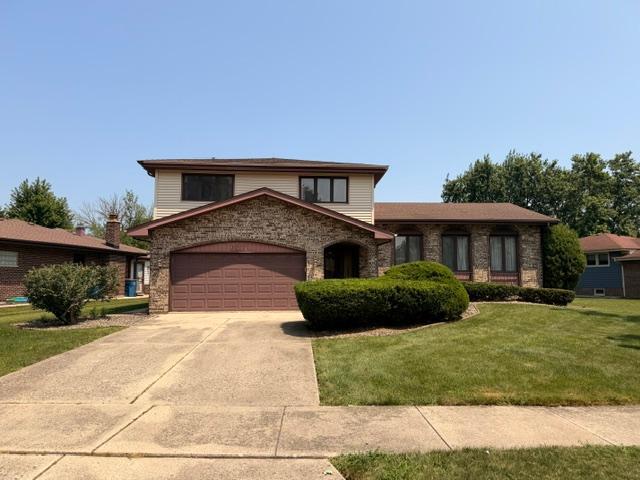
1140 68th Street,Downers Grove, IL 60516
Downers Grove, IL 60516

Description
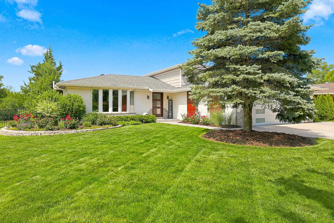
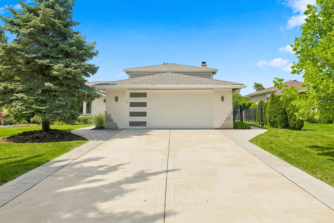
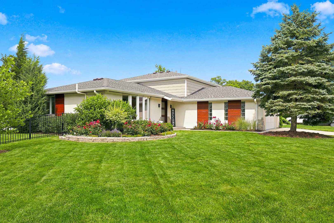
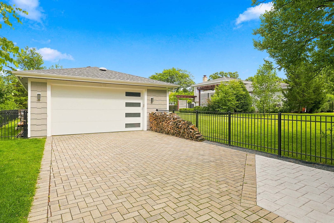
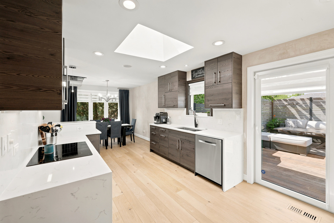
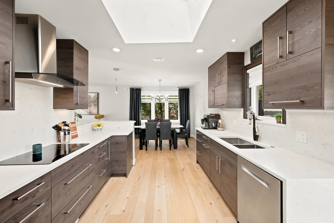
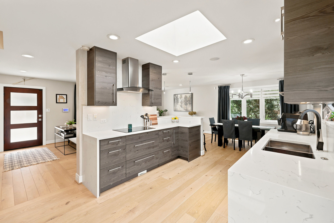
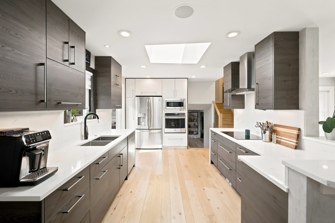
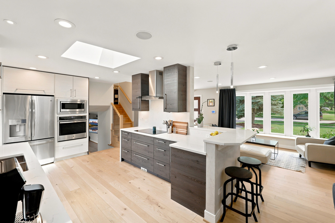
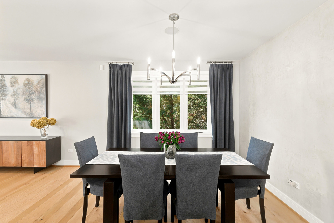
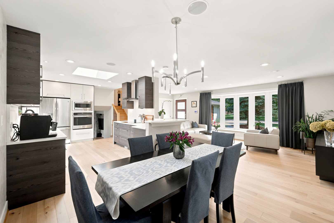
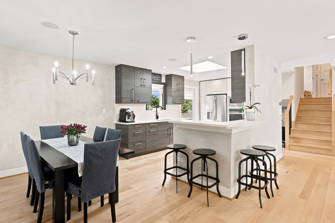
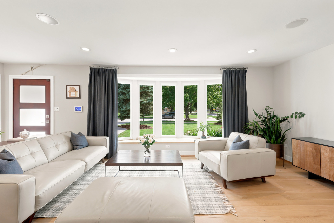
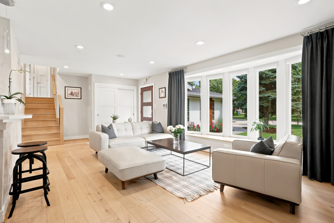
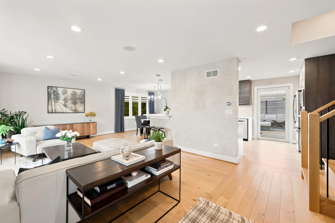
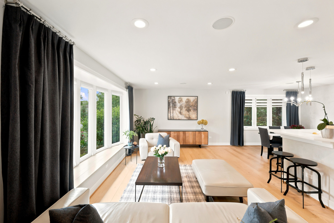
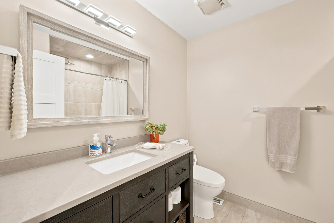
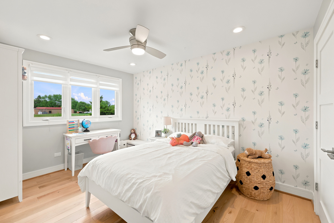
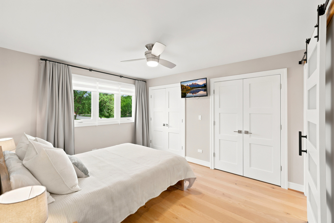
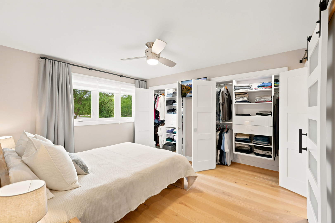
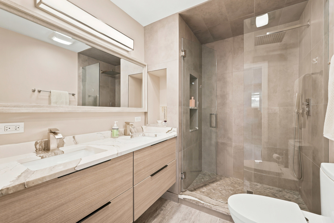
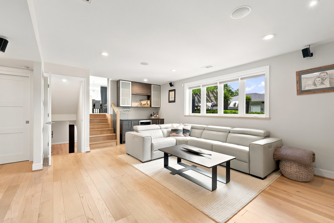
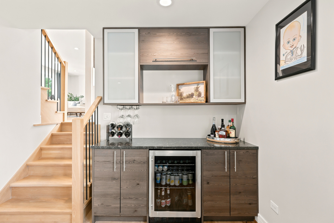
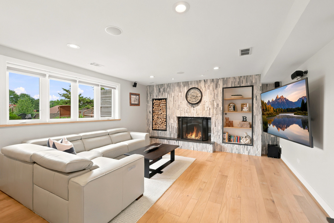
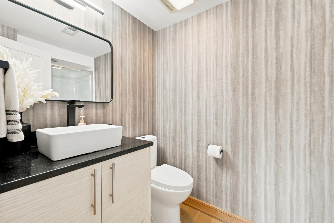
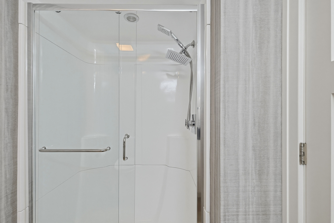
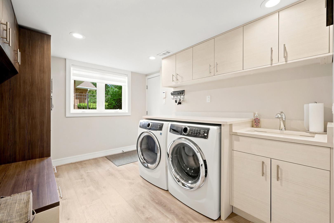
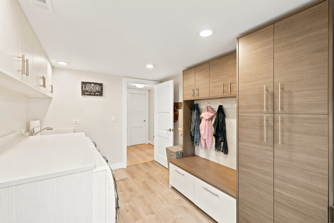
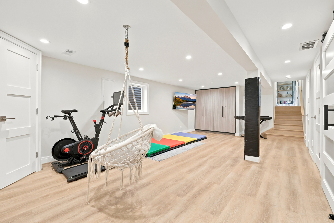
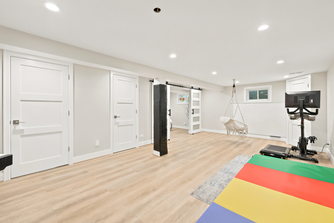
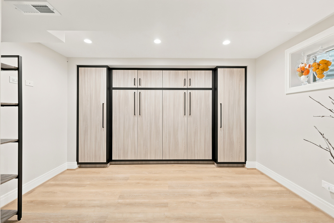
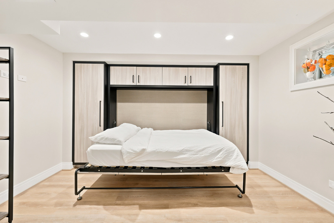
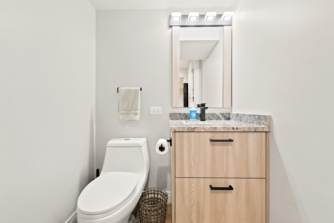
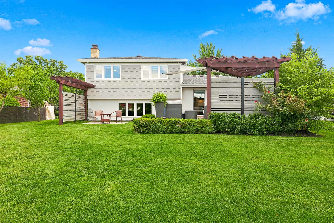
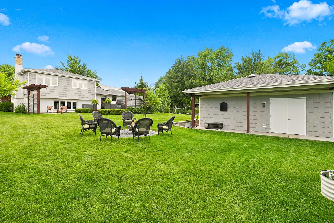
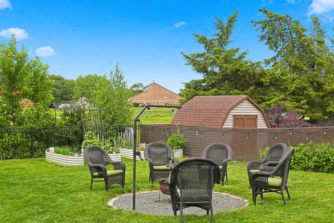
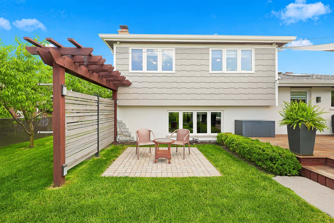
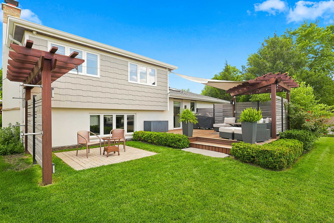
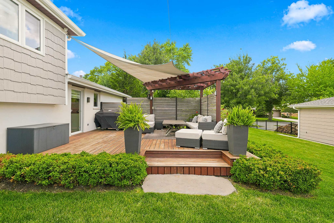
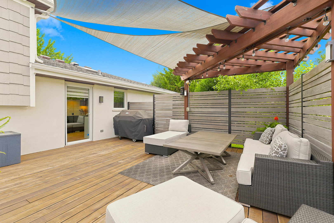
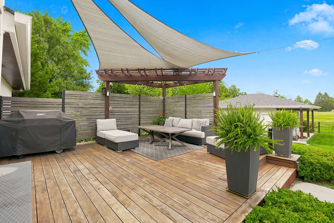
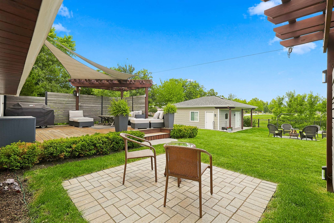
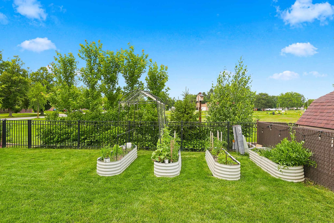
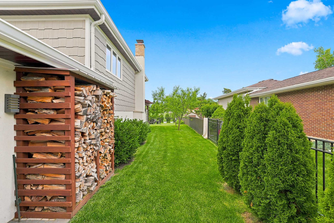
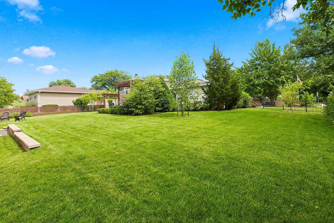
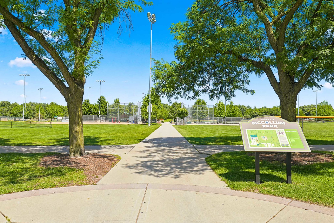
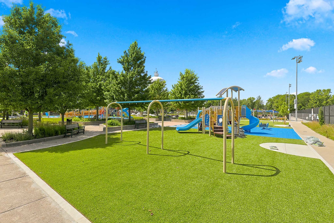
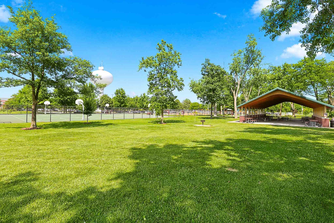
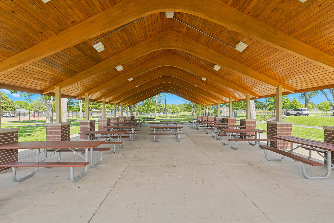
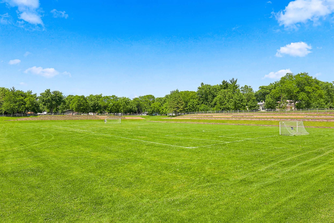
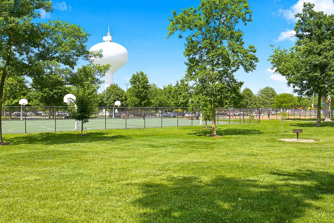
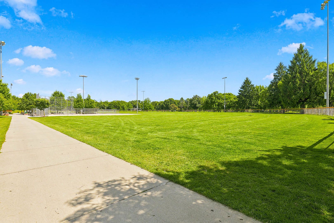
Welcome to this beautifully updated home in Downers Grove, where no detail has been overlooked. Situated on an oversized corner lot backing to open space, this exceptional property offers four levels of finished living space and countless upgrades throughout. The open-concept floor plan showcases a stunning, fully remodeled kitchen featuring custom two-tone cabinetry, quartz countertops, and premium finishes. Elegant white oak hardwood floors flow throughout the main living areas, creating a warm and sophisticated atmosphere. The inviting lower-level family room includes a cozy fireplace, perfect for relaxing or entertaining. Major improvements include new doors, windows, roof, stucco, driveway, furnace, air conditioning system, hot water heater, upgraded electrical service, radon mitigation system, sprinkler system, sump pump, and ejector pump. Additional features include central vacuum, built-in surround sound system, custom closet organizers, and window treatments that will remain with the home. Step outside to your private backyard oasis, complete with a spacious patio, privacy deck, fire pit, vegetable garden, and professional landscaping. The fully fenced yard provides both beauty and functionality for outdoor living and entertaining. A rare bonus is the detached 2.5-car garage, offering ample space for vehicles, storage, or a workshop. Excellent schools near by. Ideally located within walking distance of state-of-the-art McCollum Park, featuring exceptional recreational amenities, this move-in-ready home combines luxury, comfort, and convenience in one outstanding package.
Details
| MLS # | 12681428 |
|---|---|
| Listing Type | For Sale |
| Style | House |
| Sub-Type | Resale |
| Status | Pending |
| Year | 1976 |
| Days On Site | 71 |
| Listing Provided By | RE/MAX Enterprises | Maria Baran |
Features
| Bed(s) | 4 |
|---|---|
| Bath(s) | 4 Total |
| SQ Feet | 2,617 |
| Garage | 4 |
| Basement | Y |
Interior
| Rooms Total | 9 |
|---|---|
| Cooling | Central Air |
| Heating | Natural Gas, Forced Air |
| Interior Features | Replacement Windows, Quartz Counters |
| Appliances | Range, Microwave, Dishwasher, Refrigerator, Washer, Dryer, Disposal, Stainless Steel Appliance(s), Wine Refrigerator, Cooktop, Oven, Range Hood, Electric Cooktop, Electric Oven, Humidifier |
| Fireplaces Total | 1 |
| Fireplace Features | Wood Burning, Gas Starter |
| Laundry Features | Gas Dryer Hookup, Sink |
| Window Features | Screens, Skylight(s), Bay Window(s), Window Treatments, Some Tilt-In Windows |
Exterior
| Exterior Features | Fire Pit |
|---|---|
| Roof | Asphalt |
| Lot Features | Corner Lot, Landscaped, Backs to Open Grnd |
| Construction Materials | Brick, Stucco, Other |
| Patio And Porch Features | Deck, Patio |
| Fencing | Fenced |
Parking
| Parking Features | Concrete, Garage Door Opener, Heated Garage, Garage, Yes, Garage Owned, Attached, Detached |
|---|---|
| Garage Spaces | 4.5 |
Utilities
| Sewer | Public Sewer |
|---|---|
| Electric | Circuit Breakers |
Location
| Community Features | Sidewalks, Street Lights, Street Paved |
|---|
Taxes
| Tax Year | 2025 |
|---|---|
| Tax Annual Amount | 8390 |
Area Information
| State | IL |
|---|---|
| County | DuPage |
| City | Downers Grove |
| Zip Code | 60516 |
| Area | Downers Grove |
| School District | Downers Grove South High School |
| Elementary School | Kingsley Elementary School |
| High School | Downers Grove South High School |
| Listing VS Median (in 60516) | |
Price: $670,000 low | high Med: $487,500 sqft: 2,617 low | high Med: 1,920 $ / sqft: $256 low | high Med: $255 On site: 71 low | high Med: 19.5 | |
Market Activity 60516
Request a showing
Request a showing
Contact
Learn More About This Property

| State | IL |
|---|---|
| County | DuPage |
| City | Downers Grove |
| Zip Code | 60516 |
| Area | Downers Grove |
| School District | Downers Grove South High School |
| Elementary School | Kingsley Elementary School |
| High School | Downers Grove South High School |
| Listing VS Median (in 60516) | |
Price: $670,000 low | high Med: $487,500 sqft: 2,617 low | high Med: 1,920 $ / sqft: $256 low | high Med: $255 On site: 71 low | high Med: 19.5 | |