New Listing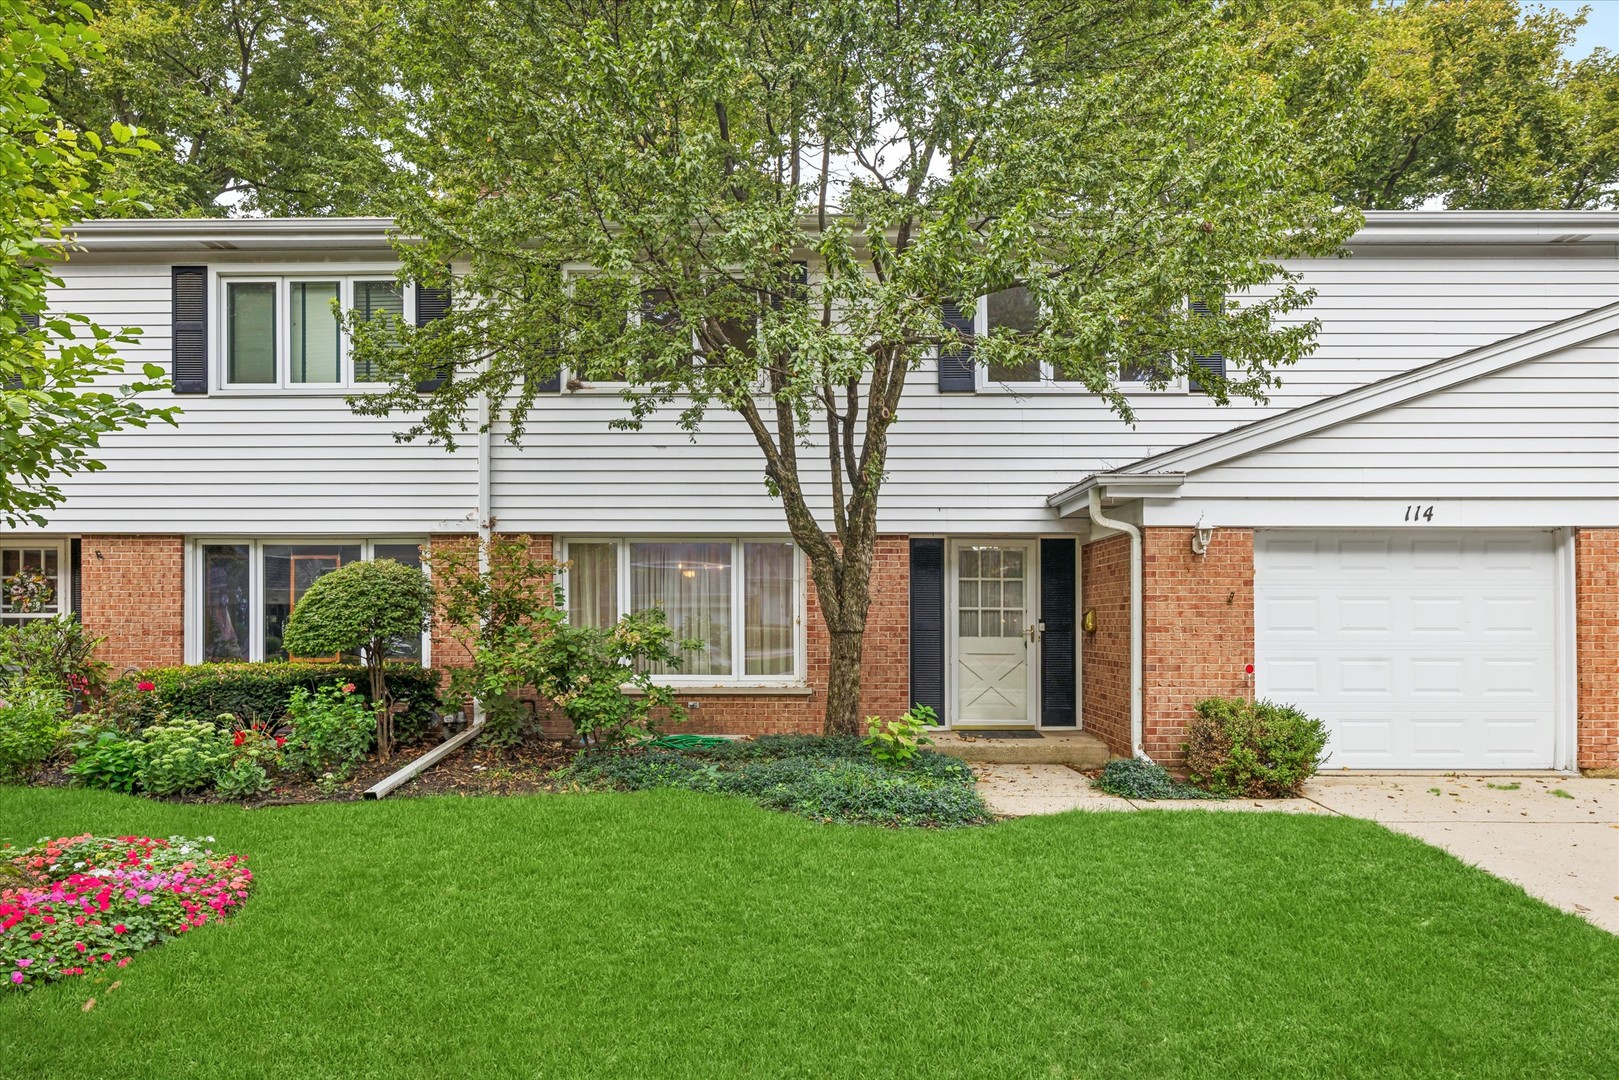
114 N Peartree Lane,Arlington Heights, IL 60004
Arlington Heights, IL 60004

Description
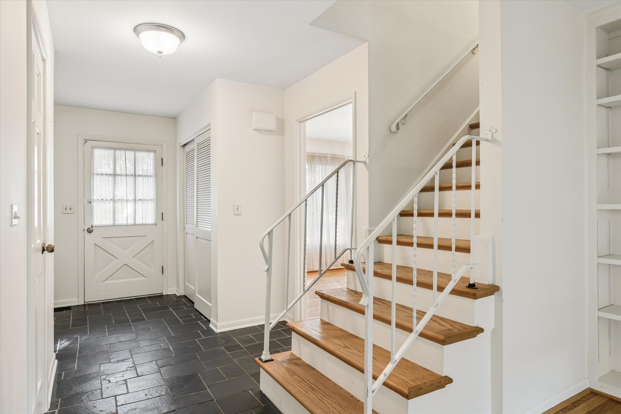
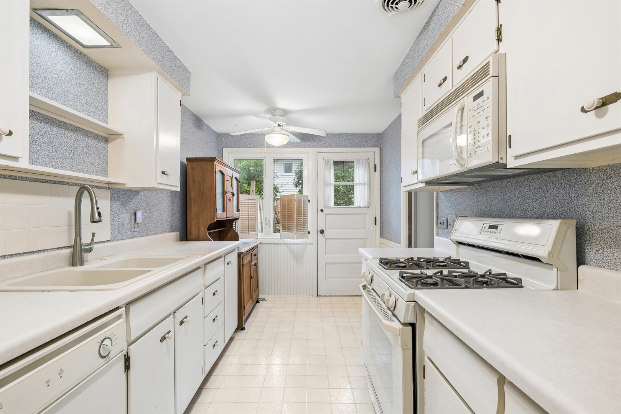
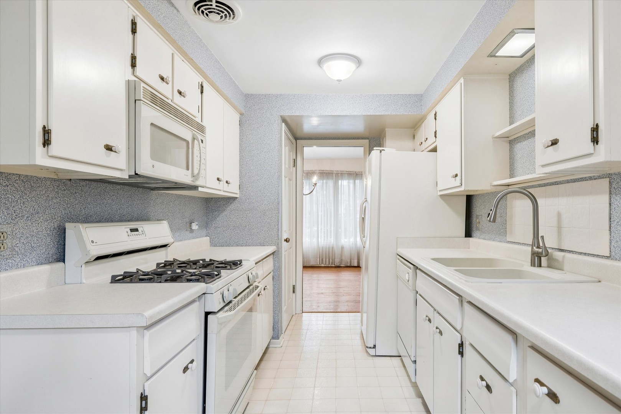
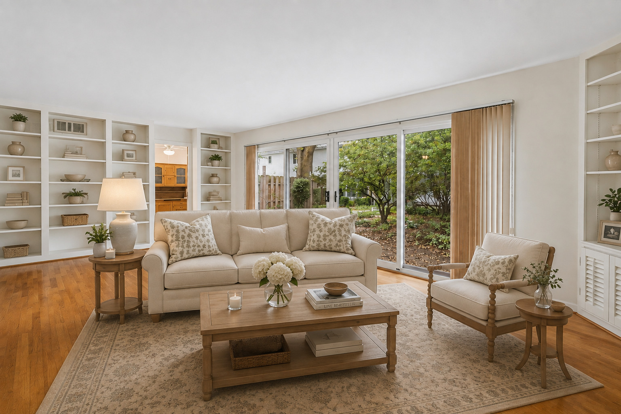
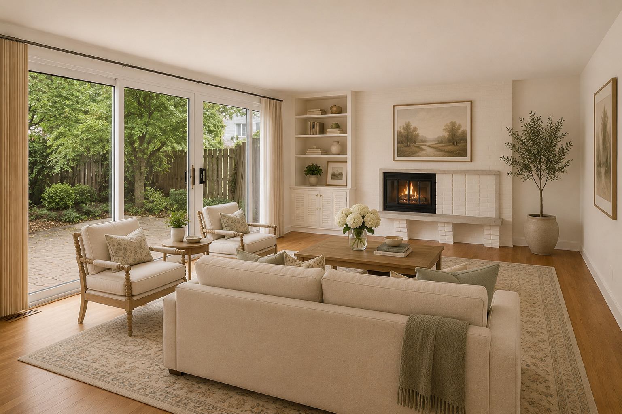
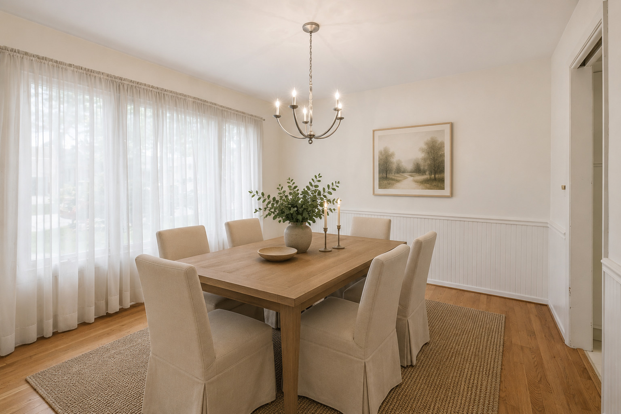
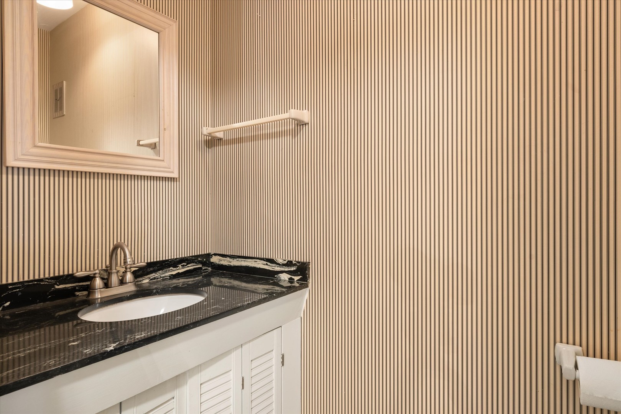
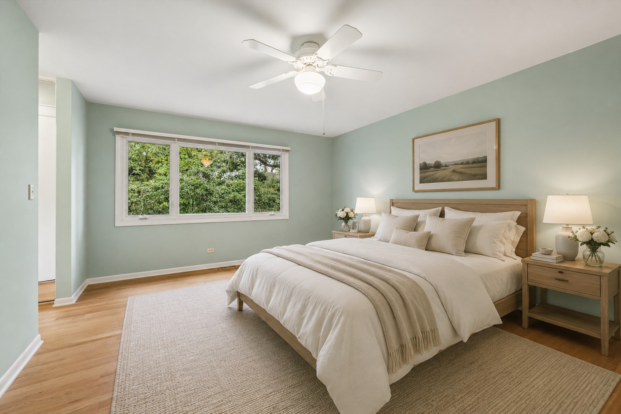
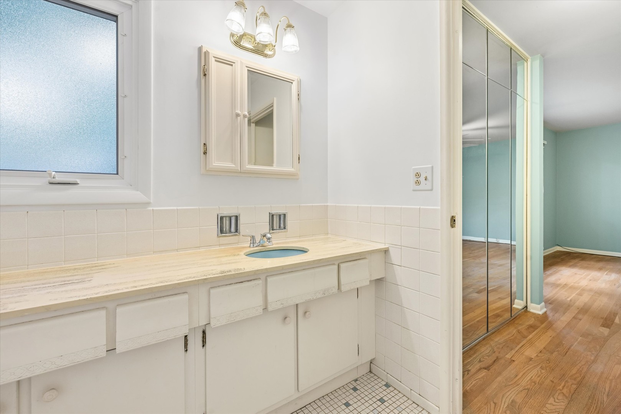
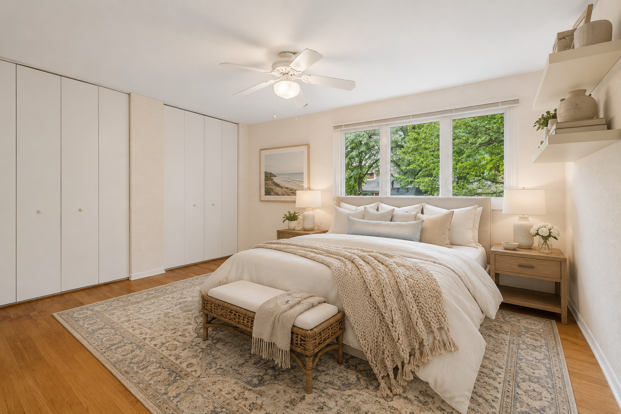
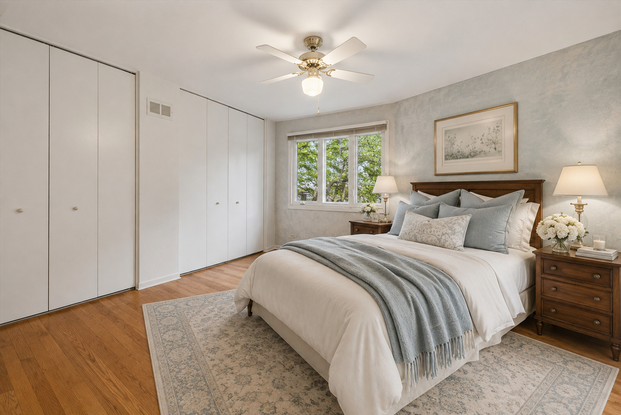
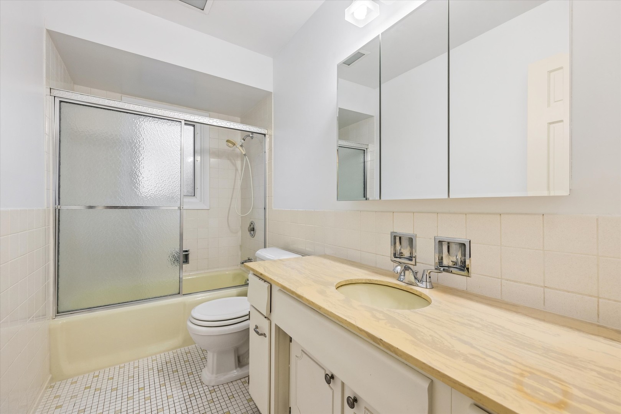
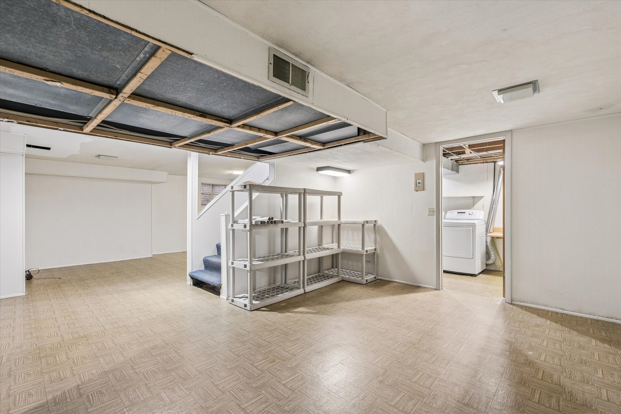
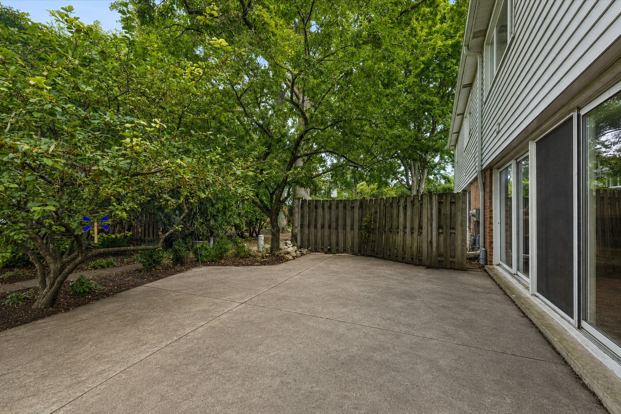
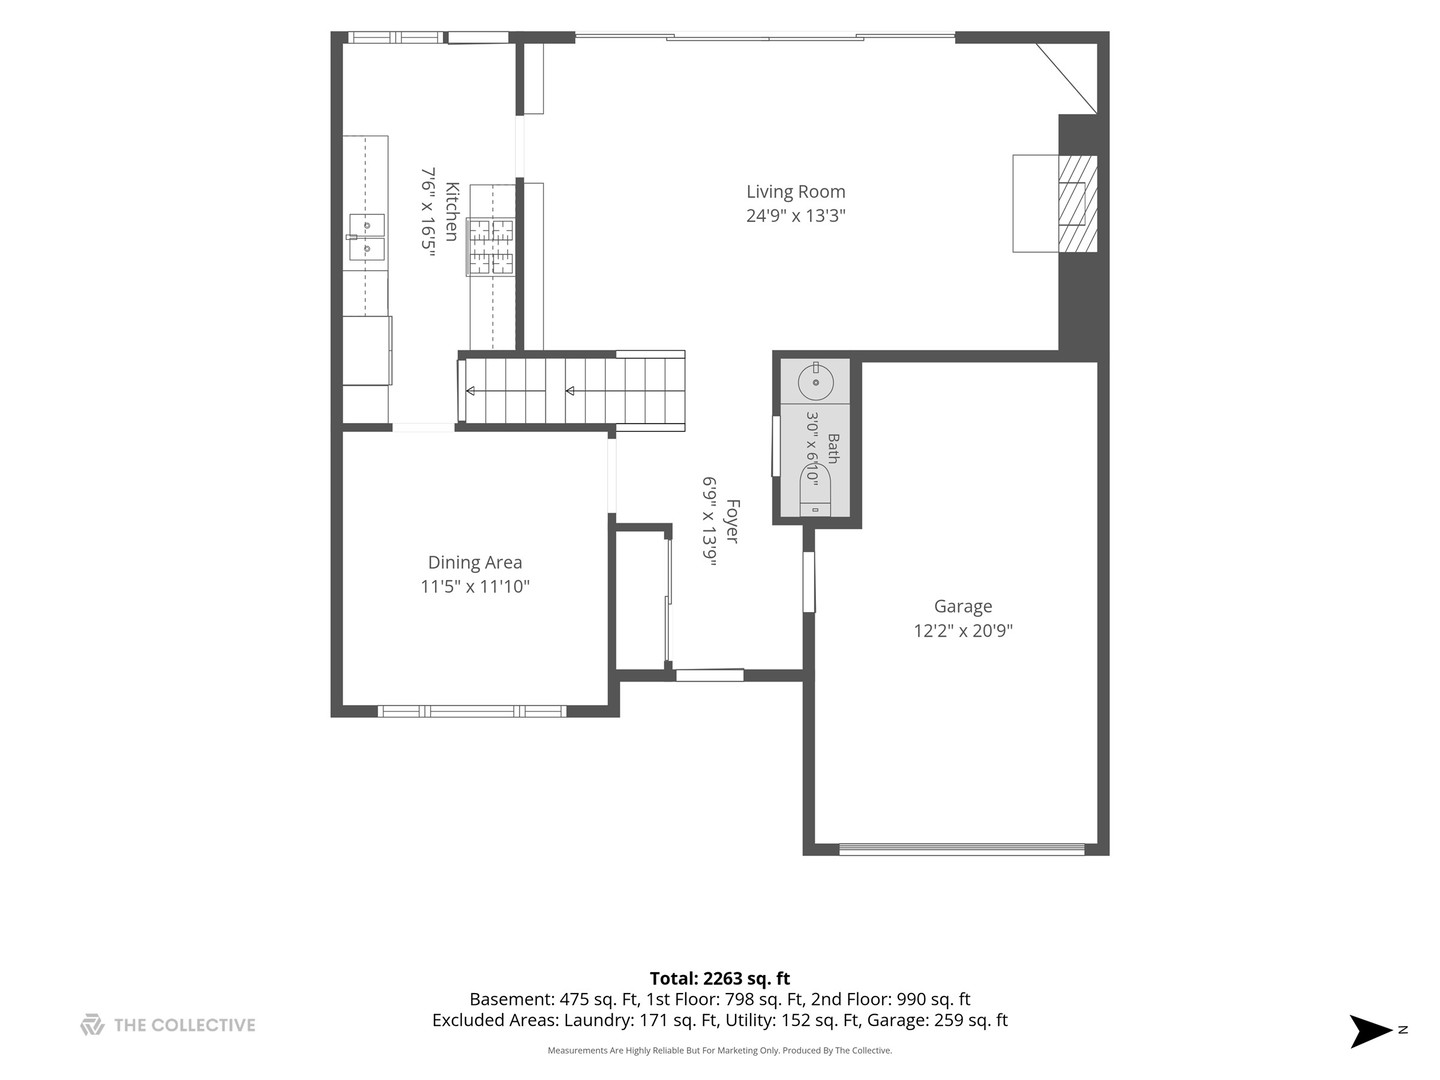
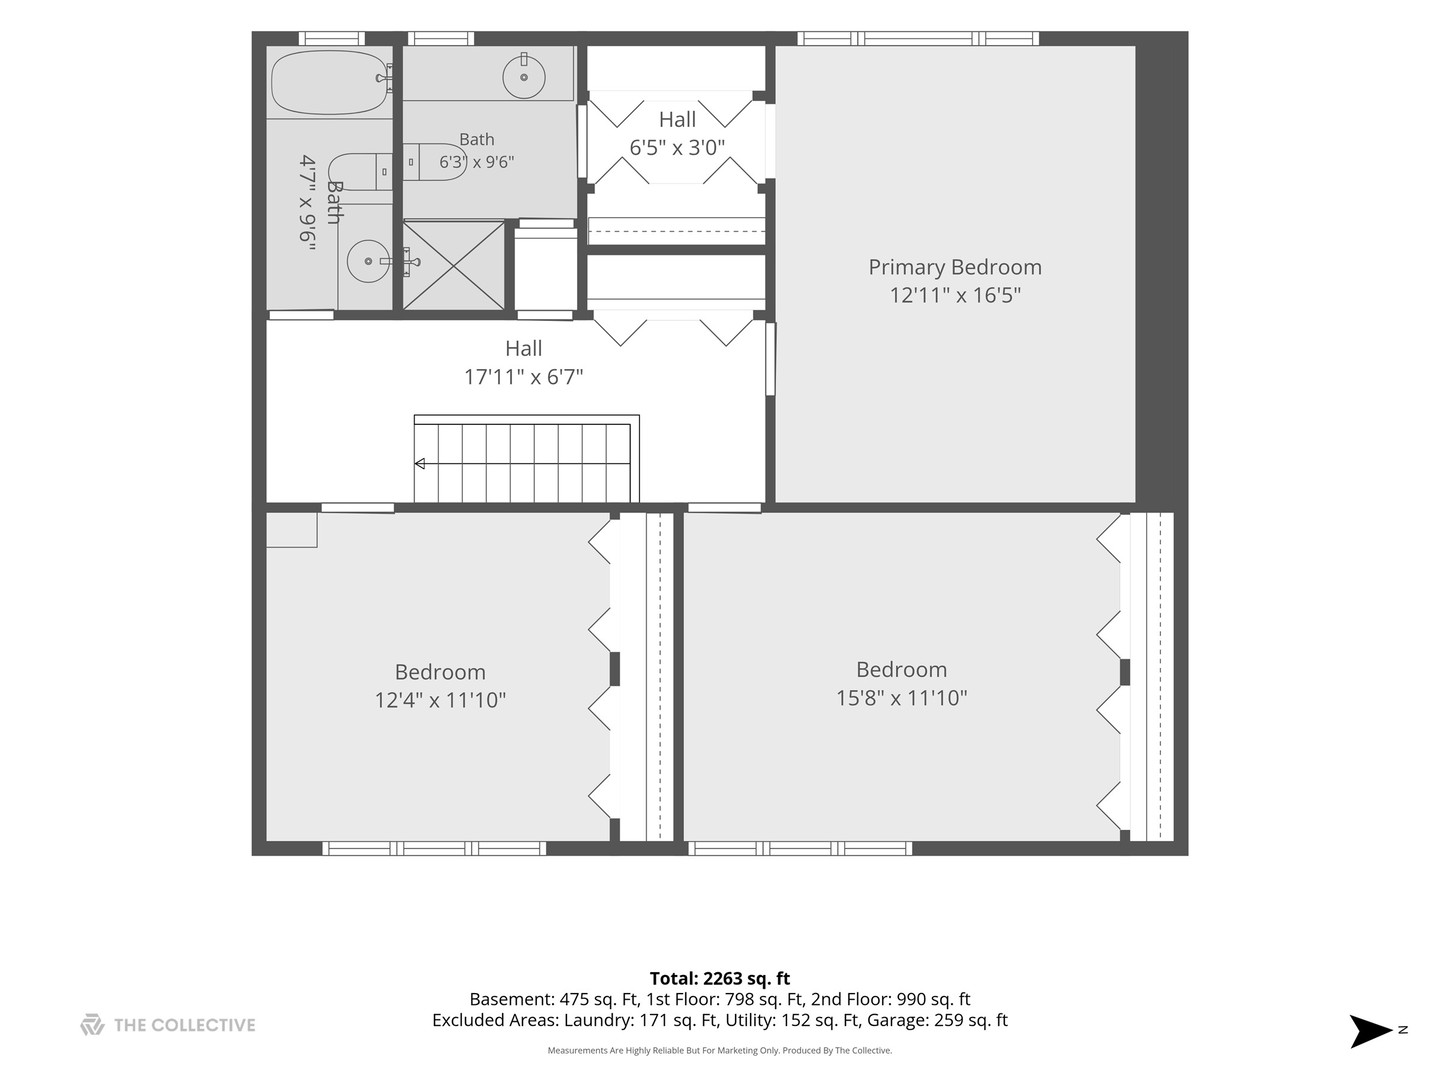
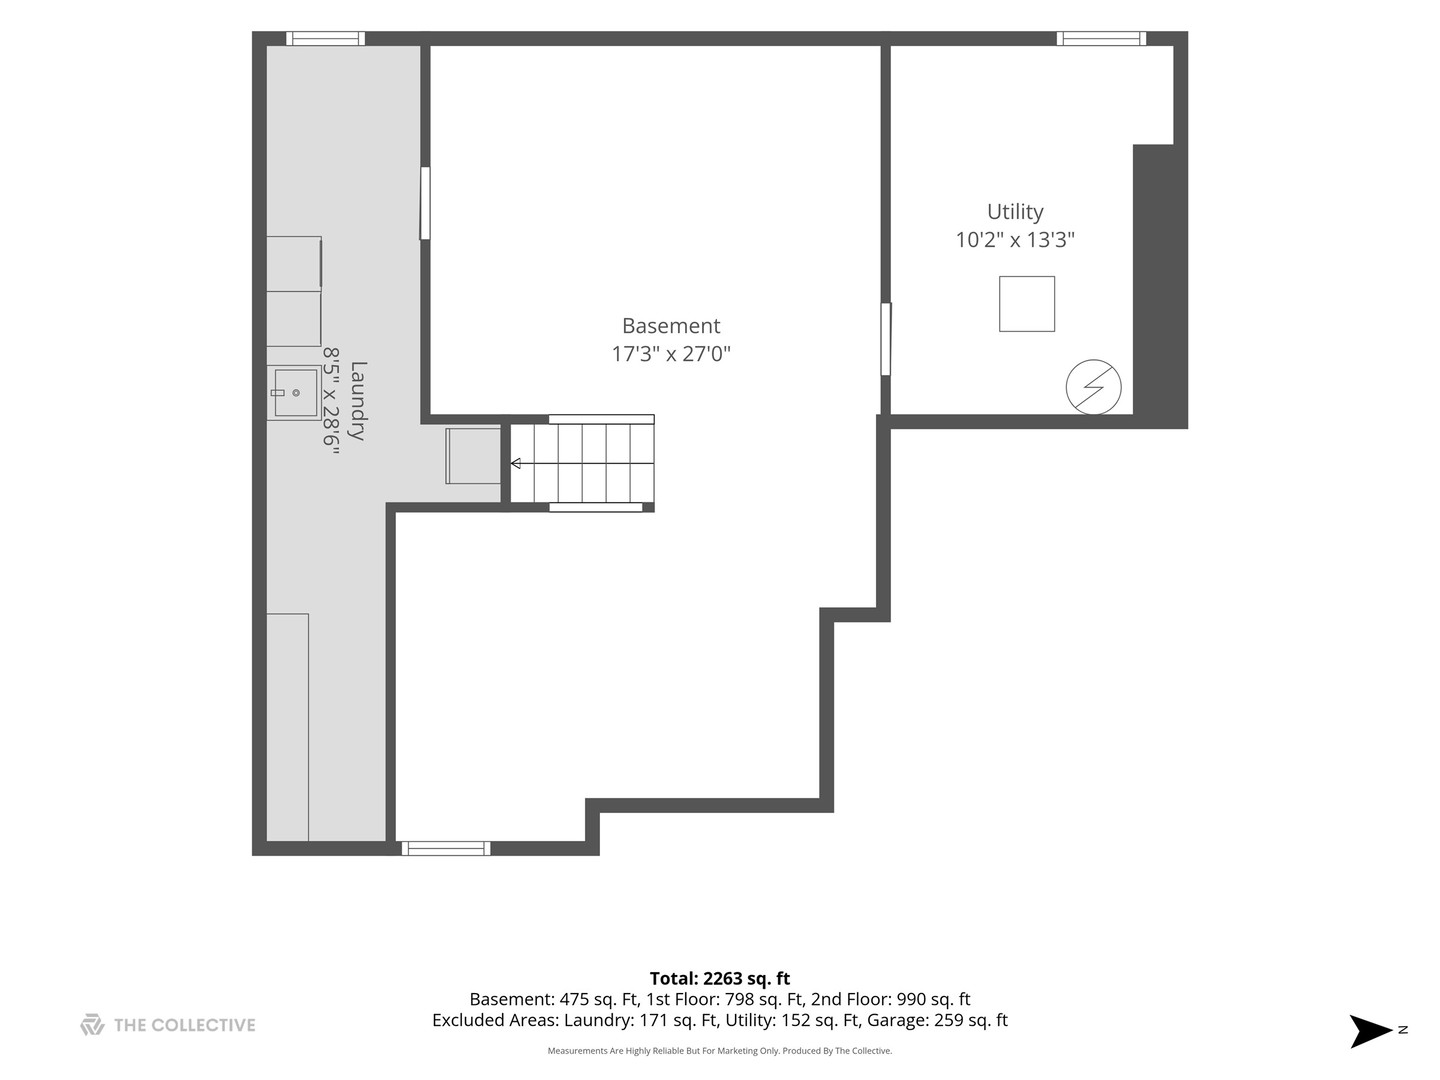
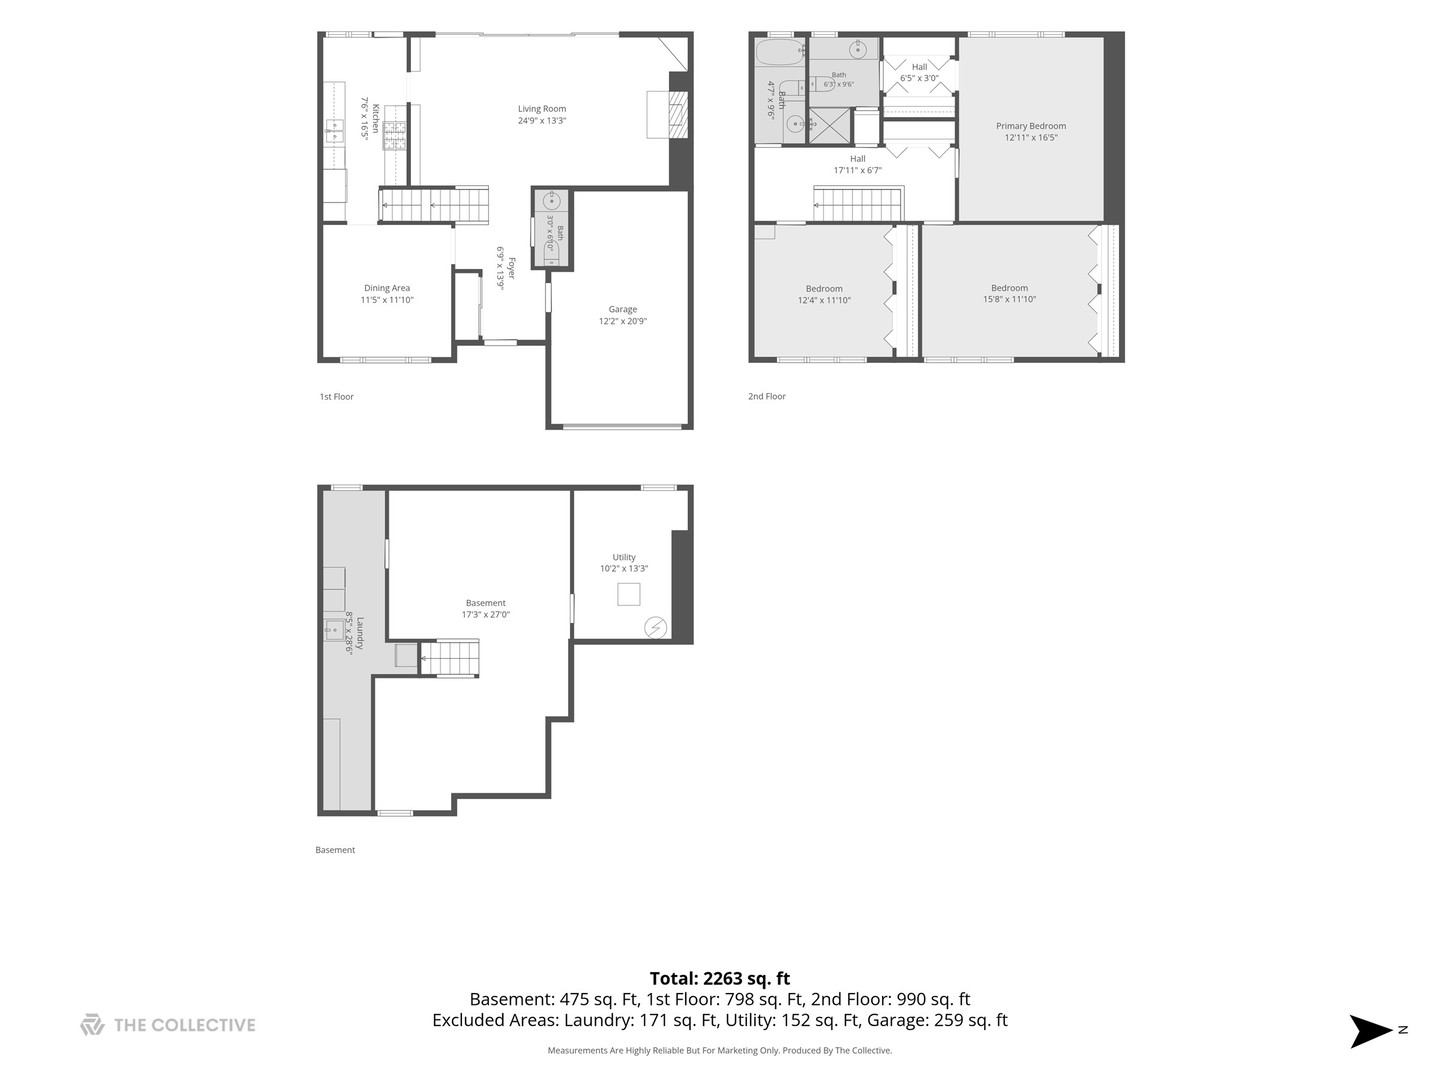
MULTIPLE OFFERS RECIEVED, ALL OFFERS DUE 9/4 BY 6:00PM. Welcome to 114 N Peartree, a spacious 3-bedroom, 2.1-bath townhome tucked into the highly desirable Regent Park community! Offering an ideal combination of space, privacy, amenities, and location, this home presents a fantastic opportunity to make a home your own in one of Arlington Heights' most sought-after communities. The main level features beautiful hardwood floors, a separate dining room, and a spacious living room highlighted by two oversized sliding glass doors that fill the space with natural light and open to a private patio surrounded by mature trees. It's a peaceful, tucked-away setting that feels wonderfully private-perfect for morning coffee, outdoor dining, or relaxing at the end of the day. Upstairs, you'll find three generously sized bedrooms with oversized closets and an abundance of storage throughout. The full basement provides even more flexibility, offering additional living space along with plenty of extra storage. An attached one-car garage adds everyday convenience. Regent Park offers a true neighborhood feel with fantastic amenities, including a community swimming pool, picturesque lake, and tennis courts, all with a low HOA. The location is hard to beat-perfectly positioned between the restaurants, shopping, entertainment, and Metra access of both Downtown Arlington Heights and Downtown Mount Prospect. Priced with future updates in mind, this home offers an exciting opportunity for its next owner to bring their own style and vision while building value in a highly desirable community. With generous room sizes, incredible storage, a full basement, private outdoor space, and an unbeatable location, 114 N Peartree is ready for its next chapter!
Details
| MLS # | 12748307 |
|---|---|
| Listing Type | For Sale |
| Style | Condominium |
| HOA Dues | $220 |
| Sub-Type | Resale |
| Status | Active Under Contract |
| Year | 1966 |
| Days On Site | 3 |
| Listing Provided By | Compass | Kelly Baysinger |
Features
| Bed(s) | 3 |
|---|---|
| Bath(s) | 3 Total |
| SQ Feet | 1,808 |
| Garage | 1 |
| Basement | Y |
| Pool | Yes |
| Story(s) | 2 |
Interior
| Rooms Total | 6 |
|---|---|
| Cooling | Central Air |
| Heating | Natural Gas, Electric |
| Fireplaces Total | 1 |
Exterior
| Construction Materials | Combination |
|---|
Parking
| Parking Features | Concrete, Garage Door Opener, Yes, Garage Owned, Attached, Garage |
|---|---|
| Garage Spaces | 1 |
Utilities
| Sewer | Public Sewer |
|---|
Taxes
| Tax Year | 2023 |
|---|---|
| Tax Annual Amount | 8750 |
Area Information
| State | IL |
|---|---|
| County | Cook |
| City | Arlington Heights |
| Zip Code | 60004 |
| Area | Arlington Heights |
| School District | Prospect High School |
| Elementary School | Dryden Elementary School |
| High School | Prospect High School |
| Listing VS Median (in 60004) | |
Price: $350,000 low | high Med: $474,500 sqft: 1,808 low | high Med: 1,667 $ / sqft: $194 low | high Med: $285 On site: 3 low | high Med: 60 | |
Market Activity 60004
Request a showing
Request a showing
Contact
Learn More About This Property

| State | IL |
|---|---|
| County | Cook |
| City | Arlington Heights |
| Zip Code | 60004 |
| Area | Arlington Heights |
| School District | Prospect High School |
| Elementary School | Dryden Elementary School |
| High School | Prospect High School |
| Listing VS Median (in 60004) | |
Price: $350,000 low | high Med: $474,500 sqft: 1,808 low | high Med: 1,667 $ / sqft: $194 low | high Med: $285 On site: 3 low | high Med: 60 | |