
Description
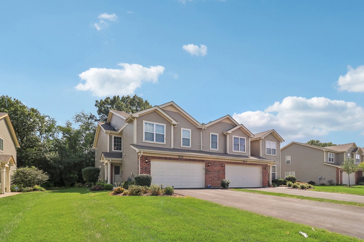
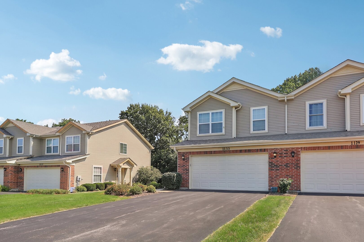
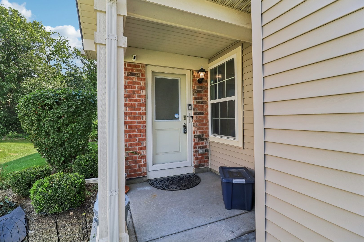
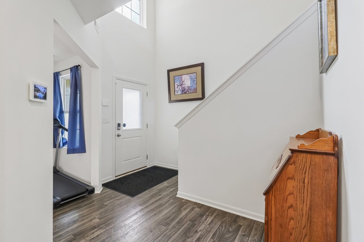
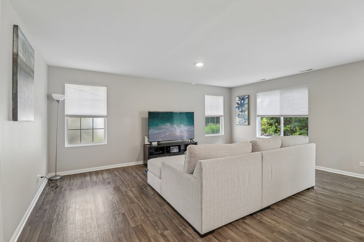
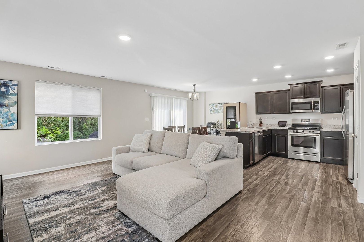
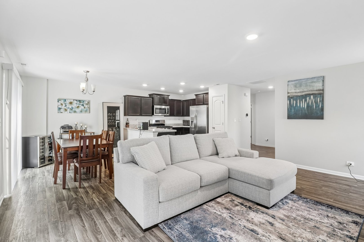
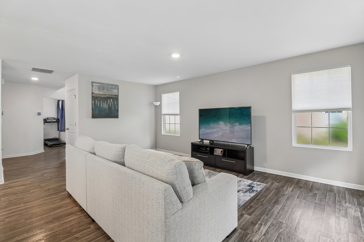
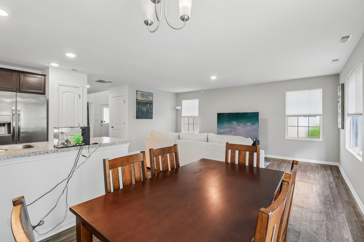
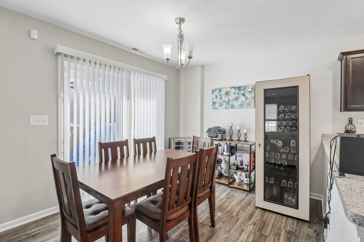
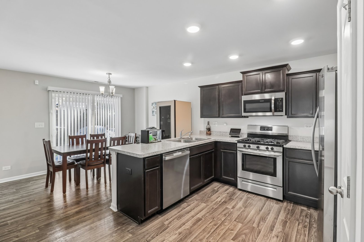
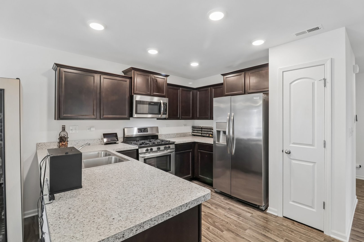
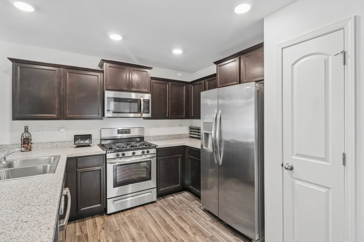
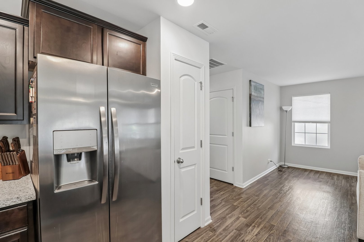
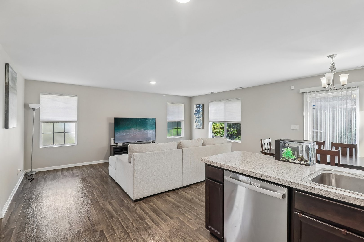
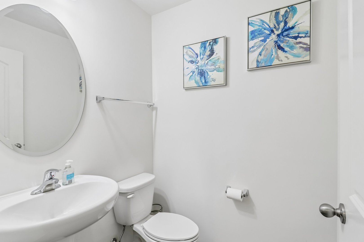
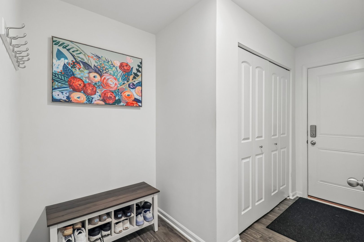
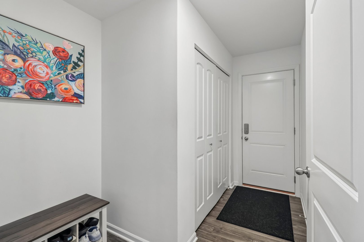
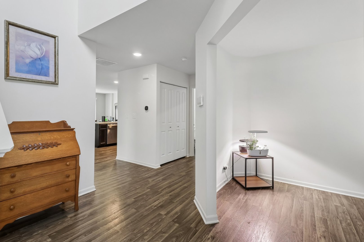
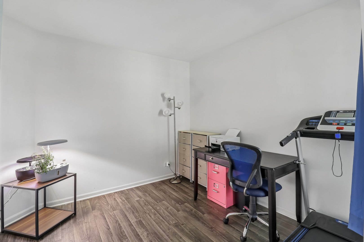
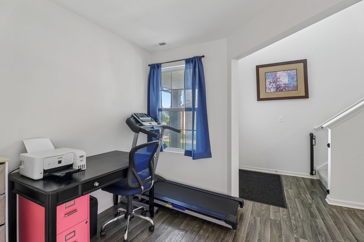
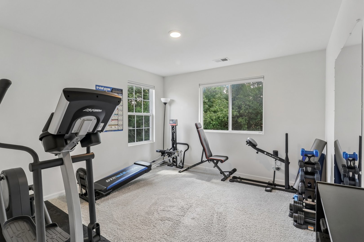
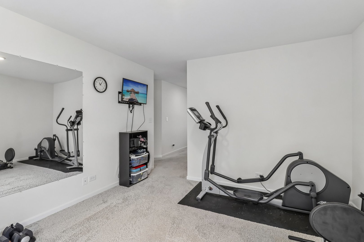
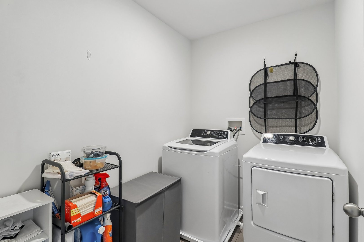
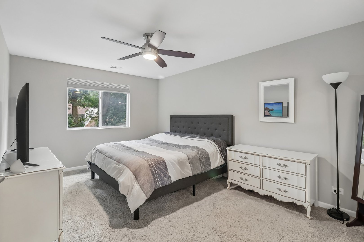
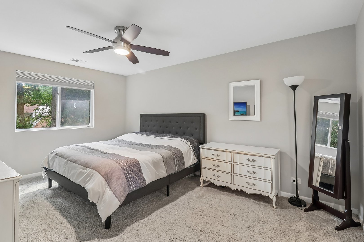
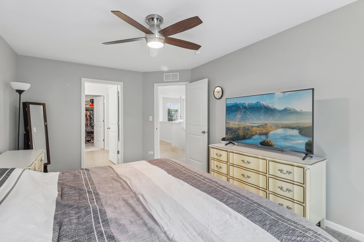
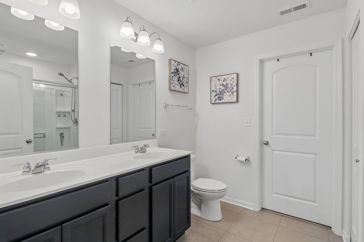
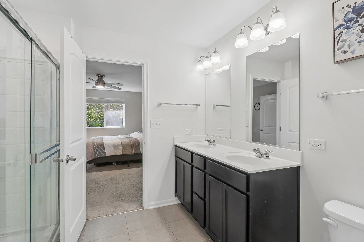
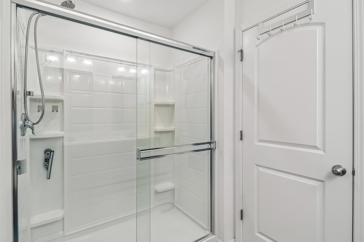
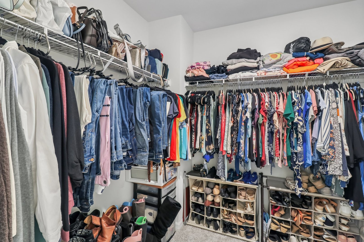
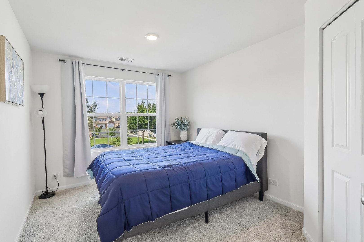
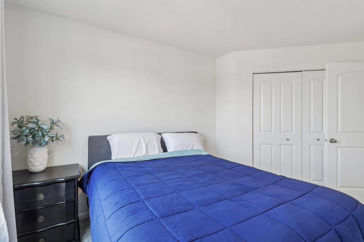
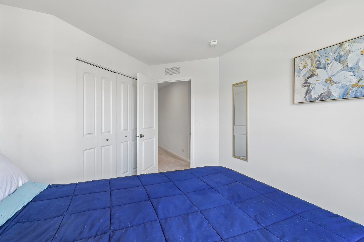
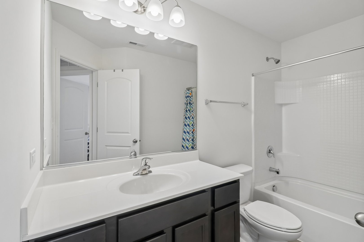
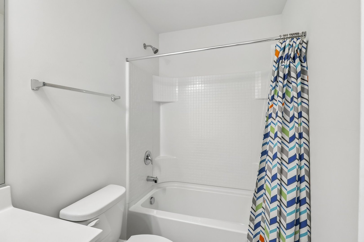
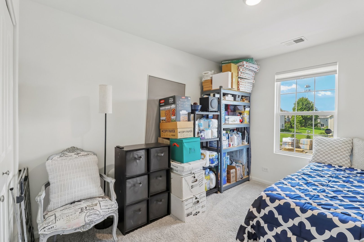
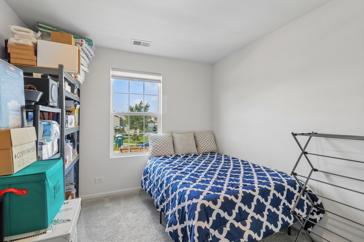
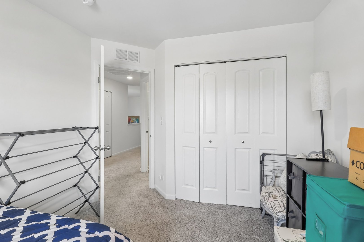
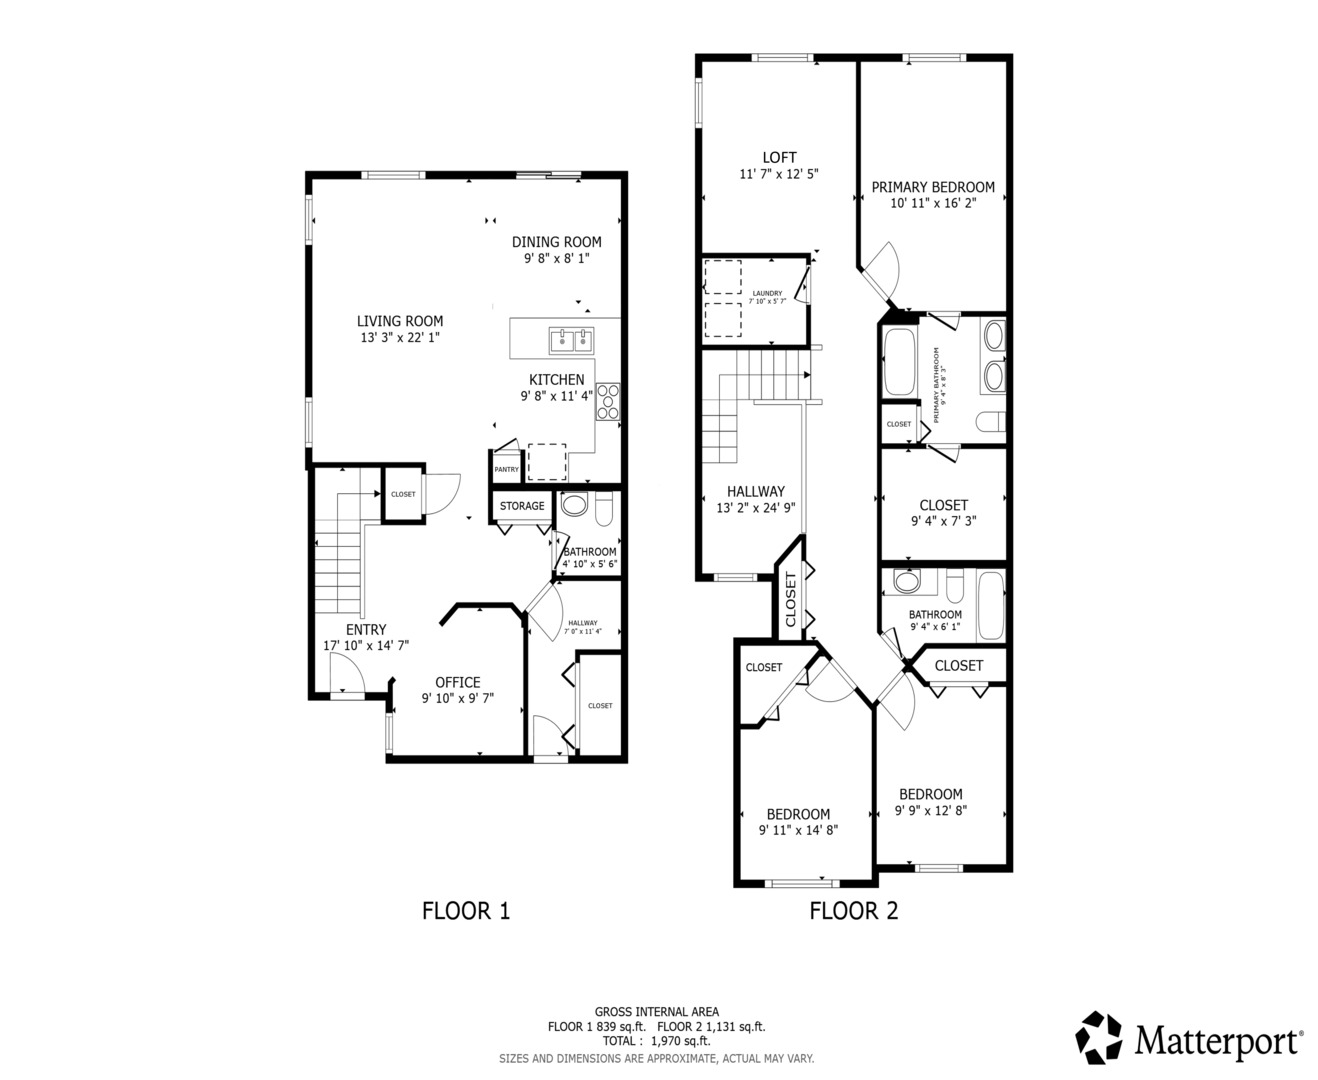
Welcome to this beautifully maintained and thoughtfully updated end-unit townhouse with convenient access to both downtown Cary and nearby Crystal Lake. Built in 2019, this spacious two-story residence offers nearly 2,000 square feet of comfortable living space, three bedrooms, two full bathrooms, a versatile loft, and an attached two-car garage. The desirable end-unit location provides additional privacy and an enhanced connection to the outdoors, making this home equally appealing for relaxing inside or enjoying the surrounding natural setting. The main level features an inviting living room, dining area, family room, well-appointed kitchen, and a dedicated office just off the front entryway that can also serve as a versatile flex space. Vinyl flooring runs throughout the main level. The dining area flows conveniently into the living room, creating an open and functional space for everyday living and entertaining. A mud room provides additional organization and storage just off the main living areas. Upstairs, the spacious loft offers excellent flexibility for a home office, reading area, playroom, or additional gathering space. The primary bedroom features a walk-in closet, while two additional bedrooms provide comfortable accommodations. A second-floor laundry room adds everyday convenience and features ceramic tile flooring. Additional interior highlights include skylights, ceiling fans, blinds and drapes, and a double-sink bathroom vanity. The home has been enhanced with numerous updates and desirable features, including a Culligan water softener installed in March 2025, a new dishwasher installed December 2023, an ecobee smart thermostat, a disposal replaced in February 2026, and an EV charger installed in 2024. A central humidifier was installed in February 2020. Outdoor improvements include an extended patio, creating an inviting space for outdoor entertaining and relaxation, as well as a storm door at the front entry with removable glass and screen options. Nature enthusiasts will appreciate the property's proximity to the pond and The Hollows, offering opportunities to enjoy the area's natural beauty and outdoor recreation. The location also provides easy access to downtown Cary and Crystal Lake, combining convenience with a peaceful residential setting. Community amenities include parks/playgrounds, sidewalks, street lighting, and paved streets, while the association provides exterior maintenance, lawn care, and snow removal. This exceptional end-unit townhouse offers a desirable combination of modern updates, flexible living spaces, outdoor enjoyment, and an excellent Cary location. With its spacious floor plan, dedicated office/flex space, attached two-car garage, smart-home features, EV charging capability, extended patio, and proximity to nature and area amenities, this home is an outstanding opportunity for comfortable and convenient living.
Details
| MLS # | 12742349 |
|---|---|
| Listing Type | For Sale |
| Style | Condominium |
| HOA Dues | $252 |
| Sub-Type | Resale |
| Status | Active Under Contract |
| Year | 2019 |
| Days On Site | 9 |
| Listing Provided By | Redfin Corporation | Theodoros Apostolopoulos |
Features
| Bed(s) | 3 |
|---|---|
| Bath(s) | 3 Total |
| SQ Feet | 1,966 |
| Garage | 2 |
| Story(s) | 2 |
| Acreage | 0.06 |
Interior
| Rooms Total | 9 |
|---|---|
| Cooling | Central Air |
| Heating | Natural Gas |
| Interior Features | Walk-In Closet(s) |
| Appliances | Range, Microwave, Dishwasher, High End Refrigerator, Washer, Dryer, Disposal, Stainless Steel Appliance(s), Range Hood, Water Softener Owned, Humidifier |
| Laundry Features | Upper Level, Gas Dryer Hookup, Electric Dryer Hookup |
| Window Features | Skylight(s), Blinds, Drapes, Screens |
Exterior
| Construction Materials | Vinyl Siding |
|---|---|
| Patio And Porch Features | Patio |
Parking
| Parking Features | Garage Door Opener, Yes, Garage Owned, Attached, Garage |
|---|---|
| Garage Spaces | 2 |
Utilities
| Sewer | Public Sewer |
|---|---|
| Electric | Circuit Breakers |
Taxes
| Tax Year | 2025 |
|---|---|
| Tax Annual Amount | 8117 |
Area Information
| State | IL |
|---|---|
| County | McHenry |
| City | Cary |
| Zip Code | 60013 |
| Area | Cary | Oakwood Hills | Trout Valley |
| School District | Cary-Grove Community High School |
| Elementary School | Deer Path Elementary School |
| High School | Cary-Grove Community High School |
| Listing VS Median (in 60013) | |
Price: $349,900 low | high Med: $352,400 sqft: 1,966 low | high Med: 2,205 $ / sqft: $178 low | high Med: $162 On site: 9 low | high Med: 14 | |
Market Activity 60013
Request a showing
Request a showing
Contact
Learn More About This Property

| State | IL |
|---|---|
| County | McHenry |
| City | Cary |
| Zip Code | 60013 |
| Area | Cary | Oakwood Hills | Trout Valley |
| School District | Cary-Grove Community High School |
| Elementary School | Deer Path Elementary School |
| High School | Cary-Grove Community High School |
| Listing VS Median (in 60013) | |
Price: $349,900 low | high Med: $352,400 sqft: 1,966 low | high Med: 2,205 $ / sqft: $178 low | high Med: $162 On site: 9 low | high Med: 14 | |
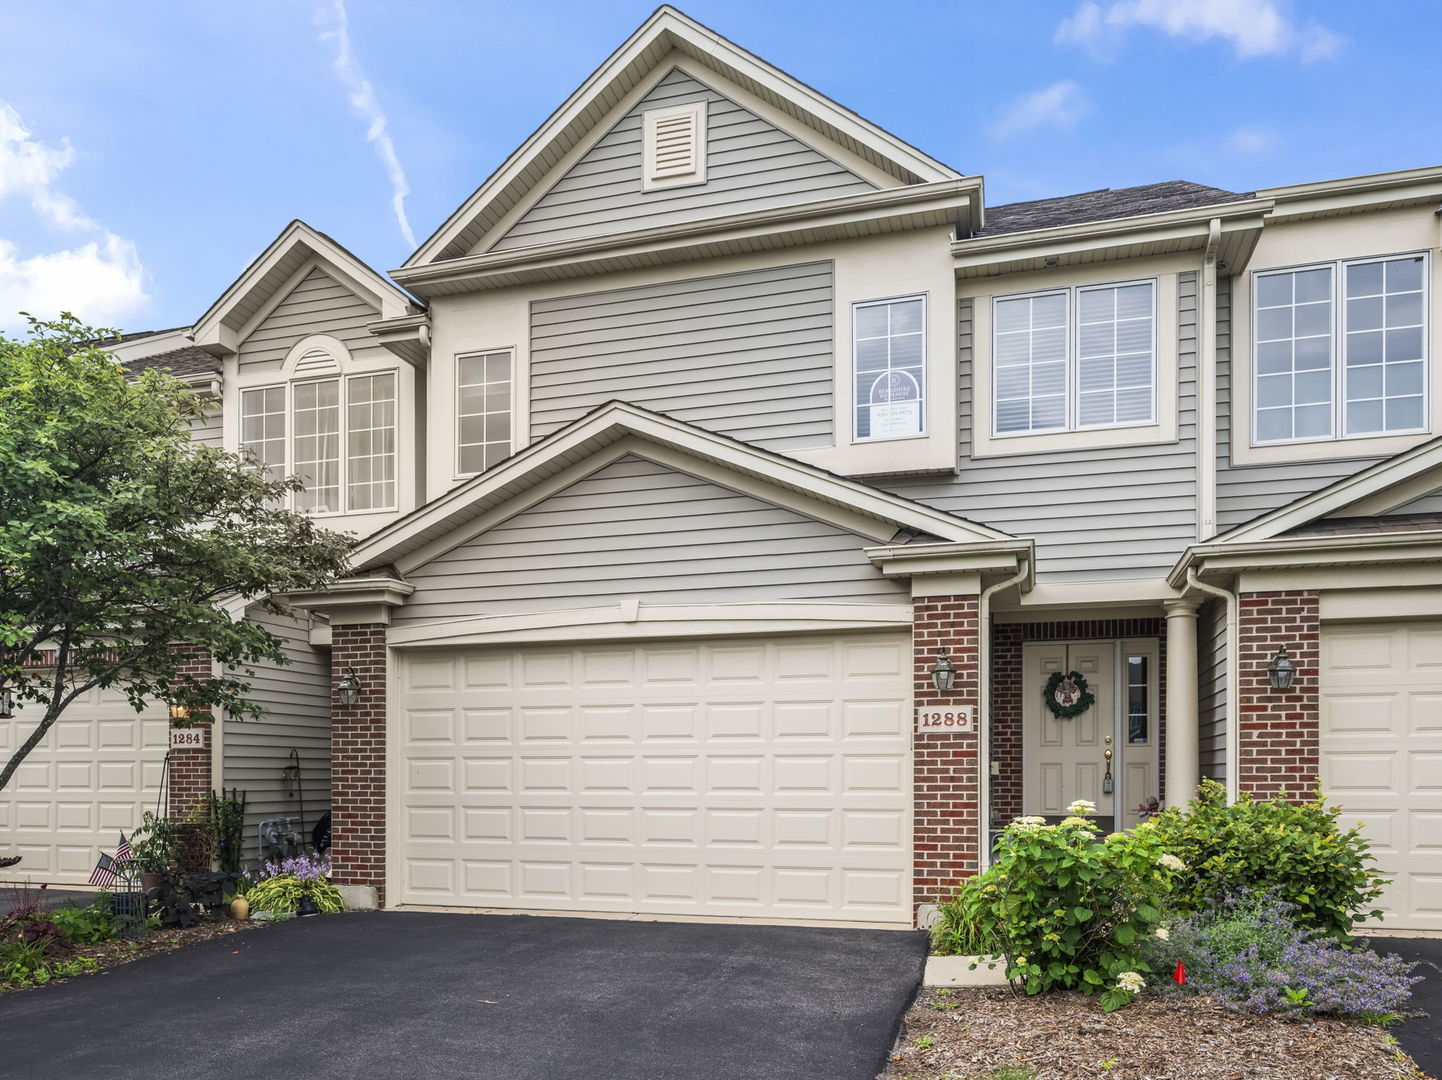 | $339,9001288 Westlake DriveCary, IL 60013 |
 | $314,9001169 Amber DriveCary, IL 60013 |
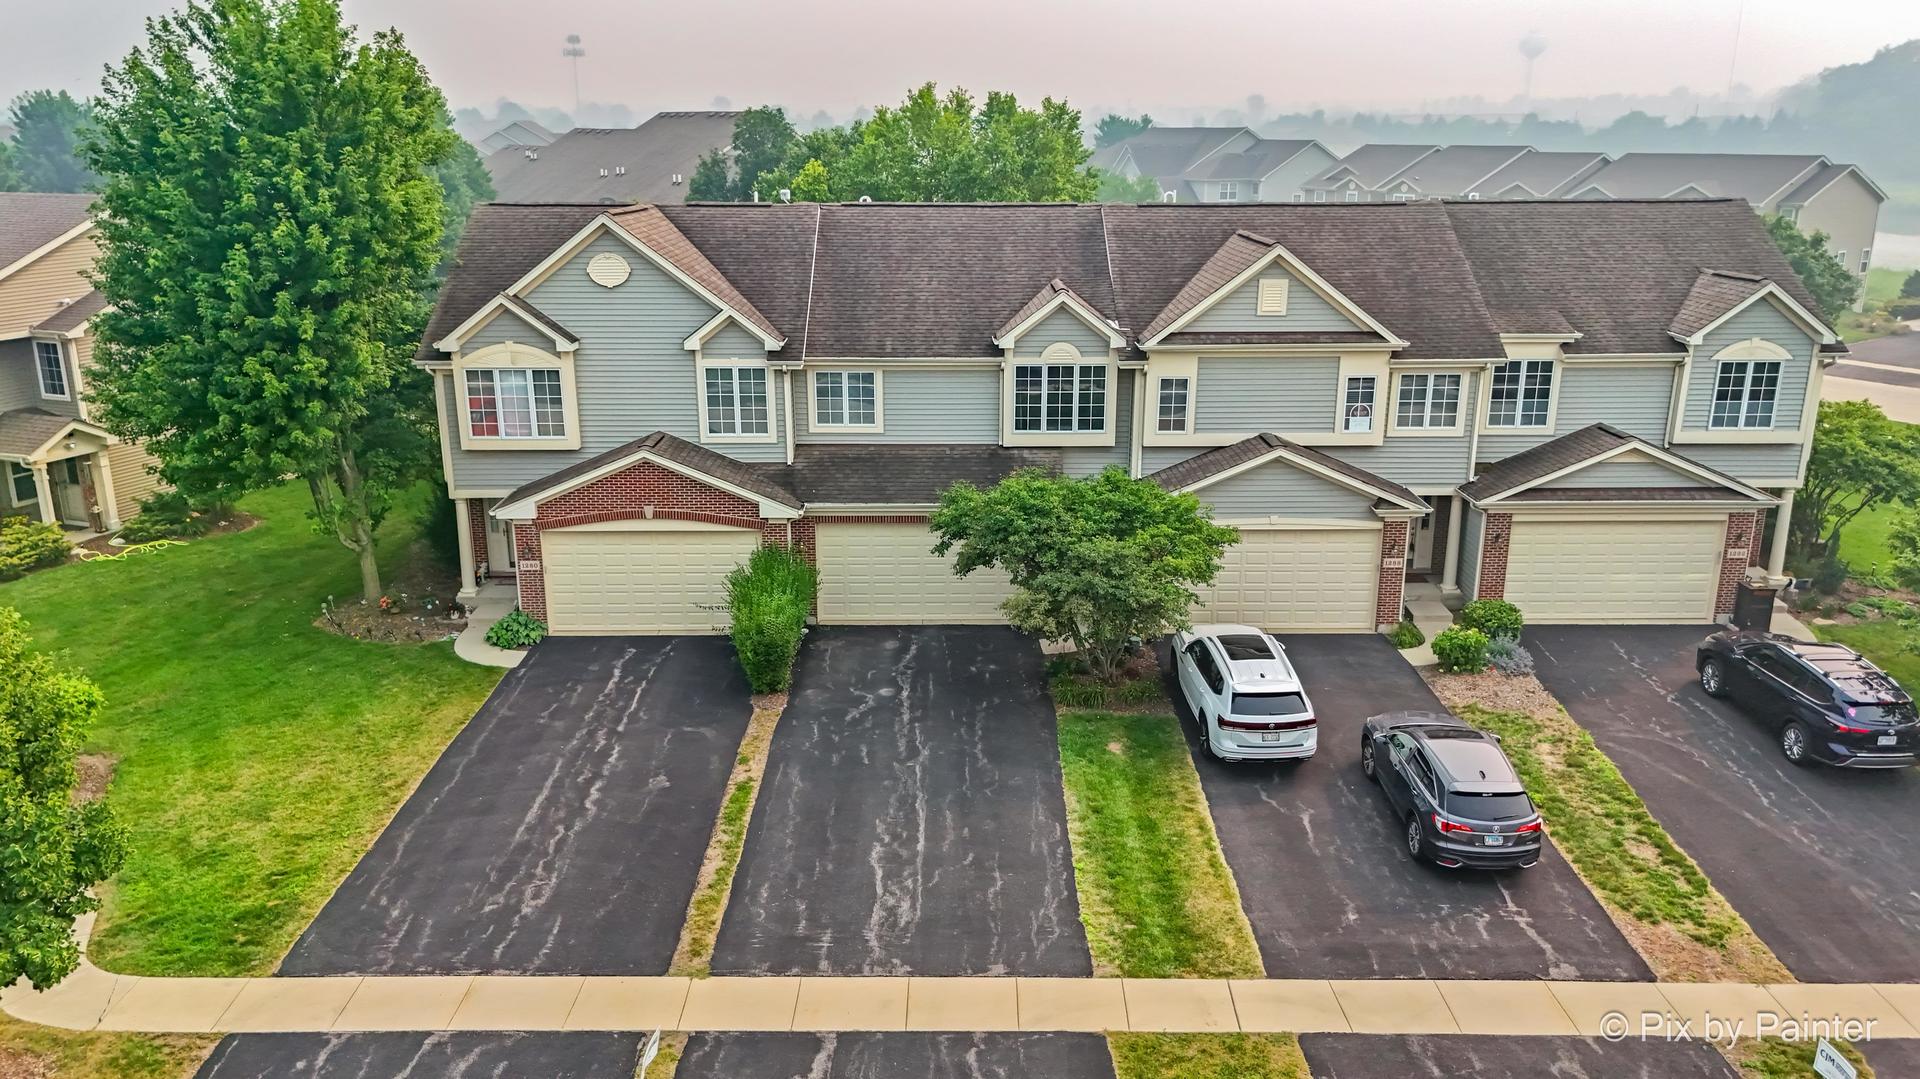 | $329,0001284 West Lake DriveCary, IL 60013 |
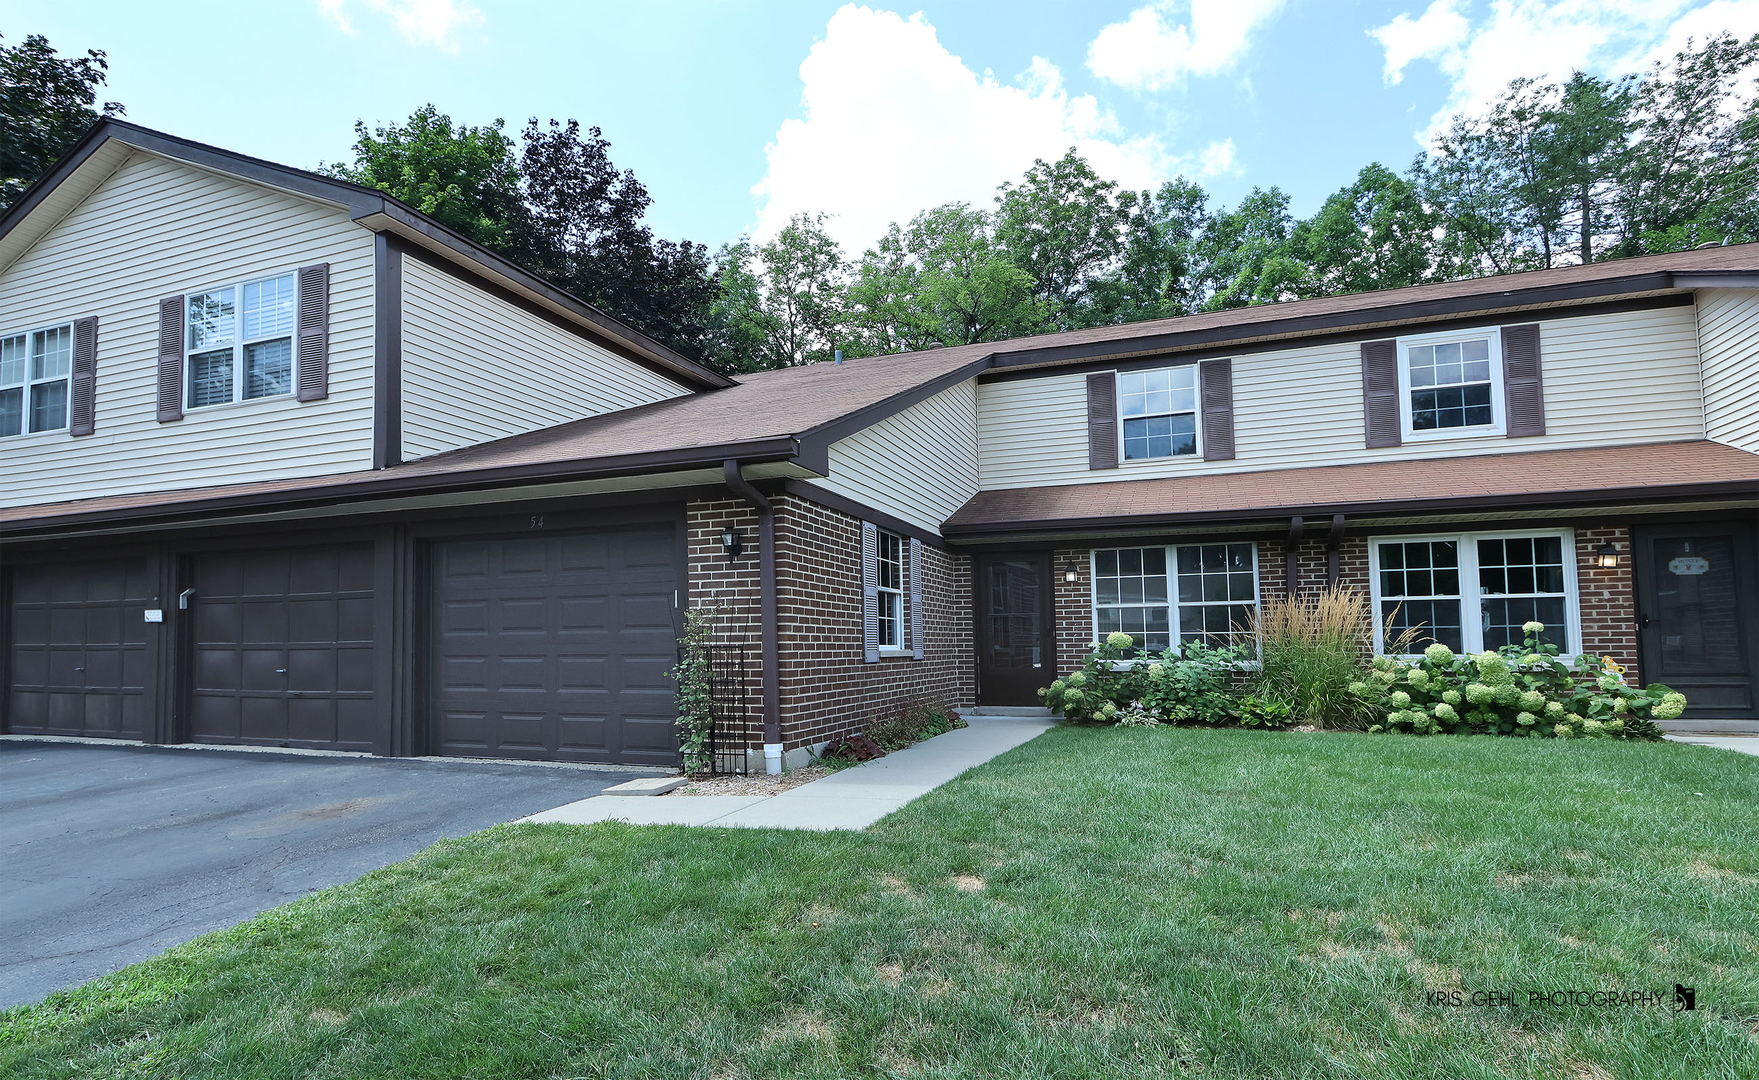 | $229,90054 Linden CourtCary, IL 60013 |