

















Description
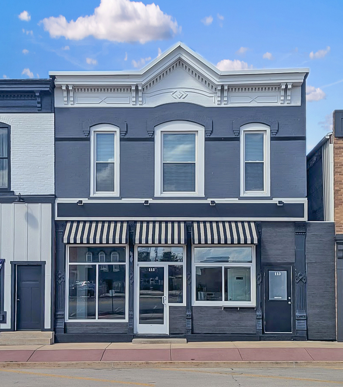
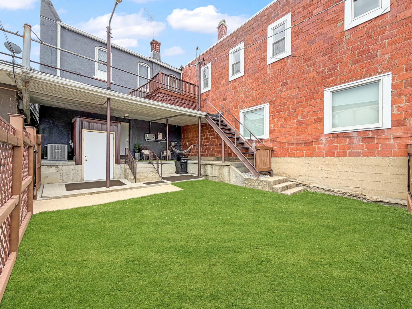
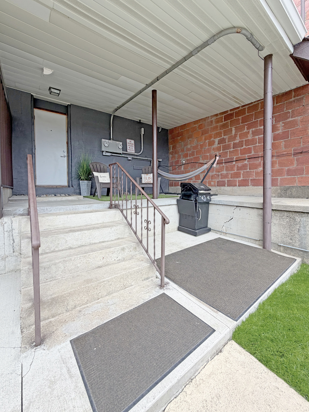
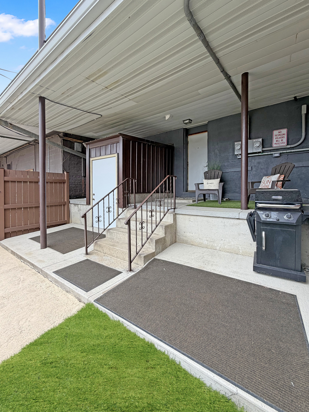
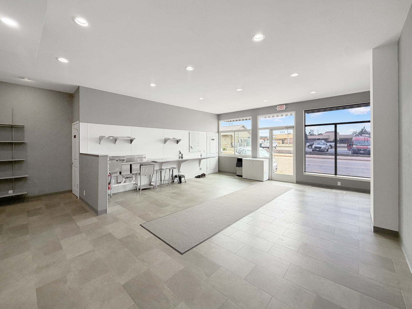
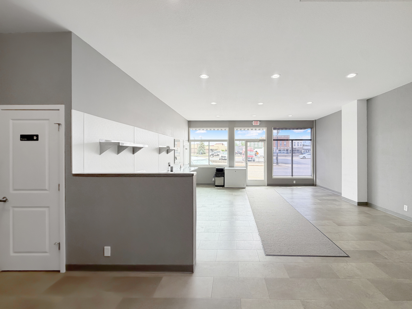
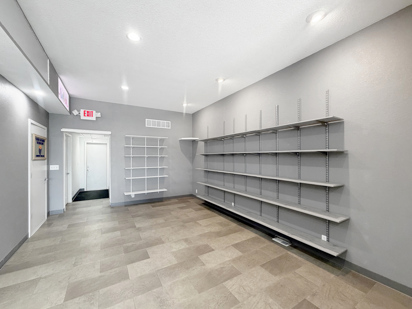
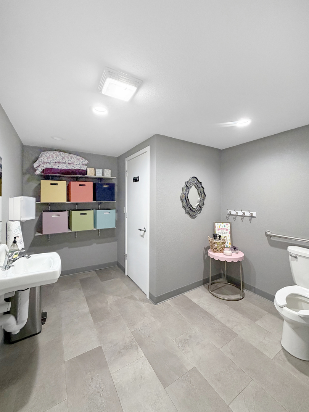
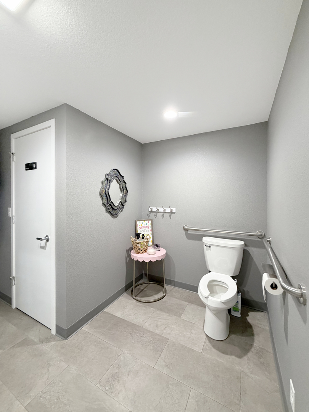
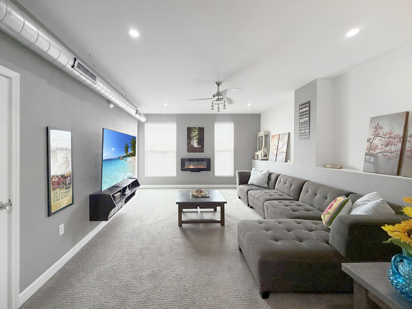
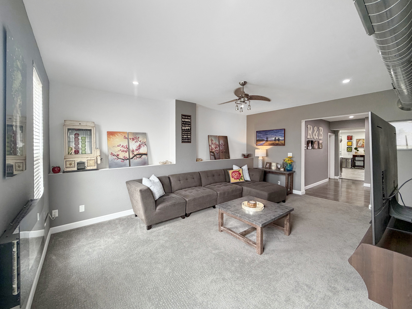
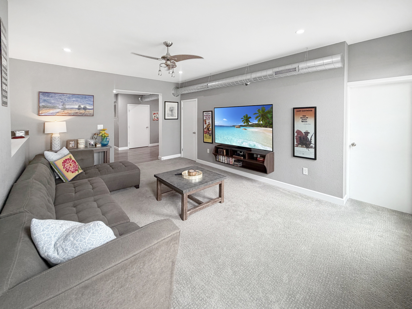
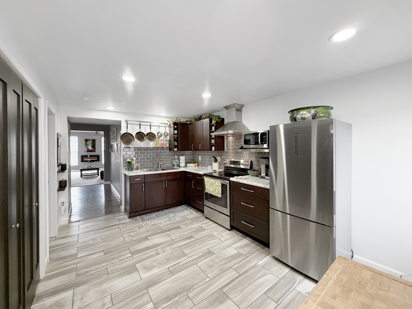
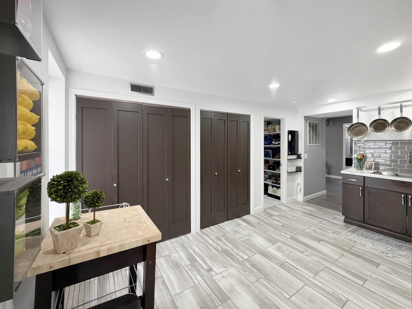
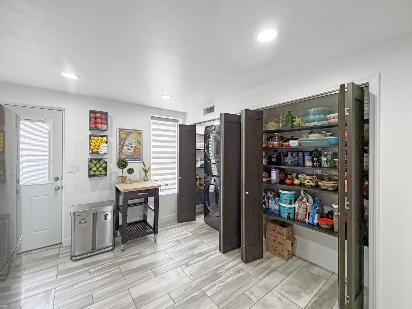
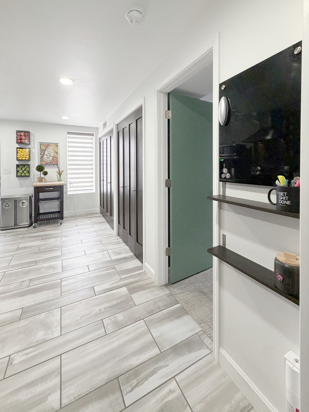
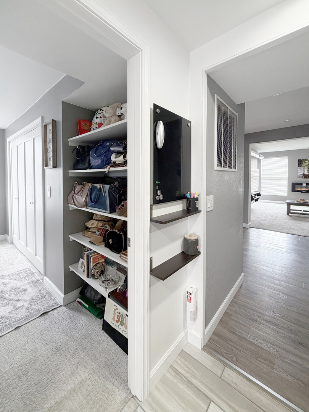
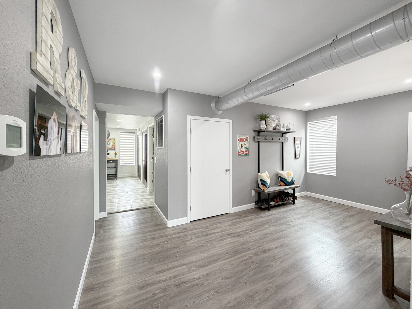
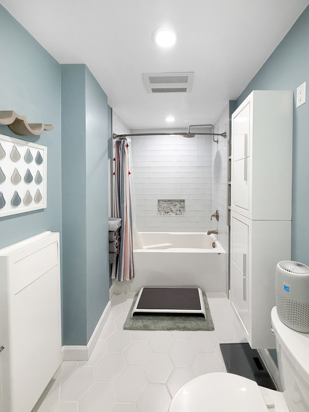
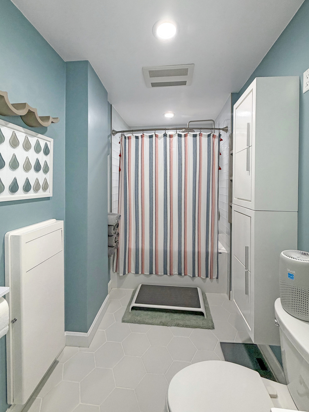
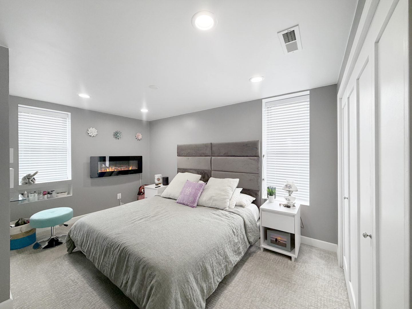
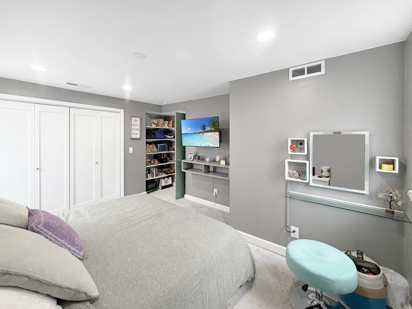
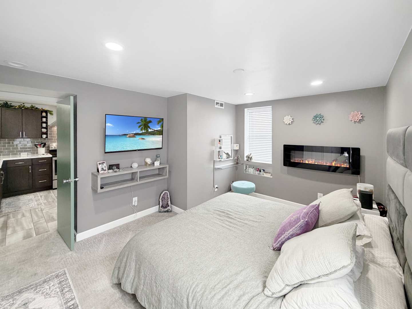
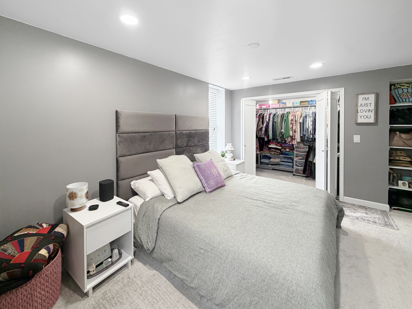
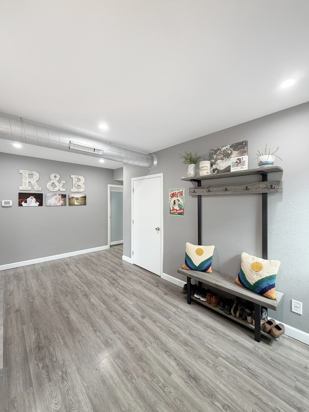
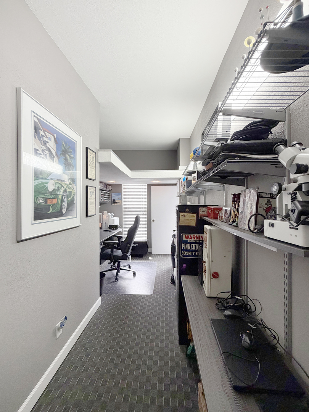
Live-Work Opportunity in the Heart of Downtown: Step into a truly unique investment and lifestyle opportunity with this beautifully restored mixed-use property offering the perfect blend of commercial functionality and upscale residential living. The 1,250 sq ft main level features an inviting open-concept commercial space ideal for retail, office, studio, or service-based businesses. The layout includes a private office, handicap-accessible restroom, storage room, and a functional small commercial kitchen, providing flexibility for a wide variety of uses. Upstairs, you'll discover a stunning custom-designed two-bedroom 1,250 sq ft residence where style and comfort meet. Thoughtfully renovated with quality finishes and attention to detail, this living space offers modern amenities. Extensive renovations and updates completed within 4- 10 years create a truly turnkey property including Roof in 2026 with 10 year warranty; list available upon request. Outside, enjoy dedicated outdoor living and entertaining areas that enhance both the residential and commercial experience. Whether you're an entrepreneur seeking a live-work setup, an investor looking for income potential, or someone searching for a one-of-a-kind downtown property, this impeccably maintained building delivers exceptional versatility, modern updates, and endless possibilities. Schedule your private tour today and experience everything this remarkable property has to offer.
Details
| MLS # | 12668376 |
|---|---|
| Listing Type | For Sale |
| Style | Condominium |
| Sub-Type | Resale |
| Status | Active |
| Days On Site | 77 |
| Listing Provided By | NextHome First Class | Kimberly Taylor |
Features
| Bed(s) | 2 |
|---|---|
| Bath(s) | 2 Total |
| SQ Feet | 1,250 |
| Basement | Y |
| Story(s) | 2 |
| Acreage | 0.09 |
Interior
| Rooms Total | 4 |
|---|---|
| Cooling | Central Air |
| Heating | Natural Gas, Forced Air |
| Interior Features | Storage, Built-in Features, Walk-In Closet(s), Bookcases, High Ceilings, Open Floorplan, Dining Combo, Pantry, Replacement Windows |
| Laundry Features | Main Level, Washer Hookup |
| Window Features | Drapes |
Exterior
| Exterior Features | Balcony |
|---|---|
| Roof | Rubber |
| Foundation Details | Concrete Perimeter, Stone |
| Construction Materials | Brick |
| Patio And Porch Features | Deck |
Utilities
| Sewer | Public Sewer |
|---|---|
| Electric | Circuit Breakers, 200+ Amp Service |
Taxes
| Tax Year | 2025 |
|---|---|
| Tax Annual Amount | 2329 |
Area Information
| State | IL |
|---|---|
| County | Stephenson |
| City | Lena |
| Zip Code | 61048 |
| Area | Lena |
| Listing VS Median (in 61048) | |
Price: $299,900 low | high Med: $299,900 sqft: 1,250 low | high Med: 1,250 $ / sqft: $240 low | high Med: $240 On site: 77 low | high Med: 77 | |
Market Activity 61048
Request a showing
Request a showing
Contact
Learn More About This Property

| State | IL |
|---|---|
| County | Stephenson |
| City | Lena |
| Zip Code | 61048 |
| Area | Lena |
| Listing VS Median (in 61048) | |
Price: $299,900 low | high Med: $299,900 sqft: 1,250 low | high Med: 1,250 $ / sqft: $240 low | high Med: $240 On site: 77 low | high Med: 77 | |
 | $182,500205 Sherwood LaneLena, IL 61048 |