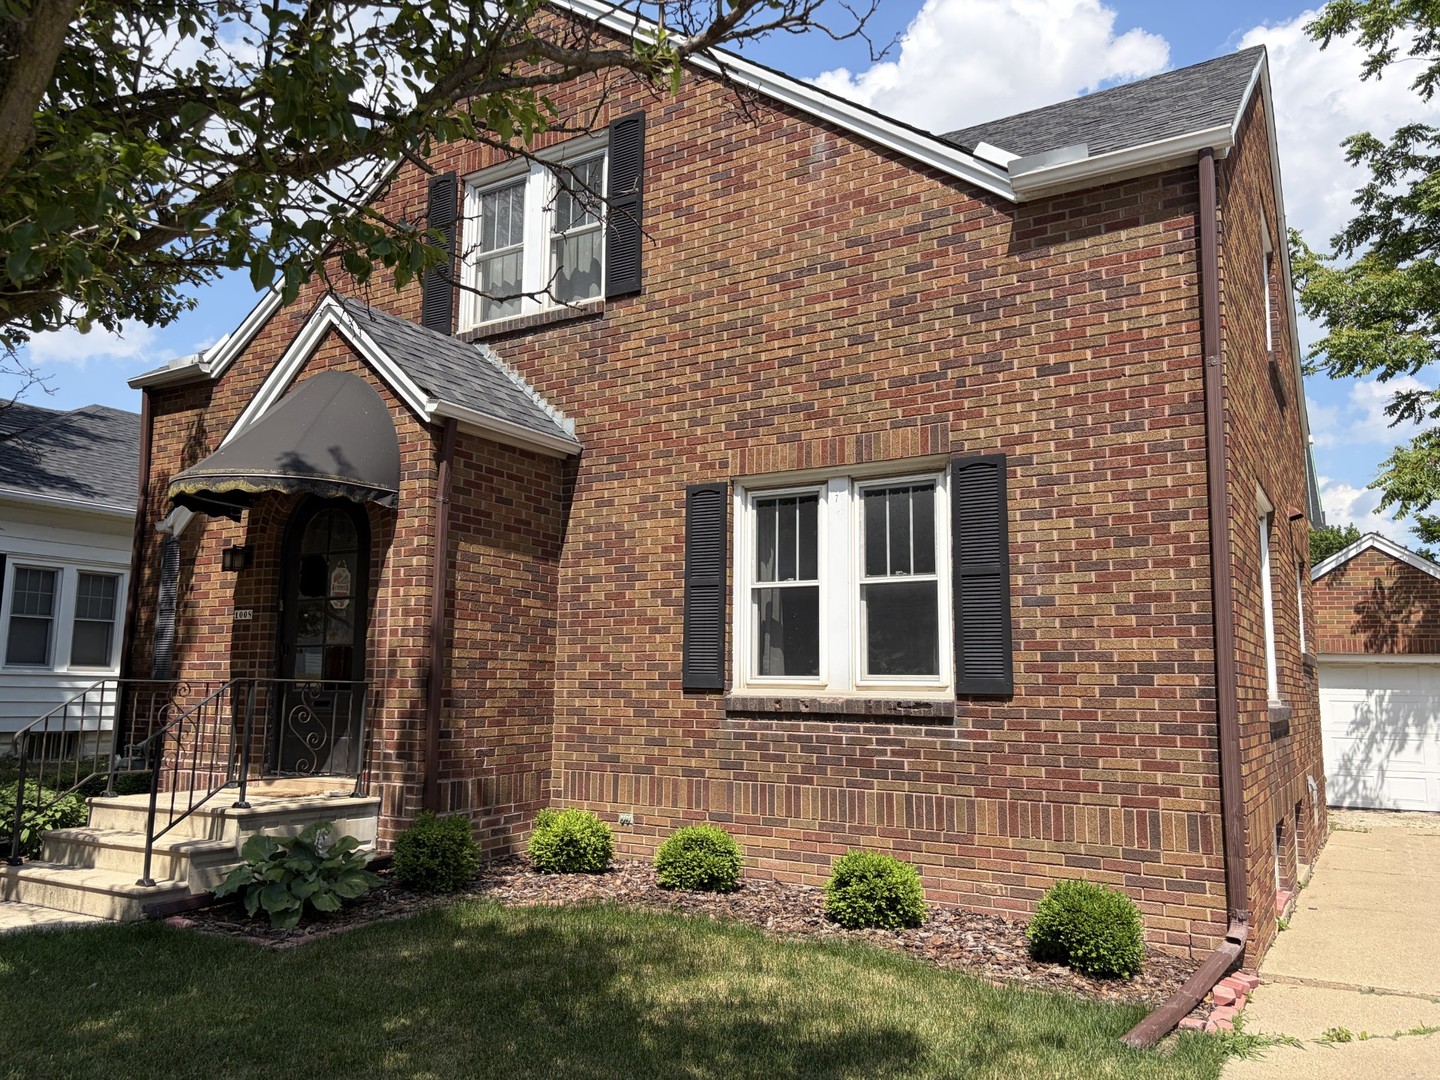
1128 Saint Vincent Avenue,Lasalle, IL 61301
Lasalle, IL 61301

Description
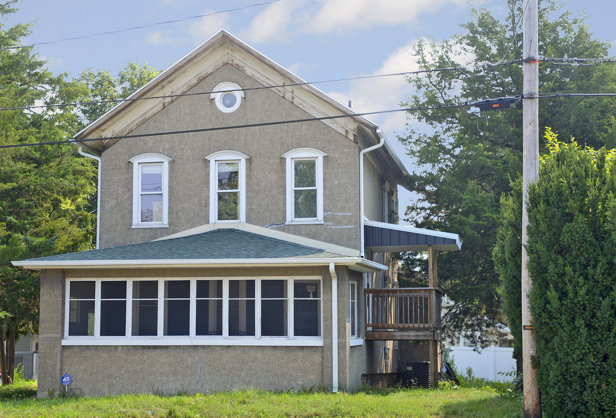
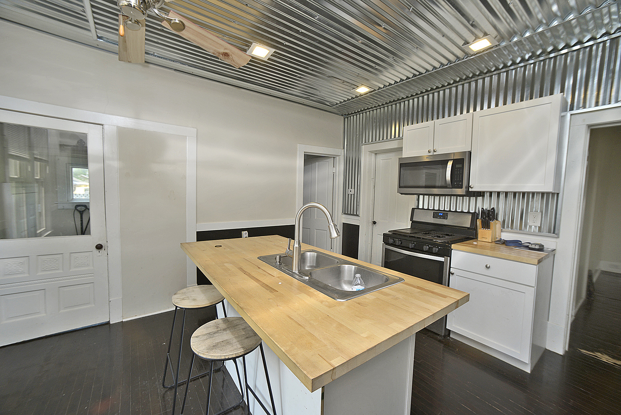
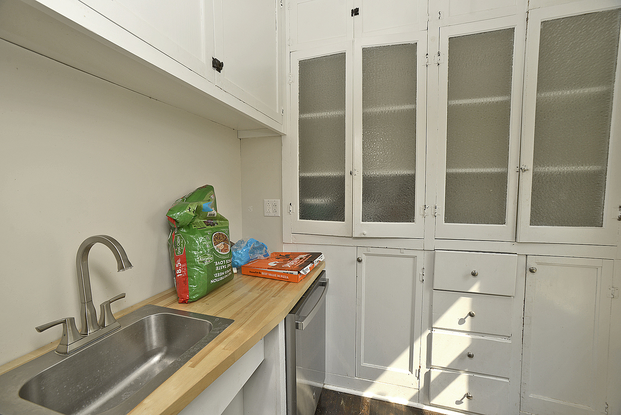
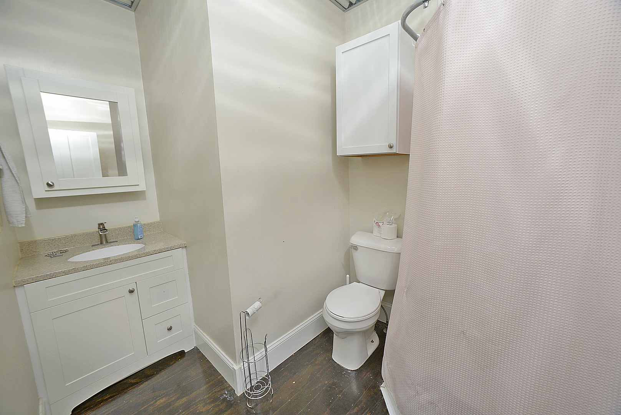
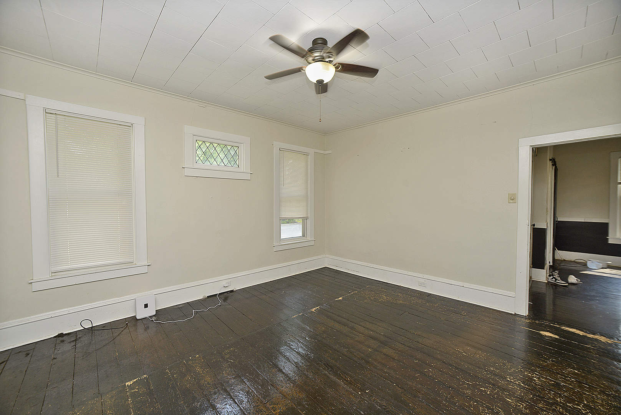
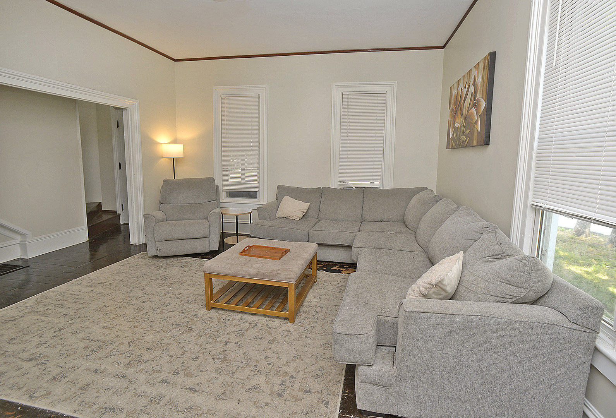
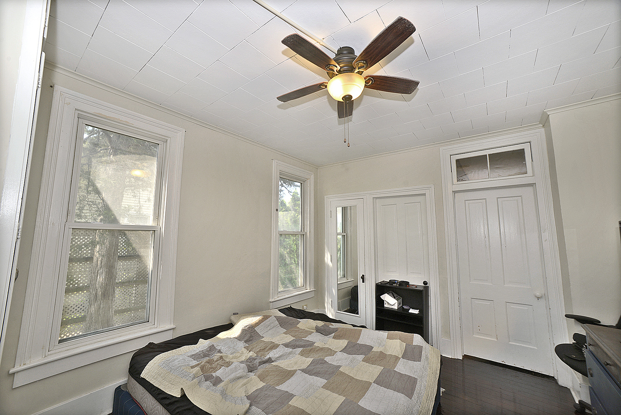
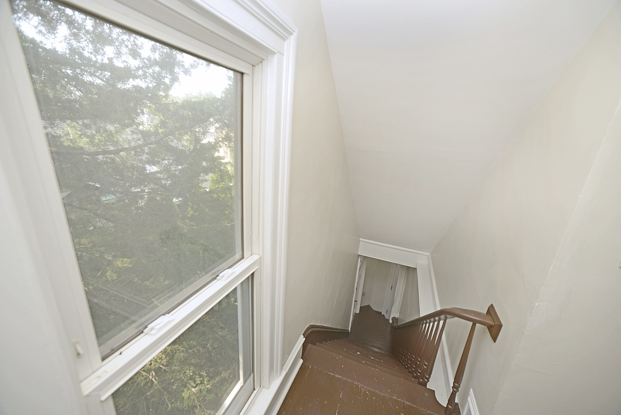
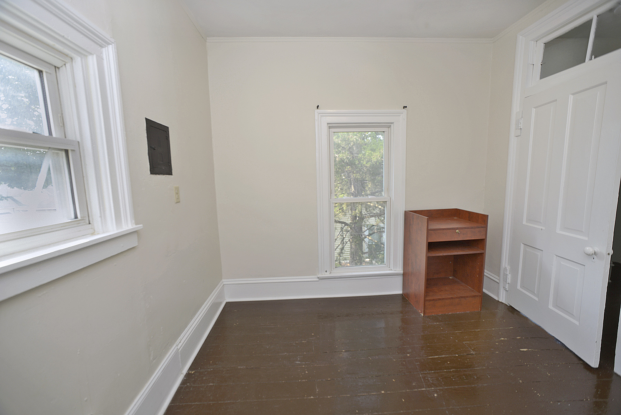
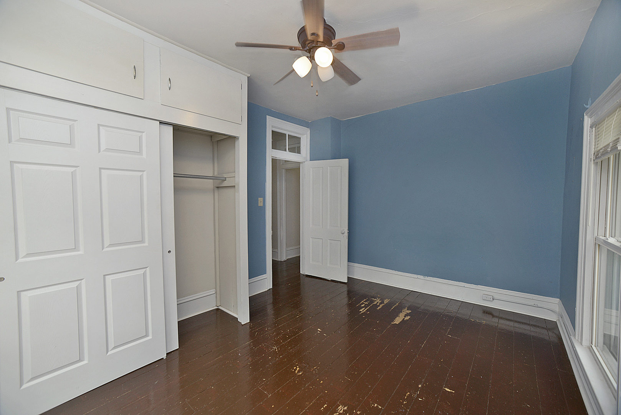
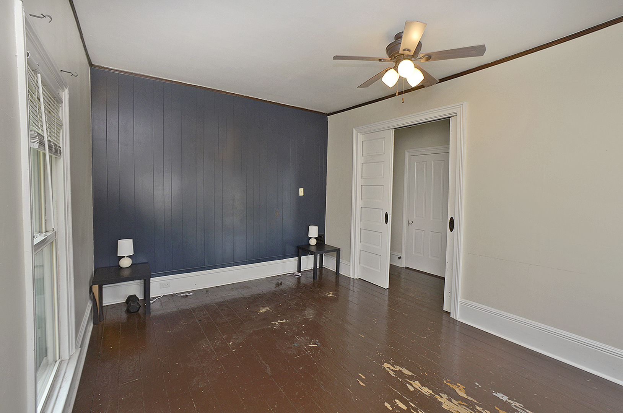
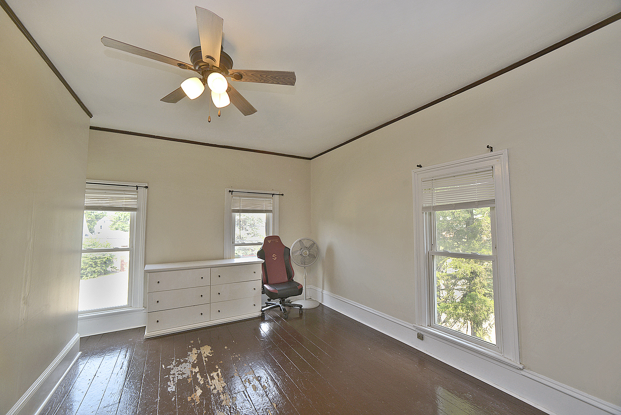
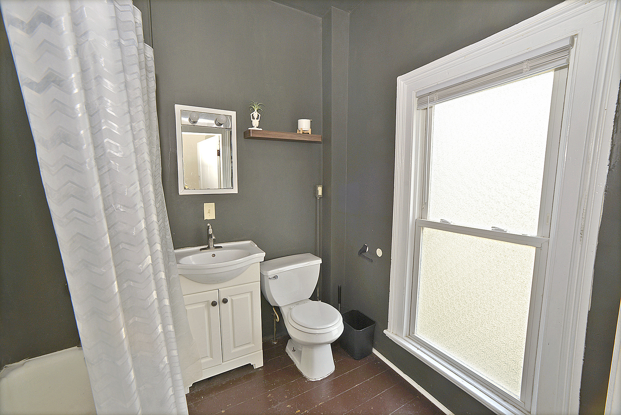
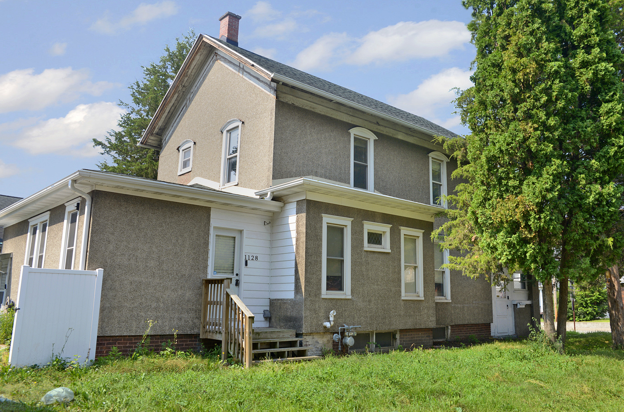
Welcome to this beautifully remodeled two-story home offering the perfect blend of modern updates, timeless character, and spacious living. A welcoming enclosed front porch provides the perfect spot for morning coffee or evening relaxation and opens into a charming foyer with a grand staircase leading into the spacious living room and dining room. The heart of the home is the stunning kitchen, featuring newer appliances, a spacious butler's pantry with a second sink, abundant cabinetry and storage, and a large island ideal for everyday living or entertaining guests. Rich hardwood floors flow throughout the home, complementing the generously sized rooms and impressive 10-foot ceilings that create a bright, open, and inviting atmosphere. The main level offers exceptional flexibility with a convenient laundry/mud room, a spacious bedroom that could also serve as a family room, rec room, office, or additional living space, along with a full bathroom. Upstairs, you'll find three additional bedrooms and a shared full bathroom. The thoughtful updates continue throughout the home, including a newer furnace, central air conditioner, and water heater (2021), providing comfort and peace of mind for years to come. Outside, enjoy a fully fenced backyard with new vinyl privacy fencing and a large driveway gate offering added privacy, security, and convenient access for additional parking, trailers, or recreational vehicles. Located on a quiet dead-end street, this home provides a peaceful setting while remaining conveniently close to shopping, dining, schools, and everyday amenities. With its character-filled details, modern improvements, and versatile layout, this move-in ready home is one you won't want to miss!
Details
| MLS # | 12711410 |
|---|---|
| Listing Type | For Sale |
| Style | House |
| Sub-Type | Resale |
| Status | Active |
| Year | 1897 |
| Days On Site | 33 |
| Listing Provided By | Coldwell Banker Real Estate Group | George Shanley |
Features
| Bed(s) | 4 |
|---|---|
| Bath(s) | 2 Total |
| SQ Feet | 1,816 |
| Basement | Y |
| Story(s) | 2 |
| Acreage | 0.12 |
Interior
| Rooms Total | 8 |
|---|---|
| Cooling | Central Air |
| Heating | Natural Gas, Forced Air |
| Interior Features | 1st Floor Bedroom, 1st Floor Full Bath, Separate Dining Room, Pantry |
| Appliances | Range, Microwave, Gas Cooktop, Gas Oven |
| Fireplaces Total | 0 |
| Laundry Features | Main Level |
Exterior
| Roof | Asphalt |
|---|---|
| Construction Materials | Stucco |
| Fencing | Fenced |
Parking
| Parking Features | Gravel, Driveway, Yes |
|---|
Utilities
| Sewer | Public Sewer |
|---|---|
| Electric | Circuit Breakers |
Taxes
| Tax Year | 2025 |
|---|---|
| Tax Annual Amount | 4006.04 |
Area Information
| State | IL |
|---|---|
| County | LaSalle |
| City | Lasalle |
| Zip Code | 61301 |
| Area | La Salle County |
| Listing VS Median (in 61301) | |
Price: $196,000 low | high Med: $196,000 sqft: 1,816 low | high Med: 1,816 $ / sqft: $108 low | high Med: $108 On site: 33 low | high Med: 33 | |
Market Activity 61301
Request a showing
Request a showing
Contact
Learn More About This Property

| State | IL |
|---|---|
| County | LaSalle |
| City | Lasalle |
| Zip Code | 61301 |
| Area | La Salle County |
| Listing VS Median (in 61301) | |
Price: $196,000 low | high Med: $196,000 sqft: 1,816 low | high Med: 1,816 $ / sqft: $108 low | high Med: $108 On site: 33 low | high Med: 33 | |