1116 Fox Path,West Dundee, IL 60118
West Dundee, IL 60118

Description
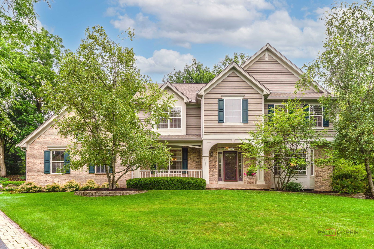
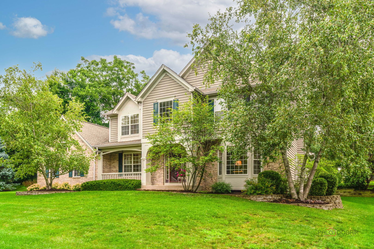
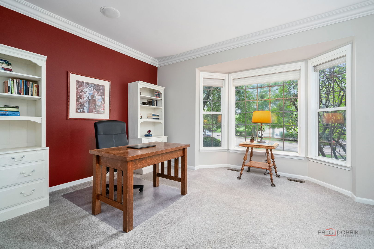
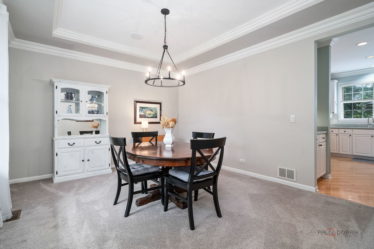
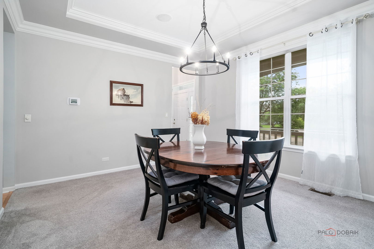
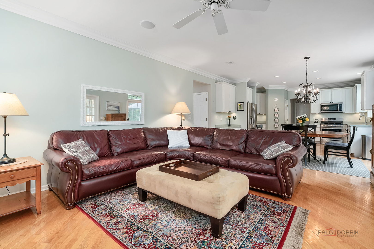
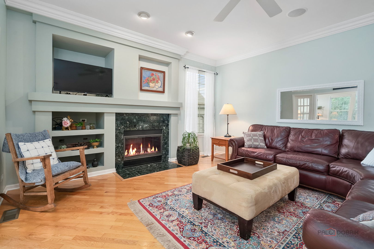
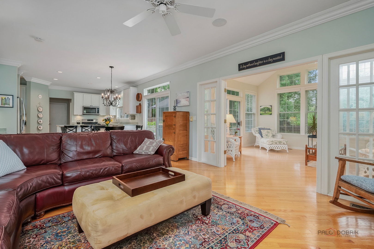
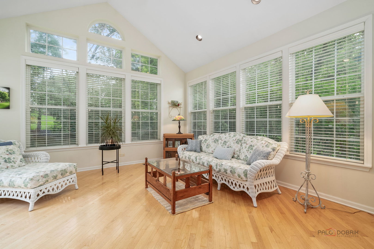
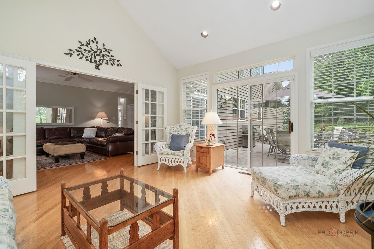
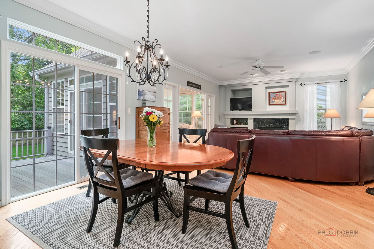
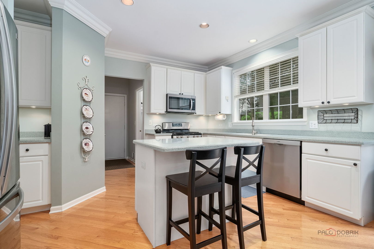
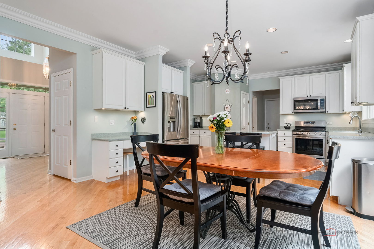
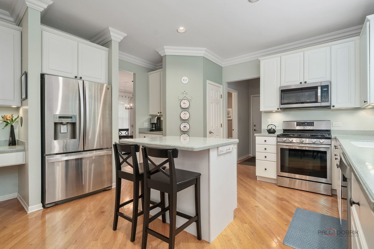
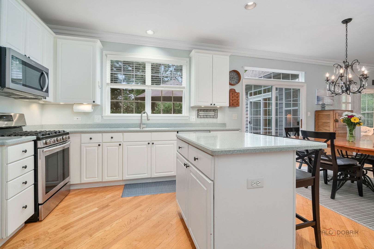
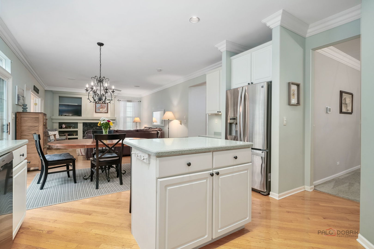
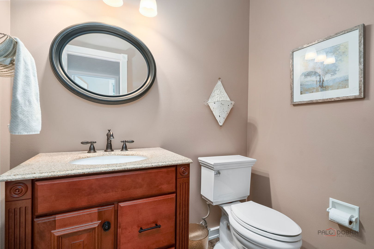
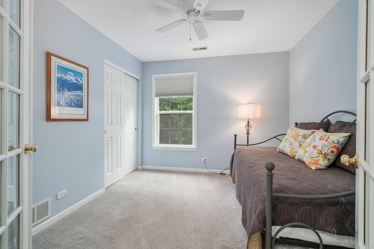
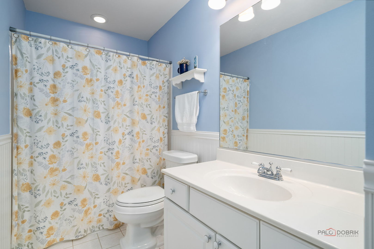
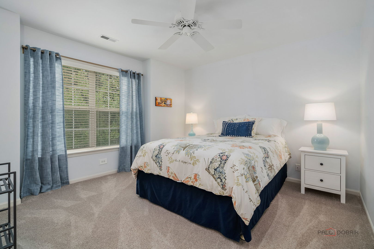
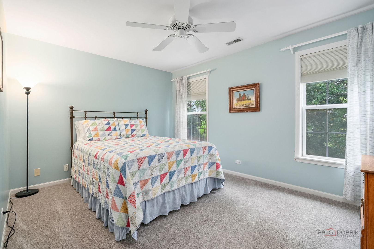
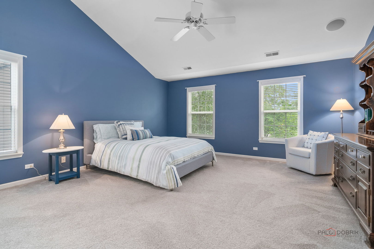
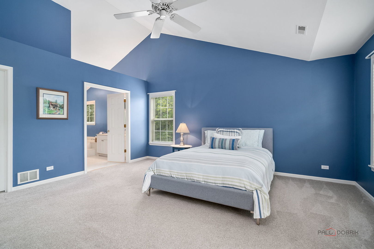
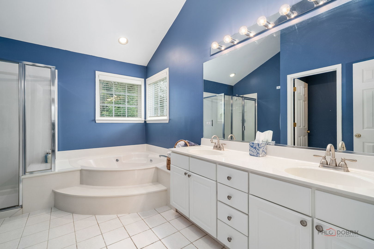
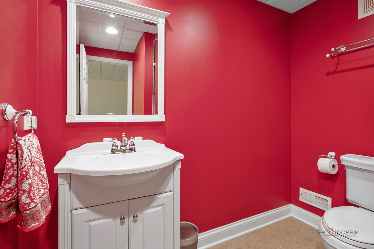
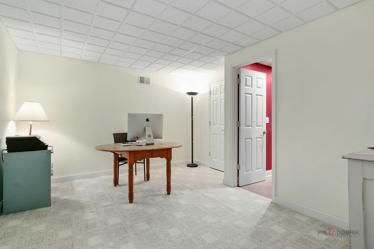
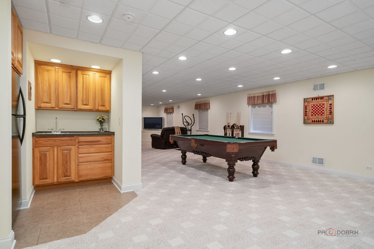
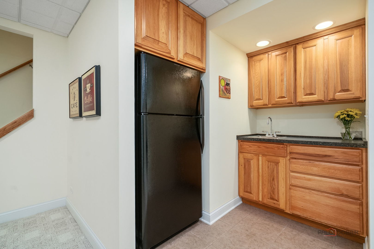
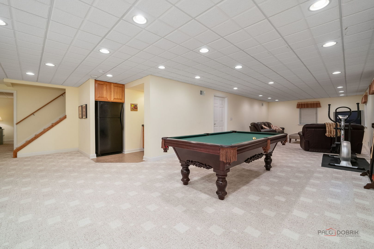
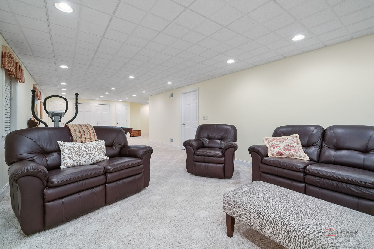
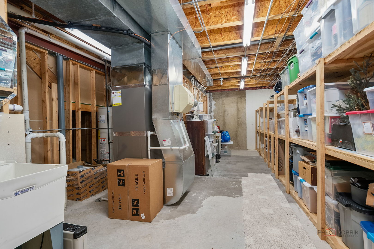
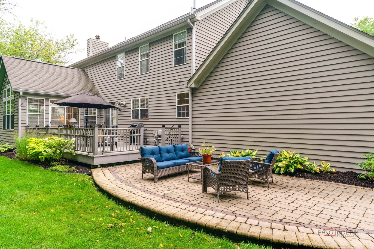
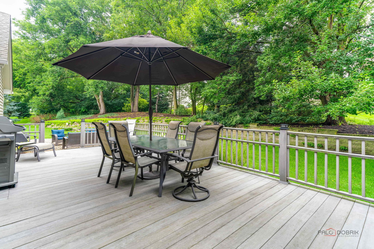
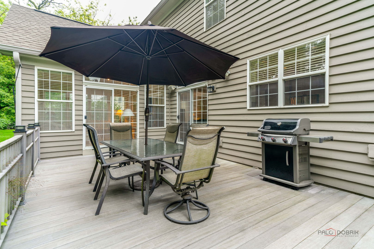
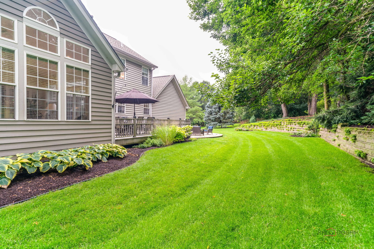
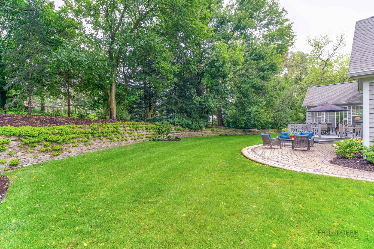
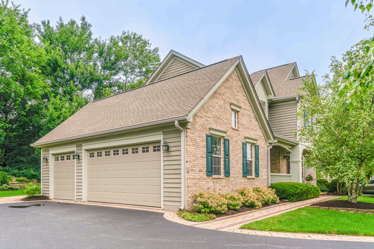
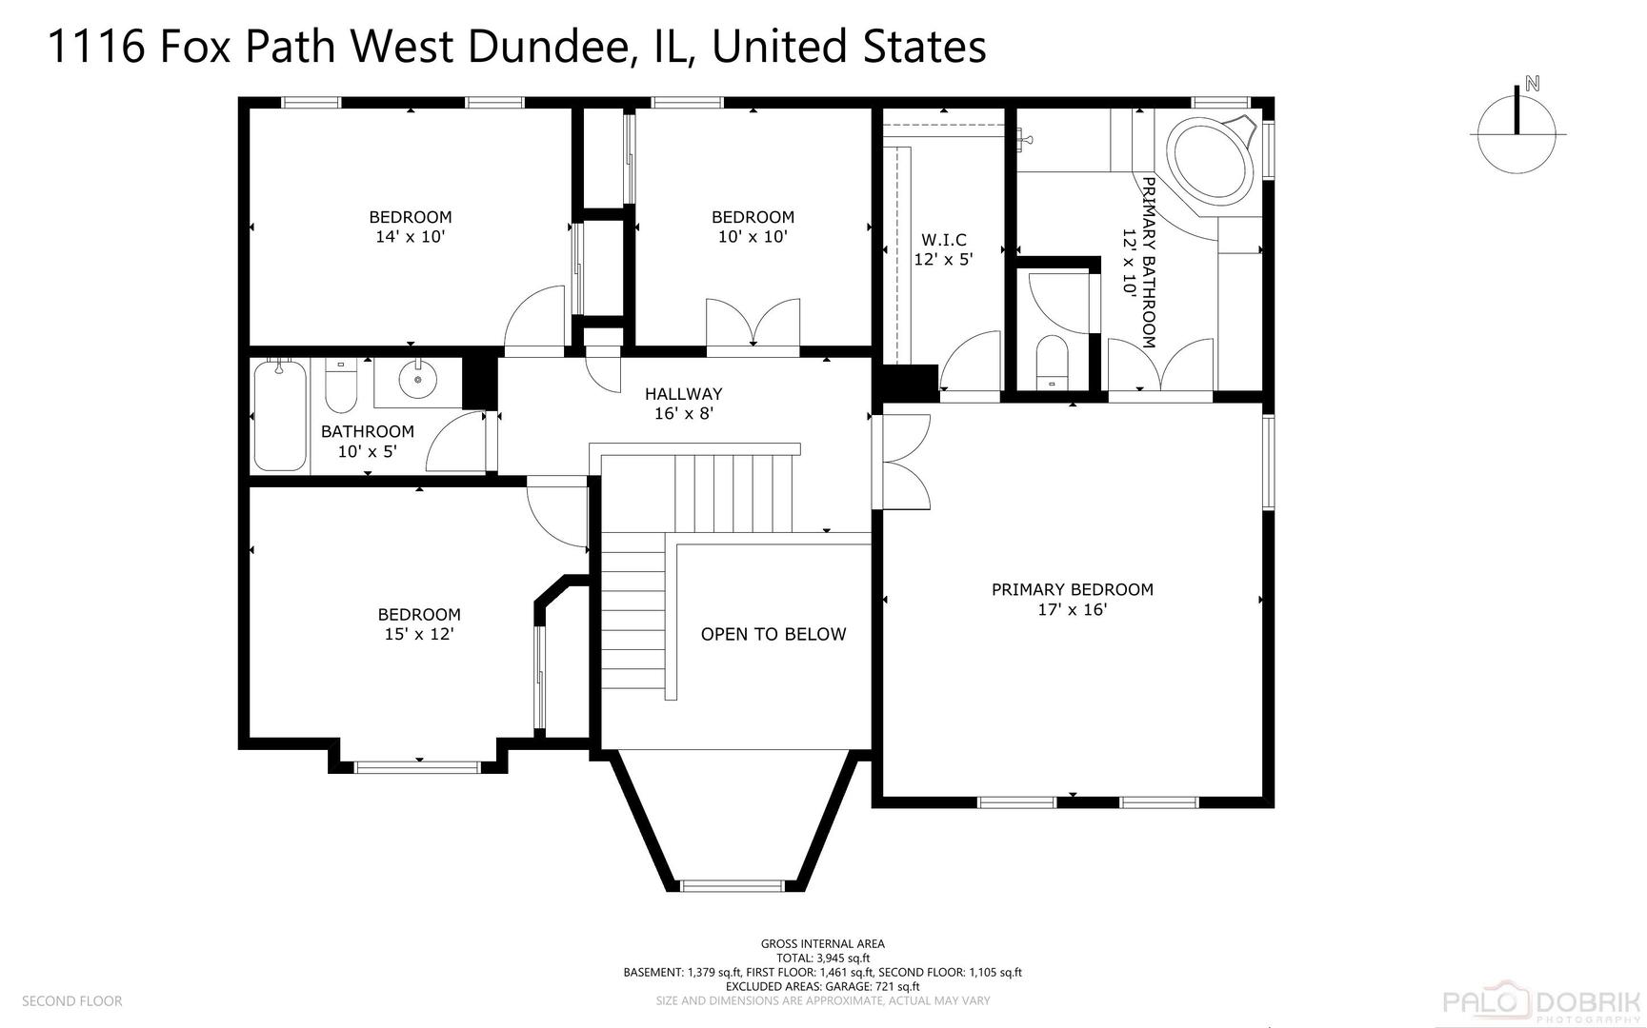
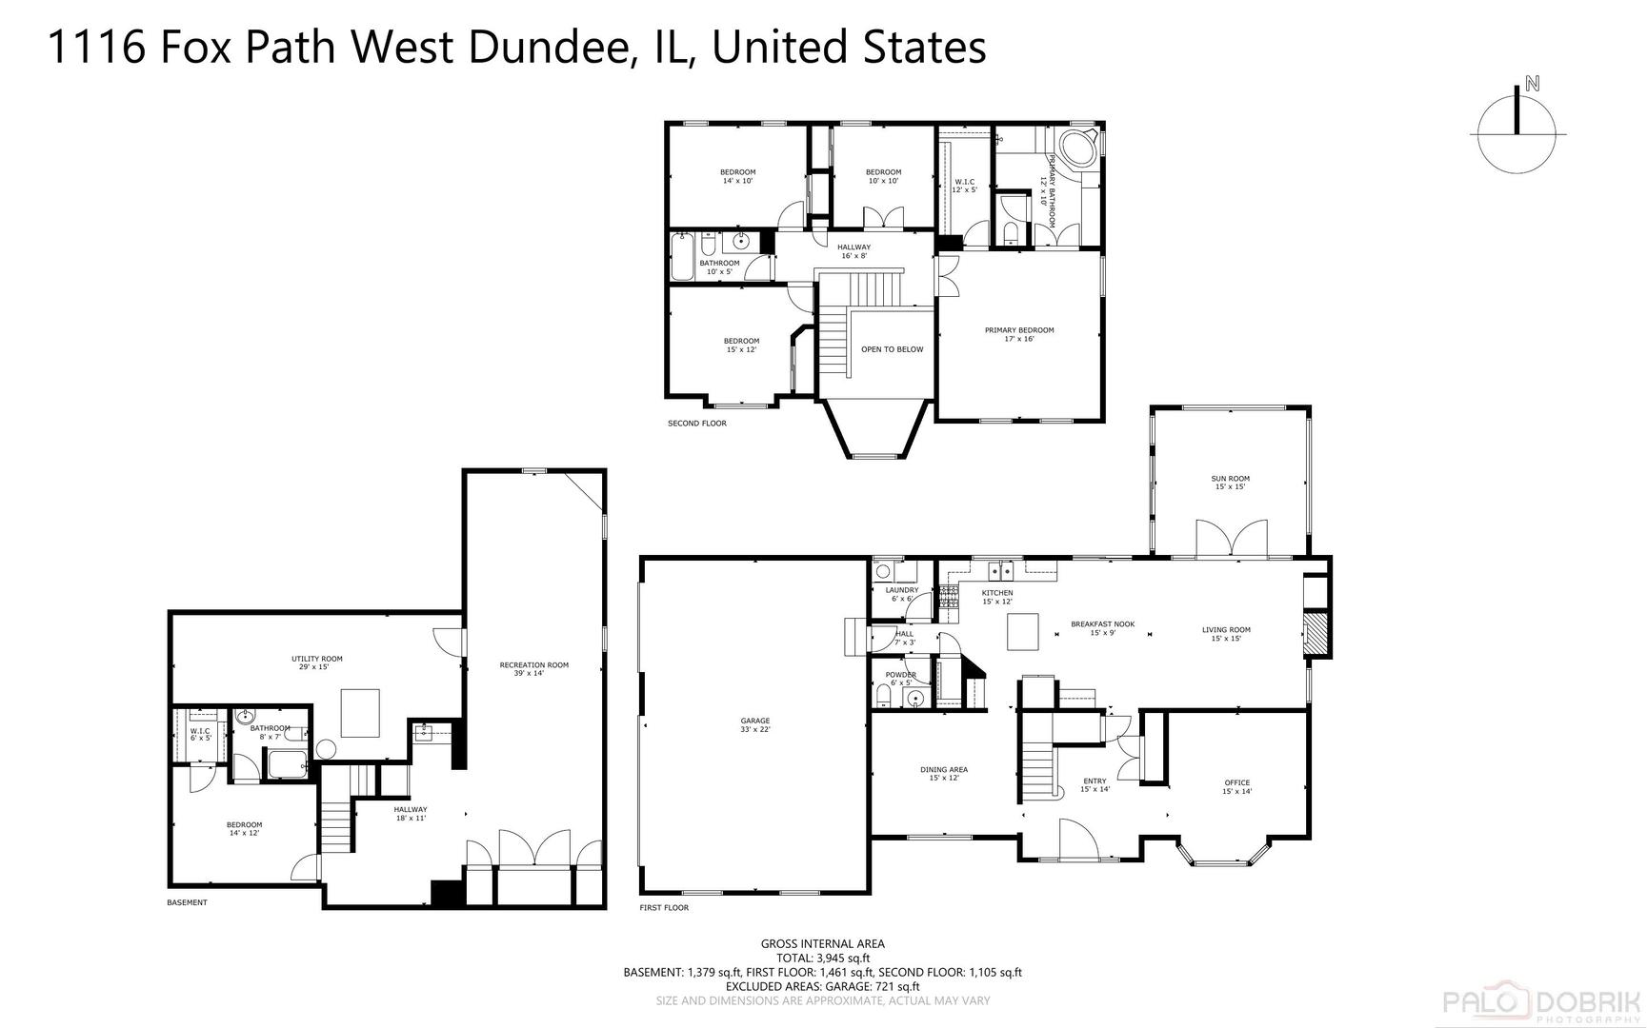
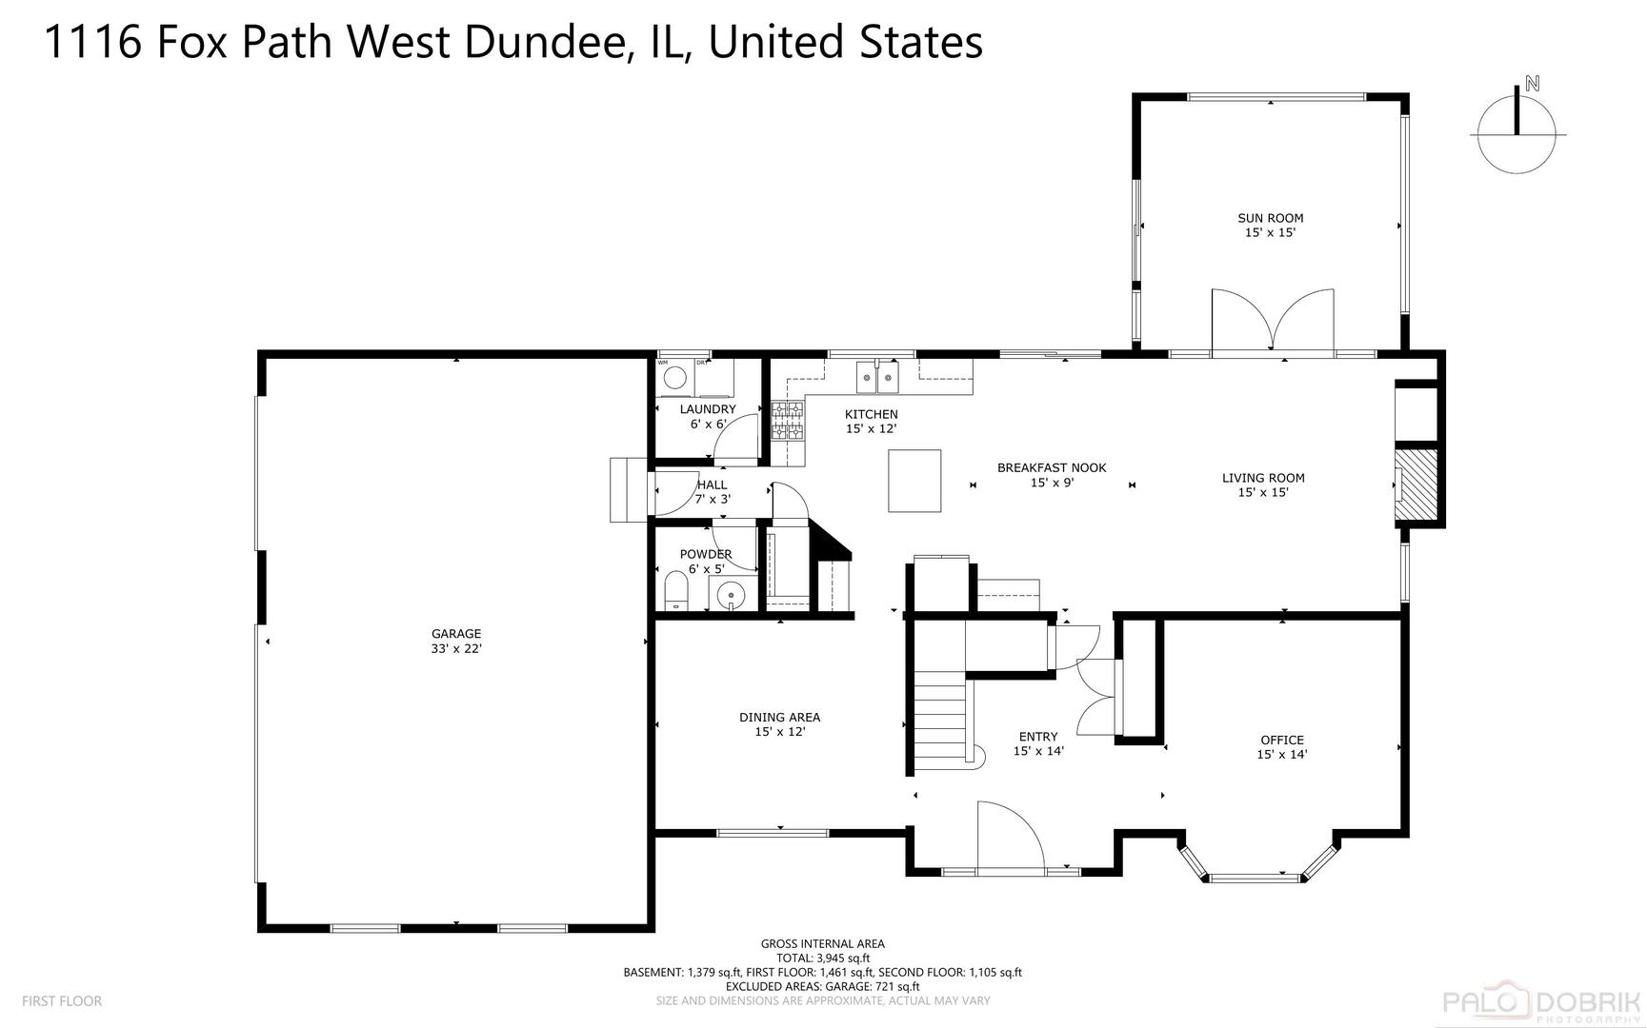
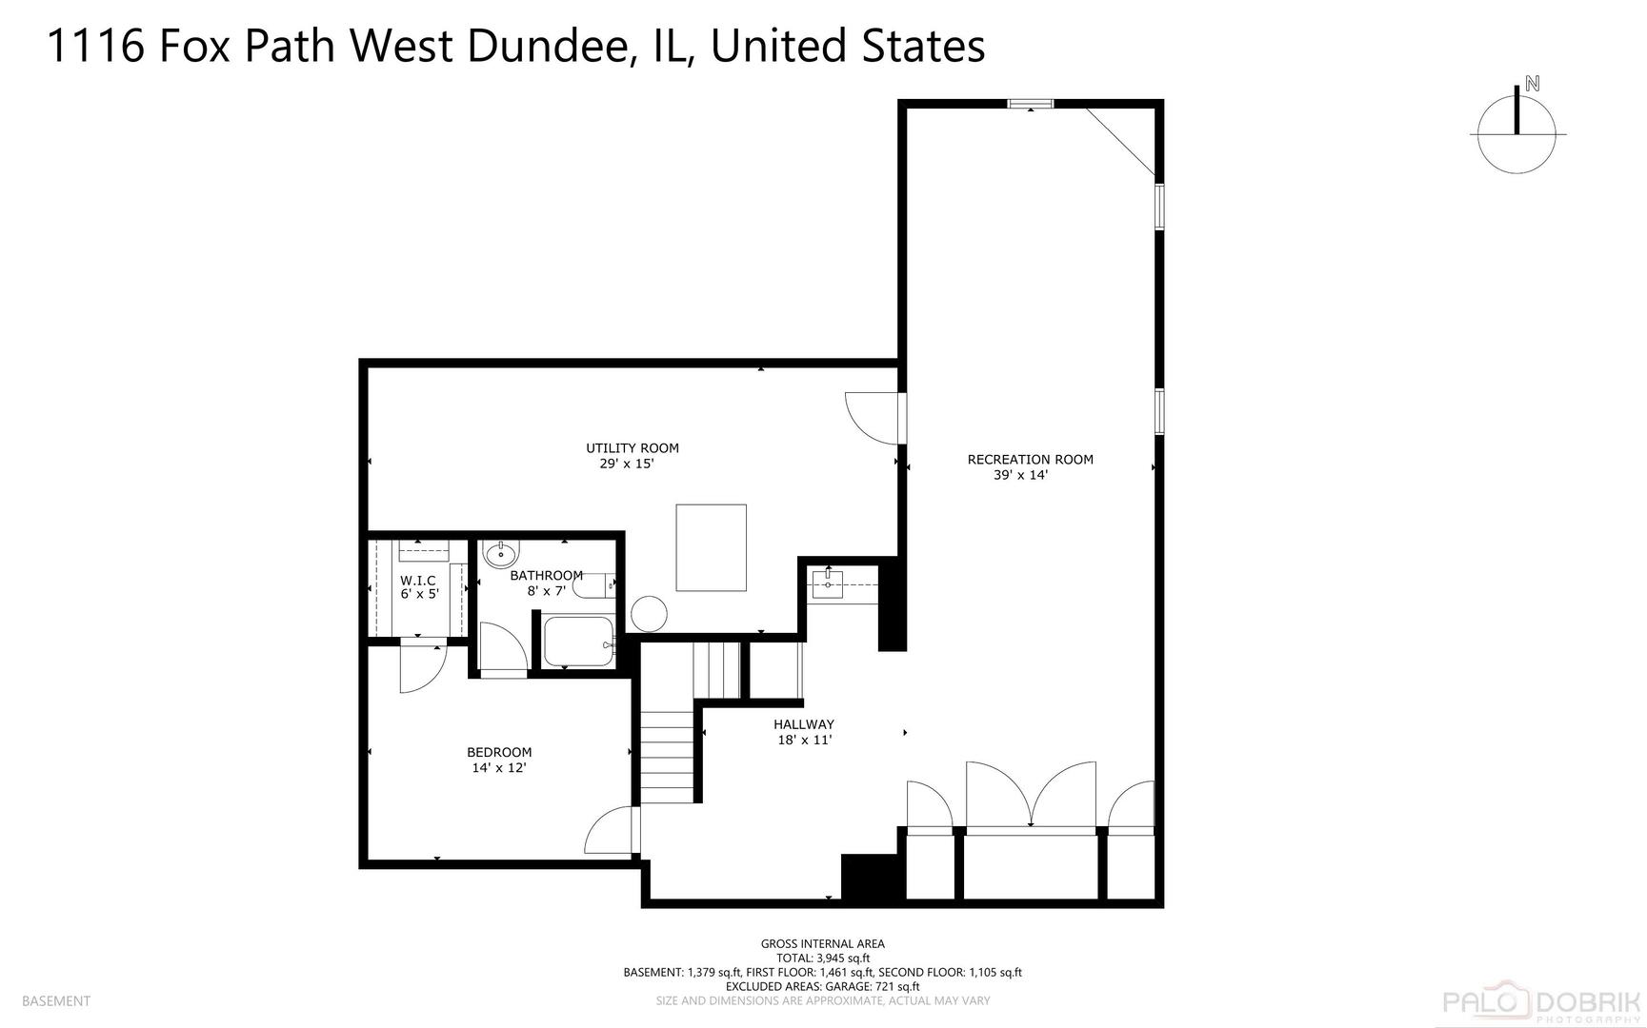
Welcome to this beautiful bright open home set on an incredible cul-de-sac lot! Stunning curb appeal welcomes you to the brick front walkway and lovely front porch. The two-story entry offers so much warmth and light. The first floor living room is currently used as a den/office and boasts crown molding, loads of windows and natural light. The separate dining room with crown molding and tray ceiling is perfect for gatherings. The spacious eat-in kitchen boasts a center island, coffee bar area, plan desk, all stainless appliances, pantry, and is open to the large family room with woodburning fireplace. The French doors of the sun-drenched sunroom open to the family room and boasts hardwood floors, vaulted ceiling, sliding doors to deck and lovely backyard. The primary bedroom with vaulted ceilings, large walk-in closet and large private bathroom with soaking tub, separate shower, double sink vanity, and separate water closet, is a welcoming space to retreat. Basement boasts large rec room, wet bar, den/office with full private bathroom and closet, plus huge storage room and loads of additional closets. Convenient first floor laundry. Three-car side-loading garage. New furnace & central A/C (2026), New roof & gutters (2021), siding stained (2021), New microwave (2024), New dishwasher (2020). Incredible lot with beautifully maintained backyard boasting spacious deck, brick patio, and gorgeous sunroom! Welcome home!
Details
| MLS # | 12731214 |
|---|---|
| Listing Type | For Sale |
| Style | House |
| HOA Dues | $315 |
| Sub-Type | Resale |
| Status | Active Under Contract |
| Year | 1996 |
| Days On Site | 21 |
| Listing Provided By | Heritage Homes Realty | Maria Fricano |
Features
| Bed(s) | 4 |
|---|---|
| Bath(s) | 4 Total |
| SQ Feet | 2,566 |
| Garage | 3 |
| Basement | Y |
| Story(s) | 2 |
| Acreage | 0.22 |
Interior
| Rooms Total | 12 |
|---|---|
| Cooling | Central Air |
| Heating | Natural Gas, Forced Air |
| Interior Features | Vaulted Ceiling(s), Wet Bar, Walk-In Closet(s), High Ceilings, Separate Dining Room, Pantry |
| Appliances | Range, Microwave, Dishwasher, Refrigerator, Washer, Dryer, Disposal, Stainless Steel Appliance(s) |
| Fireplaces Total | 1 |
| Fireplace Features | Wood Burning, Attached Fireplace Doors/Screen |
| Laundry Features | Main Level |
Exterior
| Lot Features | Cul-De-Sac, Mature Trees |
|---|---|
| Construction Materials | Brick, Cedar |
| Patio And Porch Features | Deck, Patio |
Parking
| Parking Features | Yes, Attached, Garage |
|---|---|
| Garage Spaces | 3 |
Utilities
| Sewer | Public Sewer |
|---|
Location
| Community Features | Sidewalks, Street Lights, Street Paved |
|---|
Taxes
| Tax Year | 2025 |
|---|---|
| Tax Annual Amount | 11119 |
Area Information
| State | IL |
|---|---|
| County | Kane |
| City | West Dundee |
| Zip Code | 60118 |
| Area | Dundee | East Dundee | Sleepy Hollow | West Dundee |
| Community Name | Fairhills of Canterfield |
| School District | Dundee-Crown High School |
| Elementary School | Sleepy Hollow Elementary School |
| High School | Dundee-Crown High School |
| Listing VS Median (in Fairhills of Canterfield) | |
Price: $555,000 low | high Med: $555,000 sqft: 2,566 low | high Med: 2,566 $ / sqft: $216 low | high Med: $216 On site: 21 low | high Med: 21 | |
Market Activity 60118
Request a showing
Request a showing
Contact
Learn More About This Property

| State | IL |
|---|---|
| County | Kane |
| City | West Dundee |
| Zip Code | 60118 |
| Area | Dundee | East Dundee | Sleepy Hollow | West Dundee |
| Community Name | Fairhills of Canterfield |
| School District | Dundee-Crown High School |
| Elementary School | Sleepy Hollow Elementary School |
| High School | Dundee-Crown High School |
| Listing VS Median (in Fairhills of Canterfield) | |
Price: $555,000 low | high Med: $555,000 sqft: 2,566 low | high Med: 2,566 $ / sqft: $216 low | high Med: $216 On site: 21 low | high Med: 21 | |