11115 Martindale Drive,Westchester, IL 60154
Westchester, IL 60154


Description
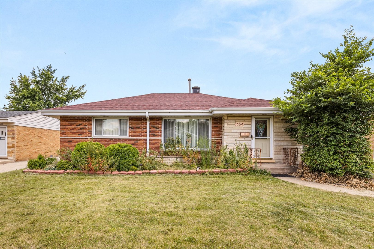
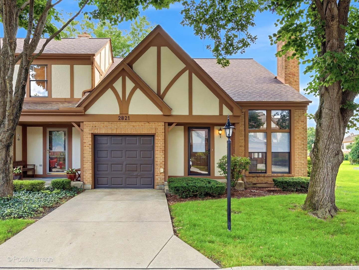
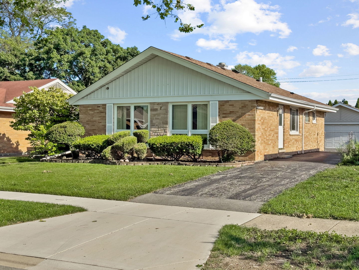
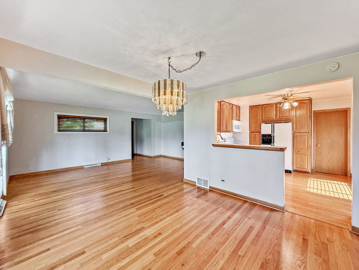
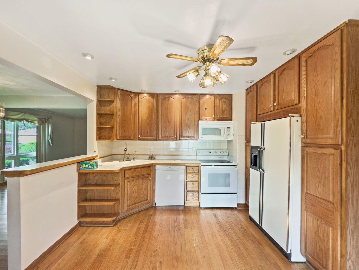
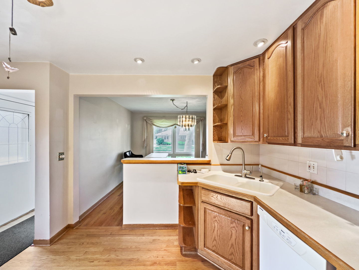
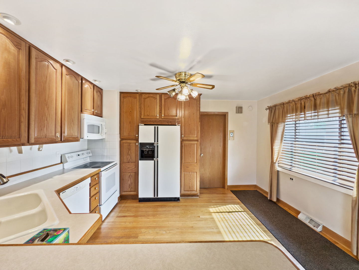
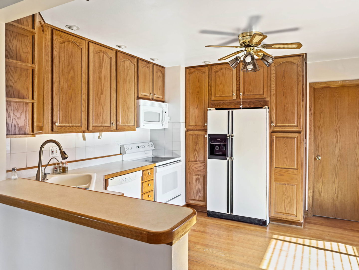
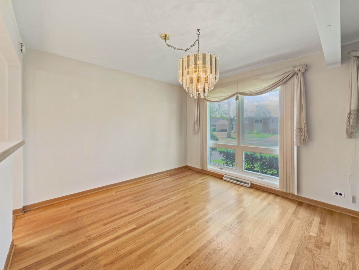
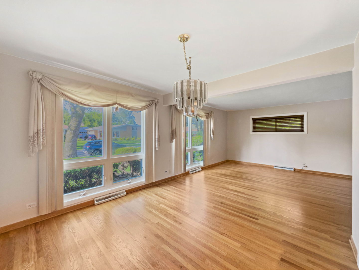
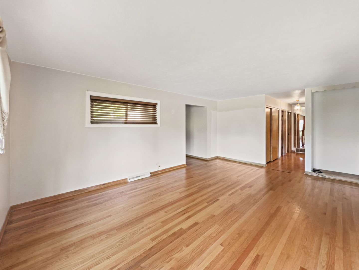
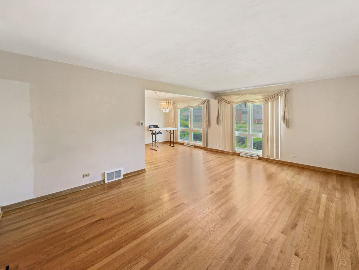
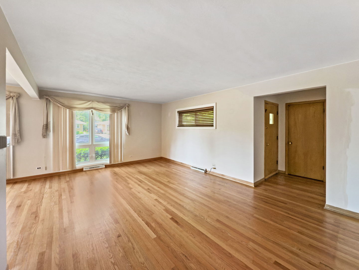
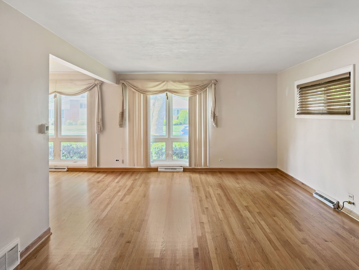
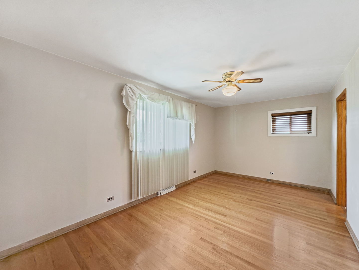
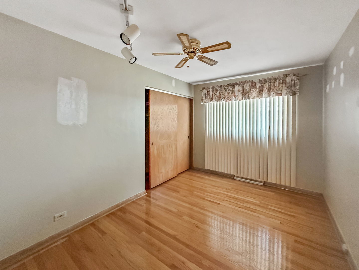
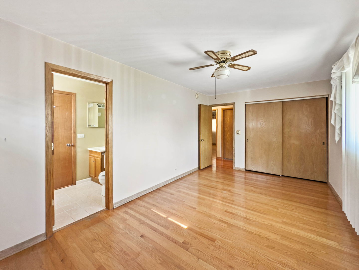
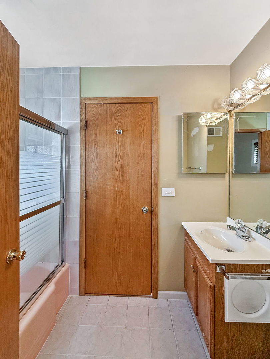
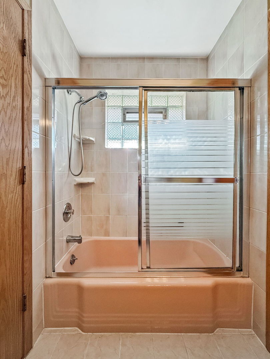
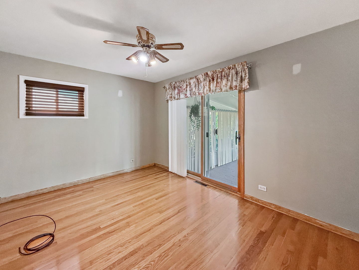
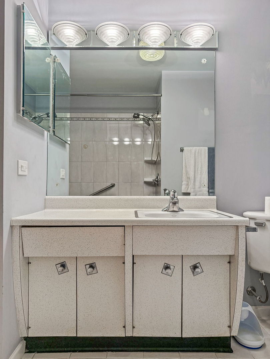
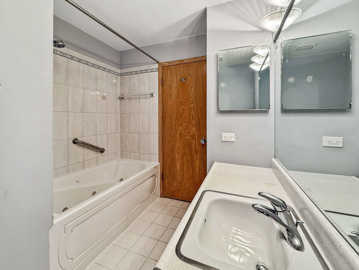
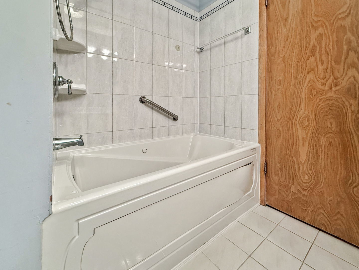
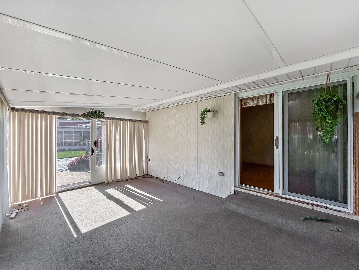
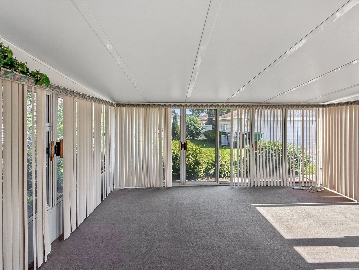
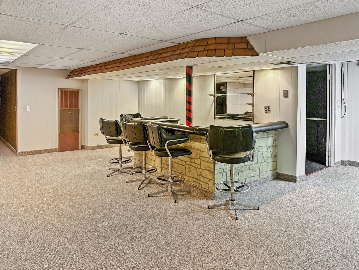
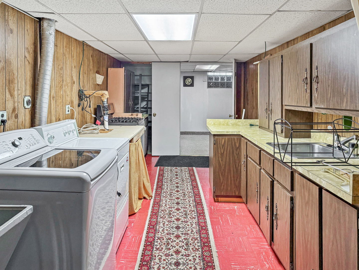
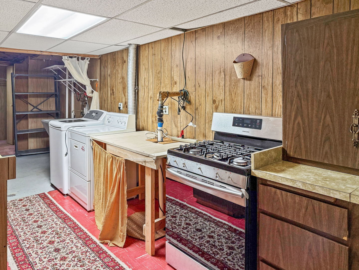
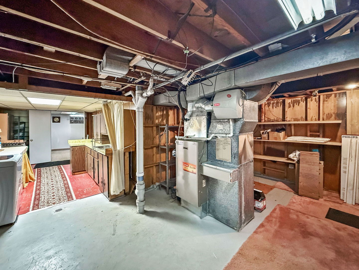
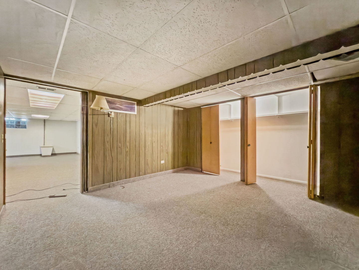
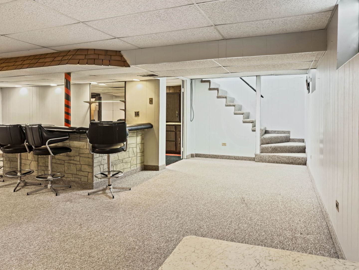
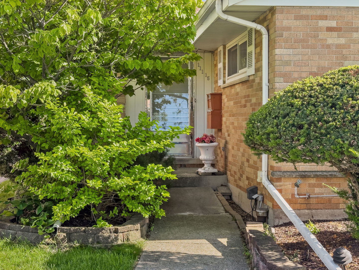
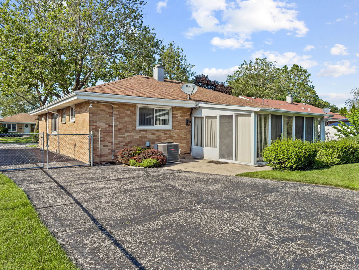
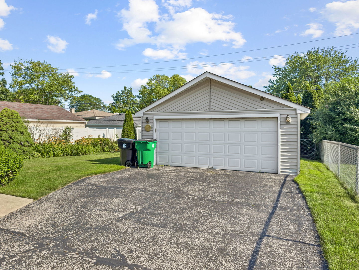
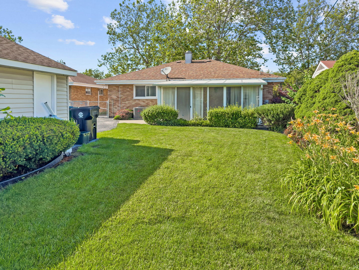
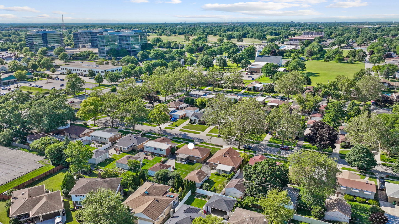
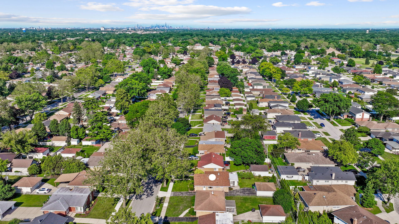
This Charming, sun-filled South Westchester ranch home blends comfort, space, and everyday convenience in a thoughtful, entertainment-friendly layout. The showstopper is the bright first-floor family room and dining area with large windows perfect for gatherings and dinner parties. Another standout feature is the three-season room surrounded with sliding doors and windows attached to the rear of the house that exhibits a vacation-like feel that overlooks the beautifully landscaped backyard. The kitchen features an open concept with a breakfast bar ideal for family time. Three generous main-level bedrooms and two full baths provide flexibility for guests or a home office. The full finished basement expands your options with a large recreation room, office area, bonus room, and a bar for additional gatherings. The spacious laundry room has an additional kitchen area that allows private space for that chef in the home. A private fenced backyard with a patio area is ideal for grilling, gardening, or unwinding. An oversized 2.5-car garage offers exceptional space for vehicles, storage, hobbies, or a workshop. This prime location near parks, schools, and scenic bike trails, with quick access to I-88, I-294, I-290, and I-55. Minutes to Oakbrook Center, restaurants, and shopping; a short drive to Midway and O'Hare. Homes with this blend of space, layout, and location are rarely available so schedule your showing today.
Details
| MLS # | 12686070 |
|---|---|
| Listing Type | For Sale |
| Style | Farm or Ranch |
| Sub-Type | Resale |
| Status | Pending |
| Year | 1958 |
| Days On Site | 66 |
| Listing Provided By | Exit Real Estate Partners | Robert Chlopek |
Features
| Bed(s) | 3 |
|---|---|
| Bath(s) | 2 Total |
| SQ Feet | 1,215 |
| Garage | 2 |
| Basement | Y |
| Story(s) | 1 |
Interior
| Rooms Total | 8 |
|---|---|
| Cooling | Central Air |
| Heating | Natural Gas |
| Laundry Features | Laundry Chute |
| Window Features | Blinds |
Exterior
| Construction Materials | Brick |
|---|
Parking
| Parking Features | Yes, Detached, Garage |
|---|---|
| Garage Spaces | 2.5 |
Utilities
| Sewer | Public Sewer |
|---|---|
| Electric | 100 Amp Service |
Location
| Community Features | Park, Tennis Court(s), Curbs, Sidewalks, Street Lights, Street Paved |
|---|
Taxes
| Tax Year | 2023 |
|---|---|
| Tax Annual Amount | 2571 |
Area Information
| State | IL |
|---|---|
| County | Cook |
| City | Westchester |
| Zip Code | 60154 |
| Area | Westchester |
| Community Name | Martindale Estates |
| School District | Proviso West High School |
| Elementary School | Westchester Primary School |
| High School | Proviso West High School |
| Listing VS Median (in Martindale Estates) | |
Price: $438,000 low | high Med: $438,000 sqft: 1,215 low | high Med: 1,215 $ / sqft: $360 low | high Med: $360 On site: 66 low | high Med: 66 | |
Market Activity 60154
Request a showing
Request a showing
Contact
Learn More About This Property

| State | IL |
|---|---|
| County | Cook |
| City | Westchester |
| Zip Code | 60154 |
| Area | Westchester |
| Community Name | Martindale Estates |
| School District | Proviso West High School |
| Elementary School | Westchester Primary School |
| High School | Proviso West High School |
| Listing VS Median (in Martindale Estates) | |
Price: $438,000 low | high Med: $438,000 sqft: 1,215 low | high Med: 1,215 $ / sqft: $360 low | high Med: $360 On site: 66 low | high Med: 66 | |