
Description
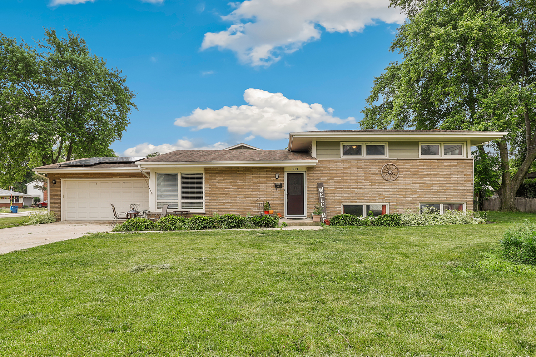
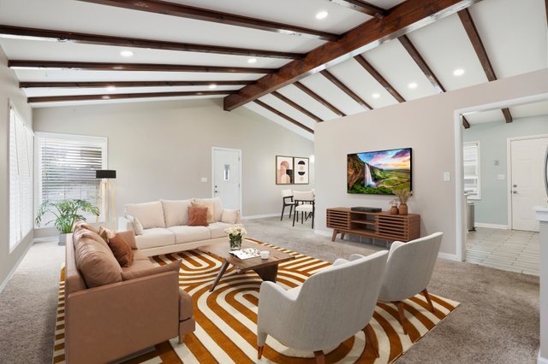
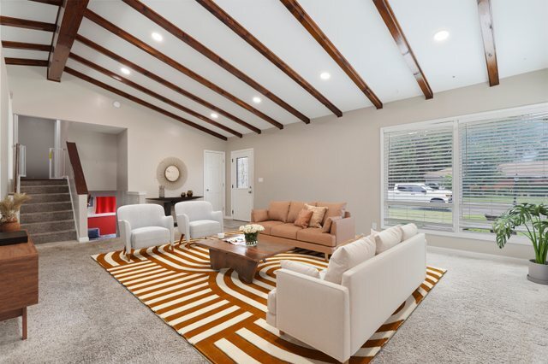
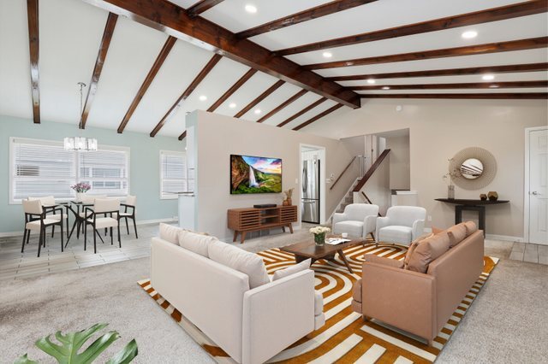
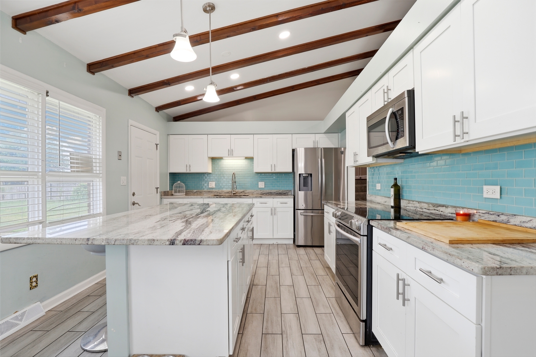
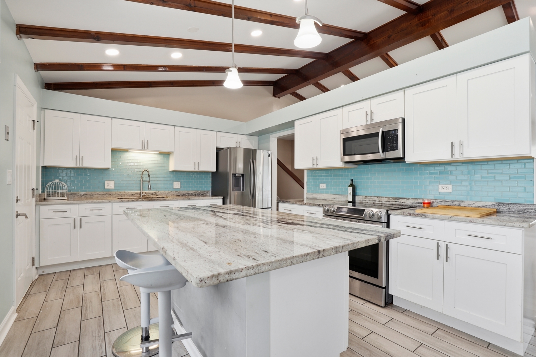
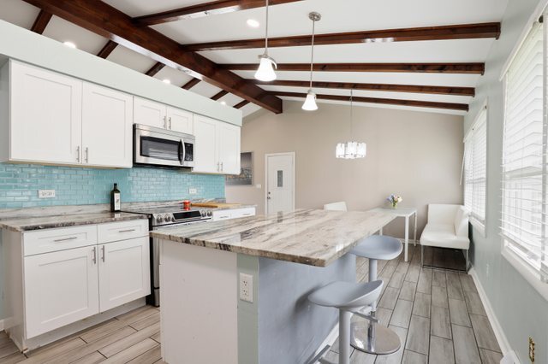

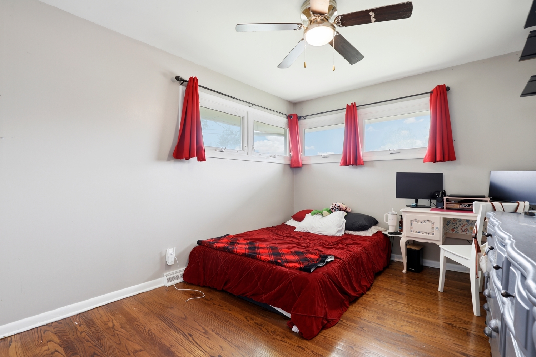
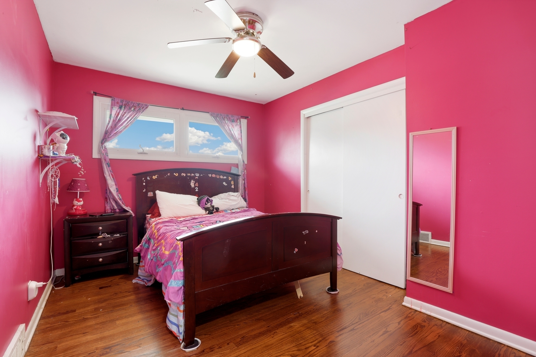
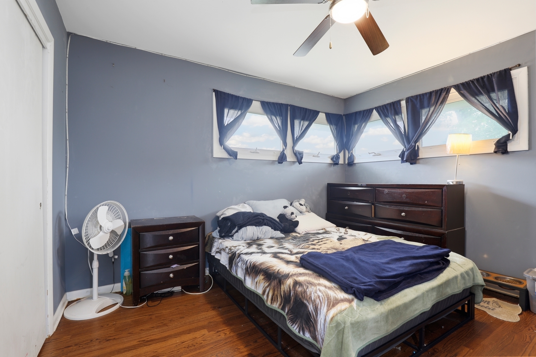
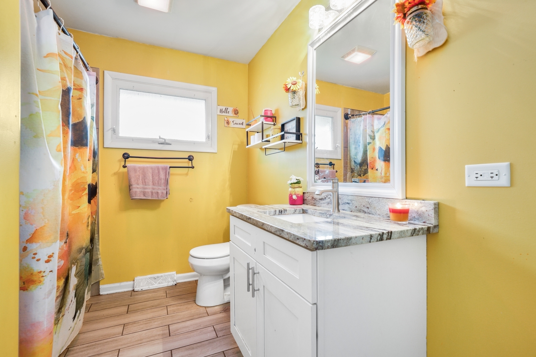
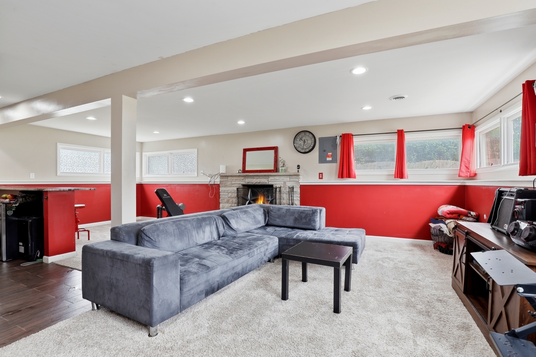
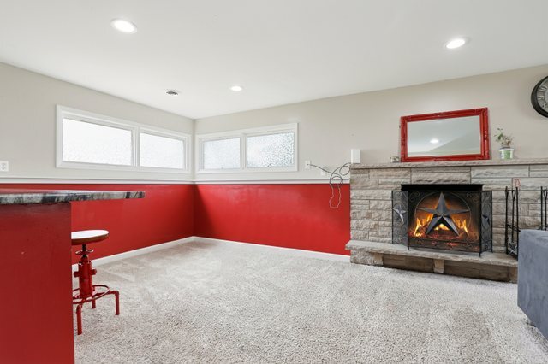
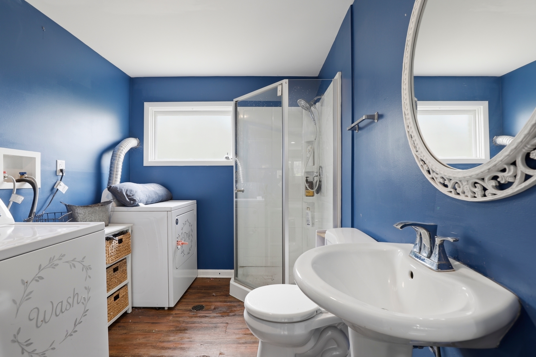
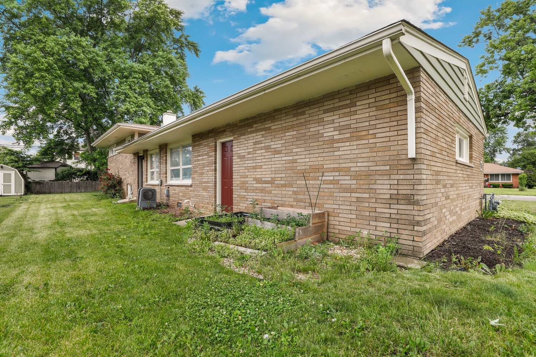
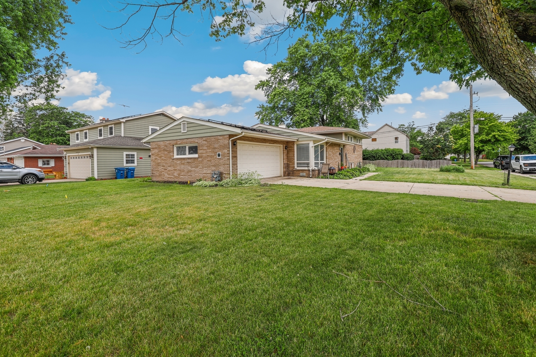
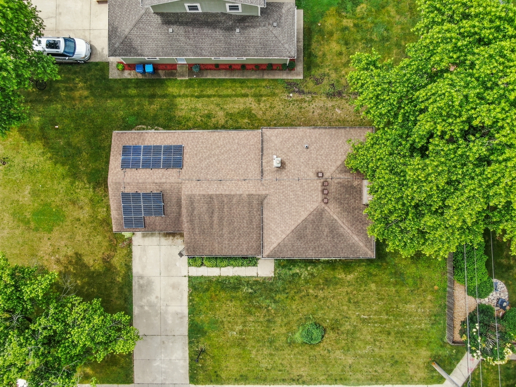
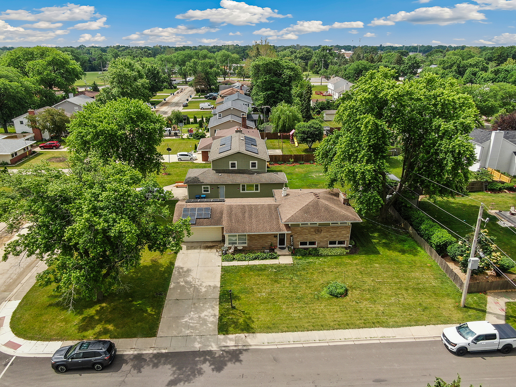
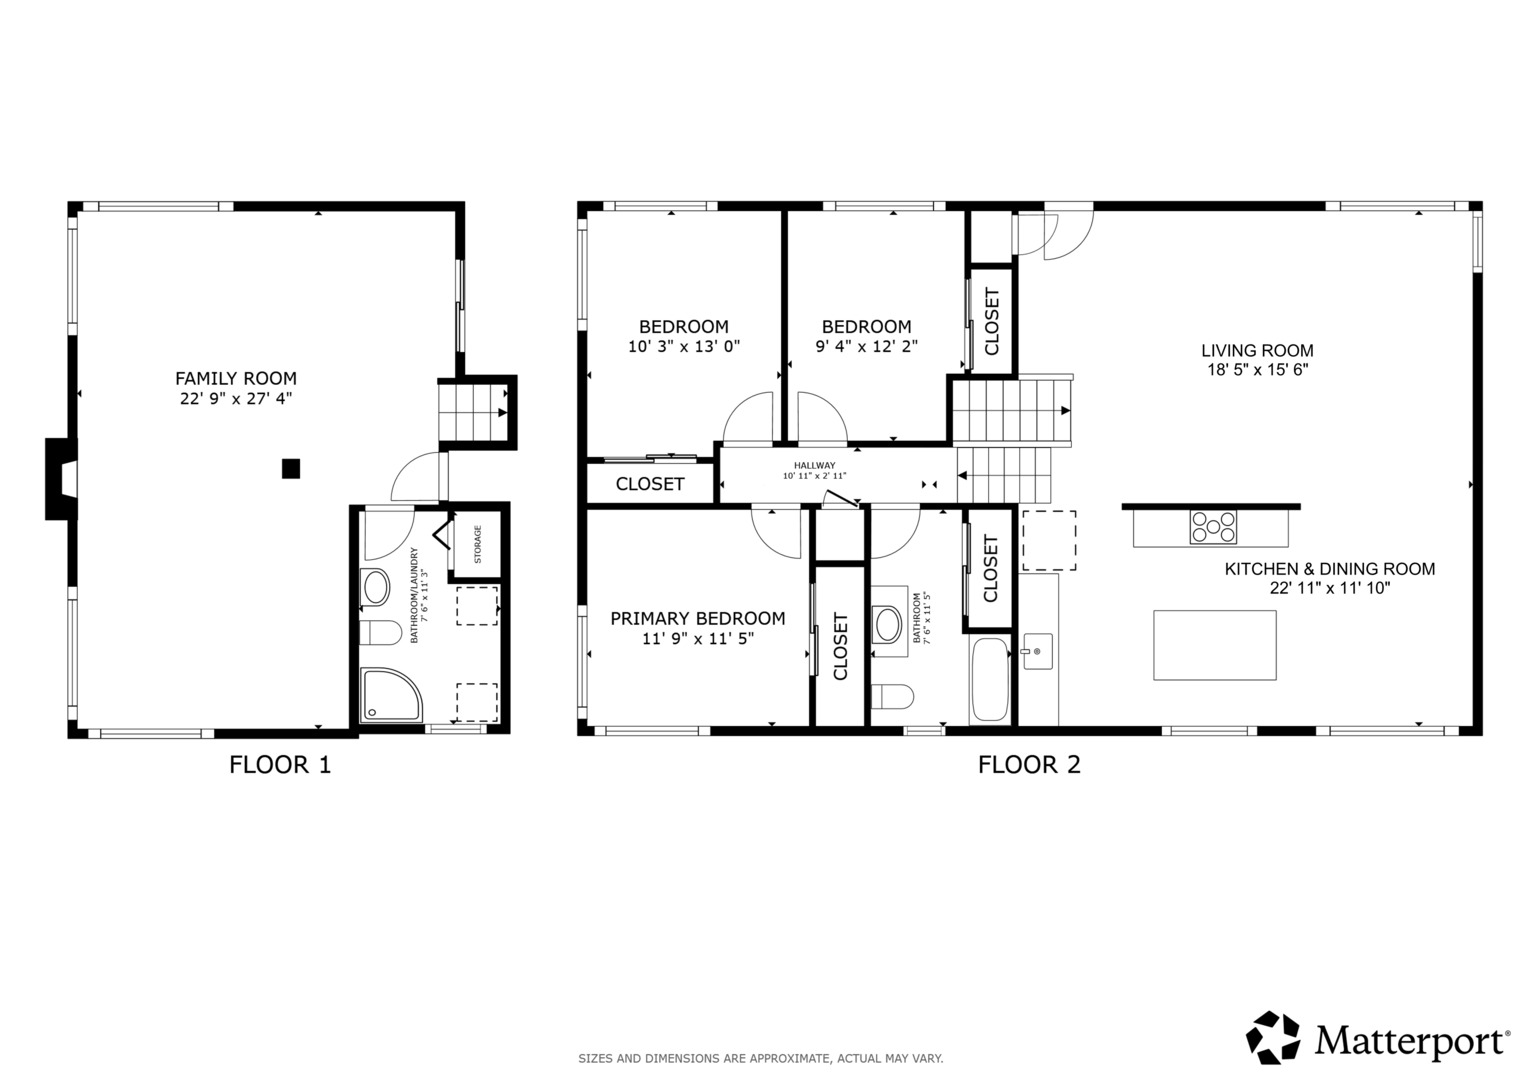
Welcome home! You will be impressed by this recently renovated tri-level home situated on a corner lot. Offering a phenomenal open-concept layout that is great for entertaining and everyday living, this turnkey property features a striking beamed ceiling that stretches across the main living room, dining area, and kitchen. The gourmet kitchen is a true centerpiece, boasting crisp shaker-style cabinetry, premium granite countertops, stainless steel appliances, and a convenient breakfast bar. Modern flooring, updated carpets, and neutral paint are just a few of the contemporary finishes found throughout this spacious floor plan. The upper level features three generous bedrooms and a beautifully updated full bathroom. Head down to the massive lower-level recreation room, which serves as the ultimate hangout space complete with a built-in bar and a second full bathroom-making it perfect for hosting guests or game nights! Additional highlights include a crawl space providing an abundance of extra storage, and an attached 2-car garage. Solar panels reduce your electric bill. With modern updates at every turn, and a great location, this one checks all the boxes. Don't miss out-this one won't last!
Details
| MLS # | 12664263 |
|---|---|
| Listing Type | For Sale |
| Style | House |
| Sub-Type | Resale |
| Status | Pending |
| Year | 1962 |
| Days On Site | 75 |
| Listing Provided By | Redfin Corporation | Christy Alwin |
Features
| Bed(s) | 3 |
|---|---|
| Bath(s) | 2 Total |
| SQ Feet | 2,088 |
| Garage | 2 |
| Basement | Y |
| Story(s) | 2 |
| Acreage | 0.20 |
Interior
| Rooms Total | 7 |
|---|---|
| Cooling | Central Air |
| Heating | Natural Gas, Forced Air |
| Interior Features | Vaulted Ceiling(s), Dry Bar, Beamed Ceilings, Open Floorplan, Dining Combo, Granite Counters |
| Appliances | Range, Microwave, Refrigerator, Washer, Dryer, Disposal, Stainless Steel Appliance(s), Water Softener Owned, Humidifier |
| Fireplaces Total | 1 |
| Fireplace Features | Wood Burning, Includes Accessories |
| Laundry Features | In Unit, In Bathroom |
| Window Features | Blinds |
Exterior
| Roof | Asphalt |
|---|---|
| Foundation Details | Concrete Perimeter |
| Lot Features | Corner Lot |
| Construction Materials | Vinyl Siding, Brick |
Parking
| Parking Features | Concrete, Garage Door Opener, Yes, Garage Owned, Attached, Garage |
|---|---|
| Garage Spaces | 2 |
Utilities
| Sewer | Public Sewer |
|---|---|
| Electric | Circuit Breakers |
Location
| Community Features | Curbs, Sidewalks, Street Lights, Street Paved |
|---|
Taxes
| Tax Year | 2024 |
|---|---|
| Tax Annual Amount | 7180 |
Area Information
| State | IL |
|---|---|
| County | Kane |
| City | Aurora |
| Zip Code | 60506 |
| Area | Aurora | Eola |
| Community Name | Edgebrook Estates |
| School District | West Aurora High School |
| Elementary School | Mccleery Elementary School |
| High School | West Aurora High School |
| Listing VS Median (in Edgebrook Estates) | |
Price: $335,000 low | high Med: $335,000 sqft: 2,088 low | high Med: 2,088 $ / sqft: $160 low | high Med: $160 On site: 75 low | high Med: 75 | |
Market Activity 60506
Request a showing
Request a showing
Contact
Learn More About This Property

| State | IL |
|---|---|
| County | Kane |
| City | Aurora |
| Zip Code | 60506 |
| Area | Aurora | Eola |
| Community Name | Edgebrook Estates |
| School District | West Aurora High School |
| Elementary School | Mccleery Elementary School |
| High School | West Aurora High School |
| Listing VS Median (in Edgebrook Estates) | |
Price: $335,000 low | high Med: $335,000 sqft: 2,088 low | high Med: 2,088 $ / sqft: $160 low | high Med: $160 On site: 75 low | high Med: 75 | |
