 New Listing
 In-Person: 09/05 2:00 PM - 4:00 PM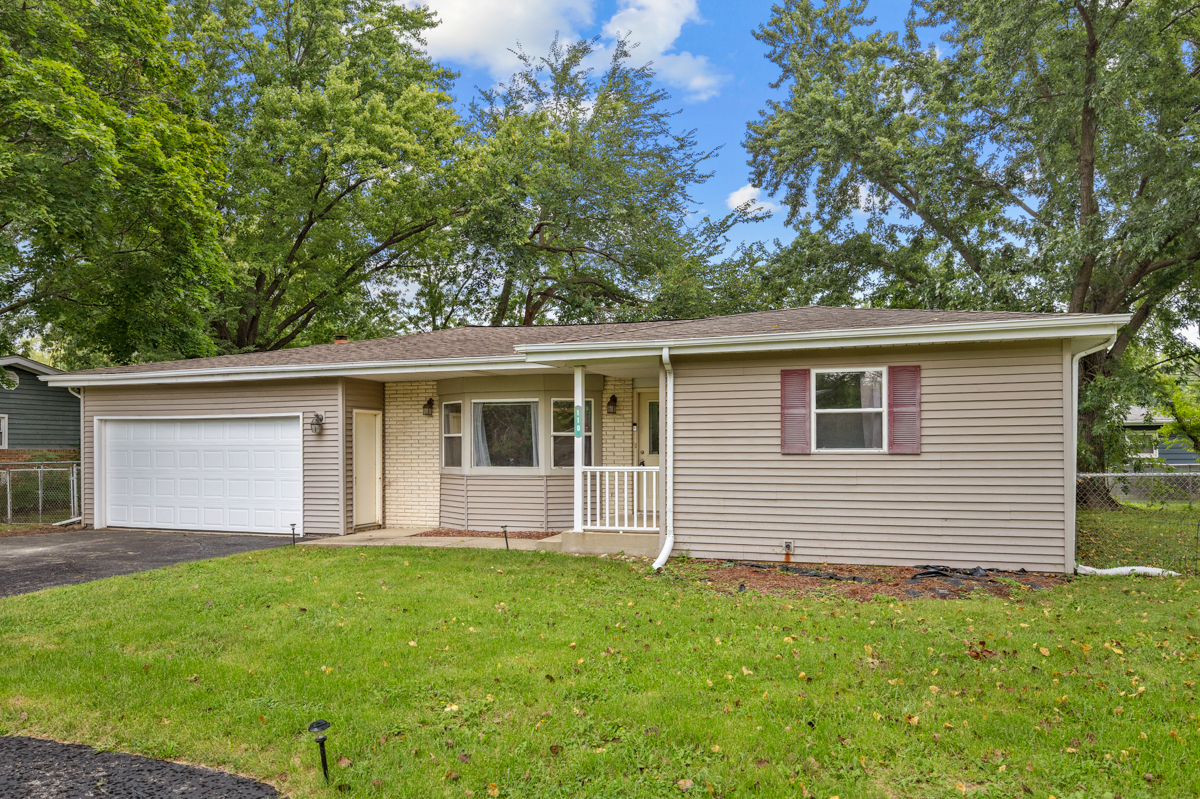

Description
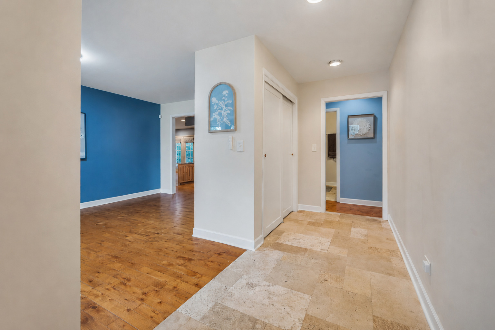
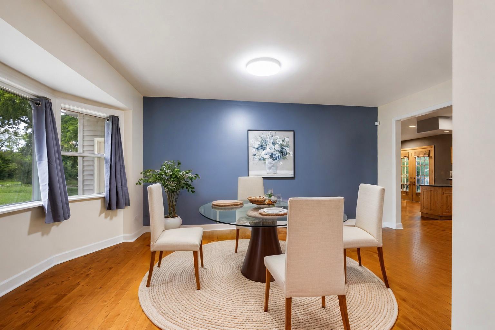
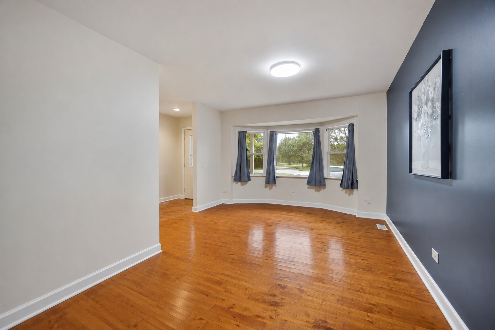
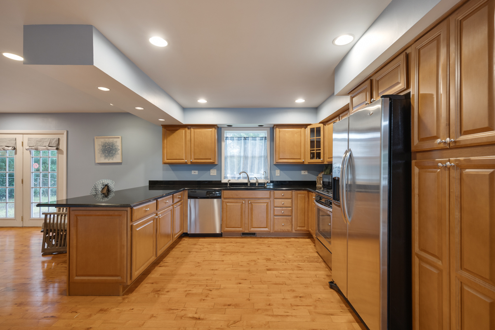
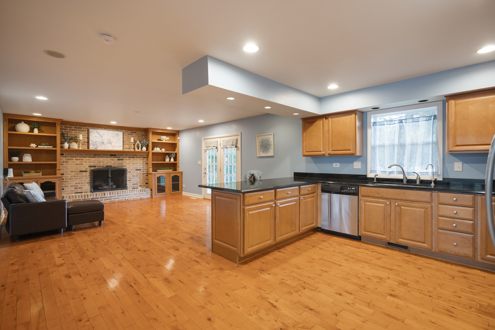
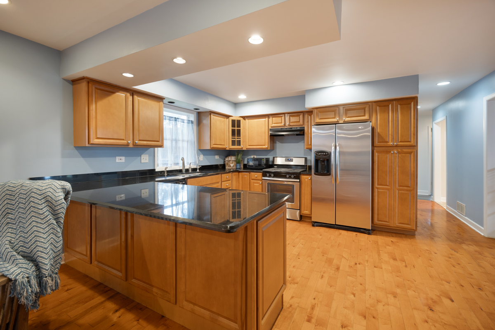
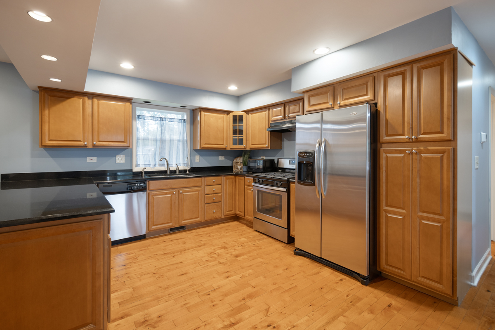
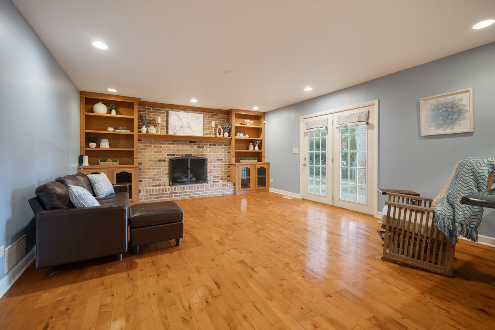
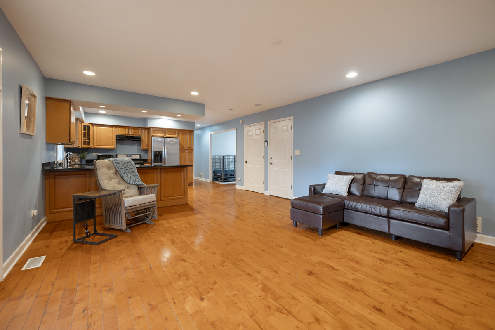
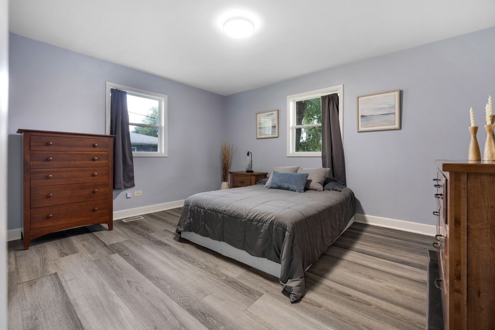
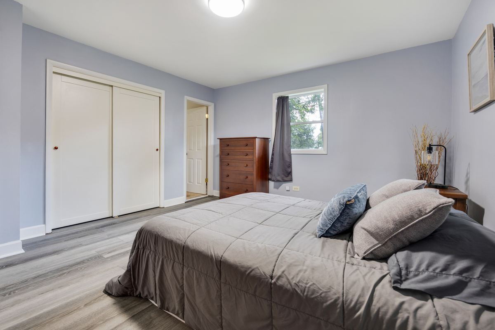
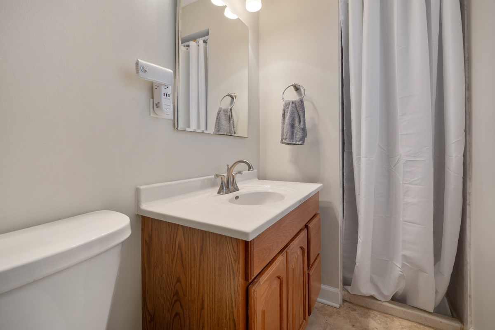
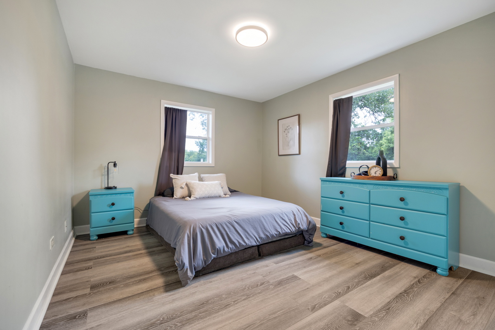
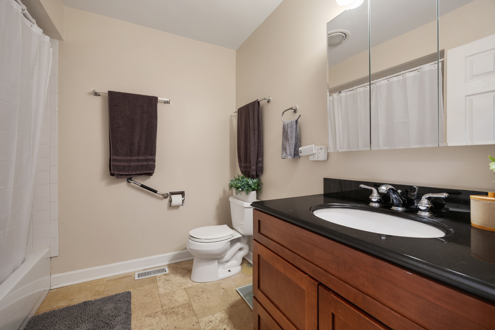
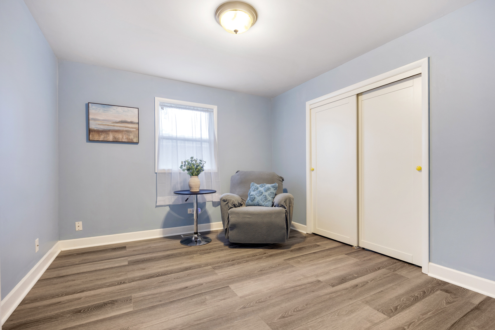
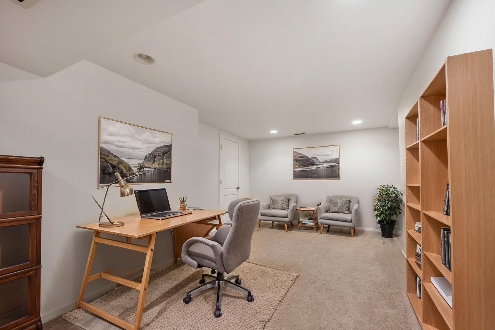
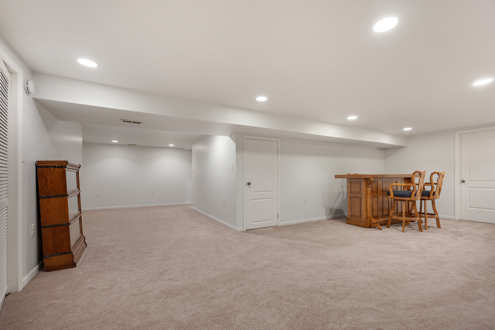
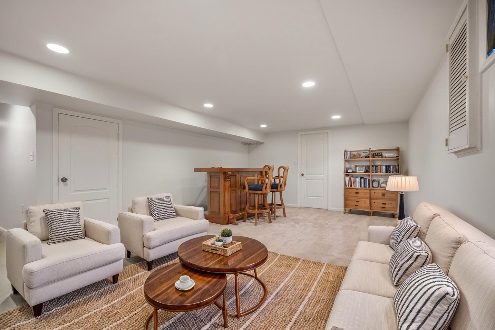
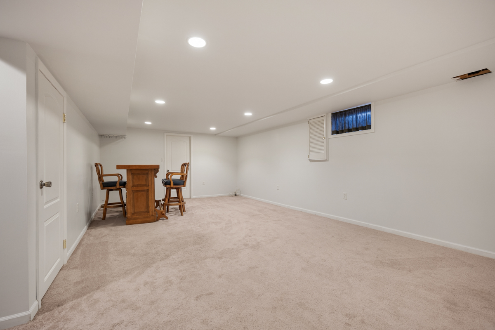
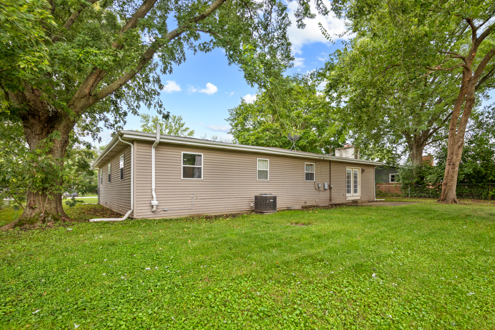
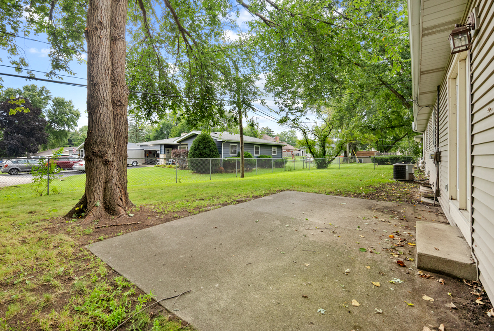
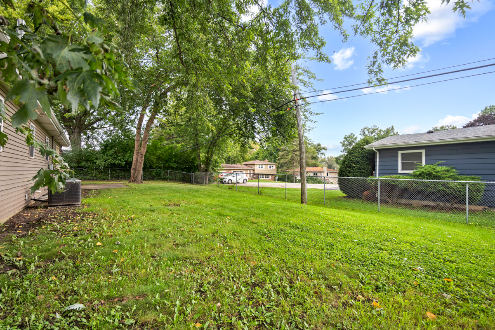
This inviting and classic one-level ranch offers comfortable everyday living and a layout people love. There are great gathering spaces and plenty of room to spread out! At the heart of the home is the open-concept kitchen and living room, where a beautiful brick fireplace flanked by built-in bookshelves creates a warm and welcoming focal point. The thoughtfully designed U-shaped kitchen maximizes workspace and storage with stainless steel appliances and a large pantry, while keeping everything within easy reach. The main level offers the convenience of true one-level living, while the finished basement provides valuable additional space for a recreation room, home office, hobbies, entertaining, or whatever best fits your lifestyle. Outside, enjoy a fenced backyard with room to relax, play, garden, or gather with friends. Numerous recent improvements add peace of mind, including a new furnace (2024), blown-in attic insulation (2024), radon mitigation system (2024), interior paint (2025), sump pump (2025), gutters (2025), and new bedroom flooring (2026). And there's more to enjoy beyond your own backyard! Lake rights include access to the neighborhood park, offering another way to enjoy the outdoors and the lake lifestyle. Boat slips are available for an additional amount. A wonderful combination of comfortable living, useful updates, extra finished space, and lake community amenities!
Details
| MLS # | 12734053 |
|---|---|
| Listing Type | For Sale |
| Style | Farm or Ranch |
| HOA Dues | $250 |
| Sub-Type | Resale |
| Status | Active |
| Year | 1967 |
| Days On Site | 1 |
| Listing Provided By | Stellar Results Realty | Tracy Stella |
Features
| Bed(s) | 3 |
|---|---|
| Bath(s) | 2 Total |
| SQ Feet | 1,600 |
| Garage | 2 |
| Basement | Y |
| Story(s) | 1 |
| Acreage | 0.25 |
Interior
| Rooms Total | 7 |
|---|---|
| Cooling | Central Air |
| Heating | Natural Gas, Forced Air |
| Interior Features | 1st Floor Bedroom, 1st Floor Full Bath, Bookcases, Quartz Counters |
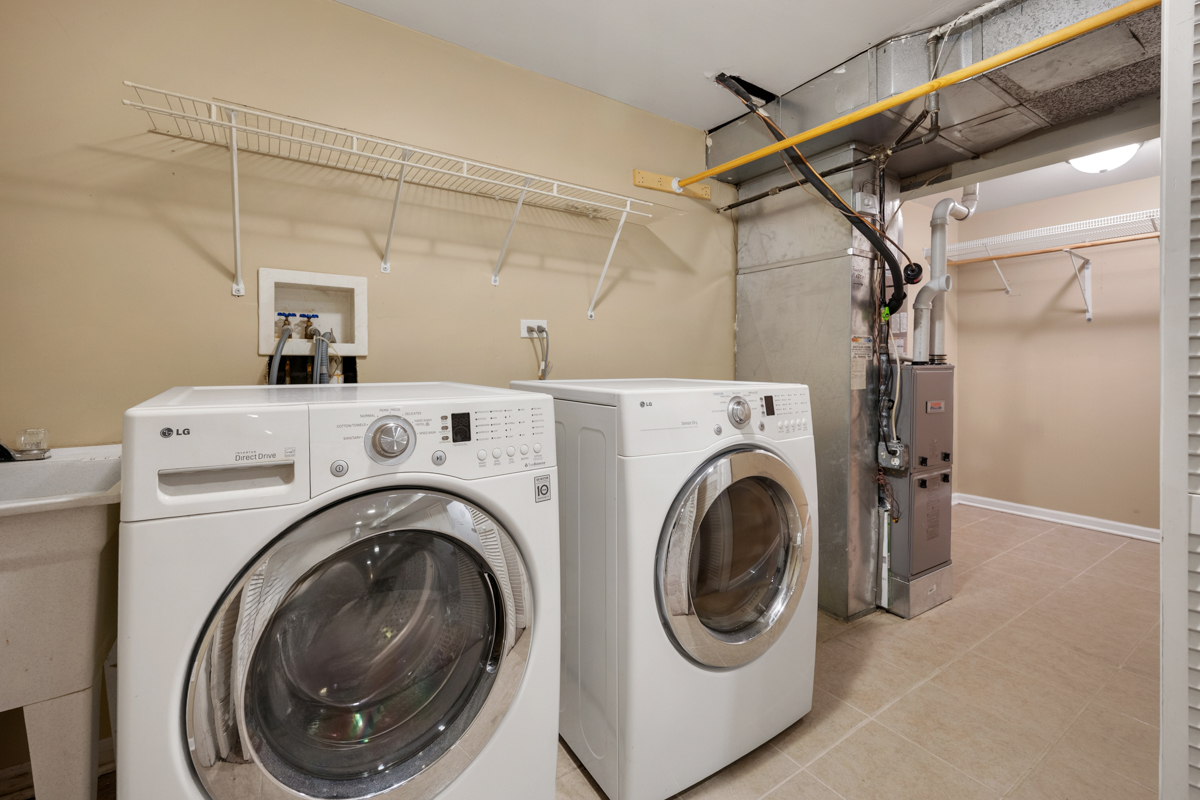
| Appliances | Range, Dishwasher, Refrigerator, Washer, Dryer, Water Softener Owned |
| Fireplaces Total | 1 |
| Fireplace Features | Wood Burning, Gas Starter |
Exterior
| Roof | Asphalt |
|---|---|
| Foundation Details | Concrete Perimeter |
| Construction Materials | Vinyl Siding, Brick |
| Fencing | Fenced |
Parking
| Parking Features | Asphalt, Garage Door Opener, Yes, Garage Owned, Attached, Garage |
|---|---|
| Garage Spaces | 2 |
Utilities
| Sewer | Septic Tank |
|---|
Location
| Community Features | Park, Lake, Water Rights |
|---|
Taxes
| Tax Year | 2025 |
|---|---|
| Tax Annual Amount | 6795.4 |
Area Information
| State | IL |
|---|---|
| County | McHenry |
| City | McHenry |
| Zip Code | 60051 |
| Area | Holiday Hills | Johnsburg | McHenry | Lakemoor | McCullom Lake | |
| School District | Mchenry Campus |
| Elementary School | Hilltop Elementary School |
| High School | Mchenry Campus |
| Listing VS Median (in 60051) | |
Price: $335,000 low | high Med: $389,950 sqft: 1,600 low | high Med: 1,928 $ / sqft: $209 low | high Med: $204 On site: 1 low | high Med: 16 | |
Market Activity 60051
Request a showing
Request a showing
Contact
Learn More About This Property

| Open House |
|---|
| In-Person 09/05 2:00 PM - 4:00 PM |
| State | IL |
|---|---|
| County | McHenry |
| City | McHenry |
| Zip Code | 60051 |
| Area | Holiday Hills | Johnsburg | McHenry | Lakemoor | McCullom Lake | |
| School District | Mchenry Campus |
| Elementary School | Hilltop Elementary School |
| High School | Mchenry Campus |
| Listing VS Median (in 60051) | |
Price: $335,000 low | high Med: $389,950 sqft: 1,600 low | high Med: 1,928 $ / sqft: $209 low | high Med: $204 On site: 1 low | high Med: 16 | |