New Listing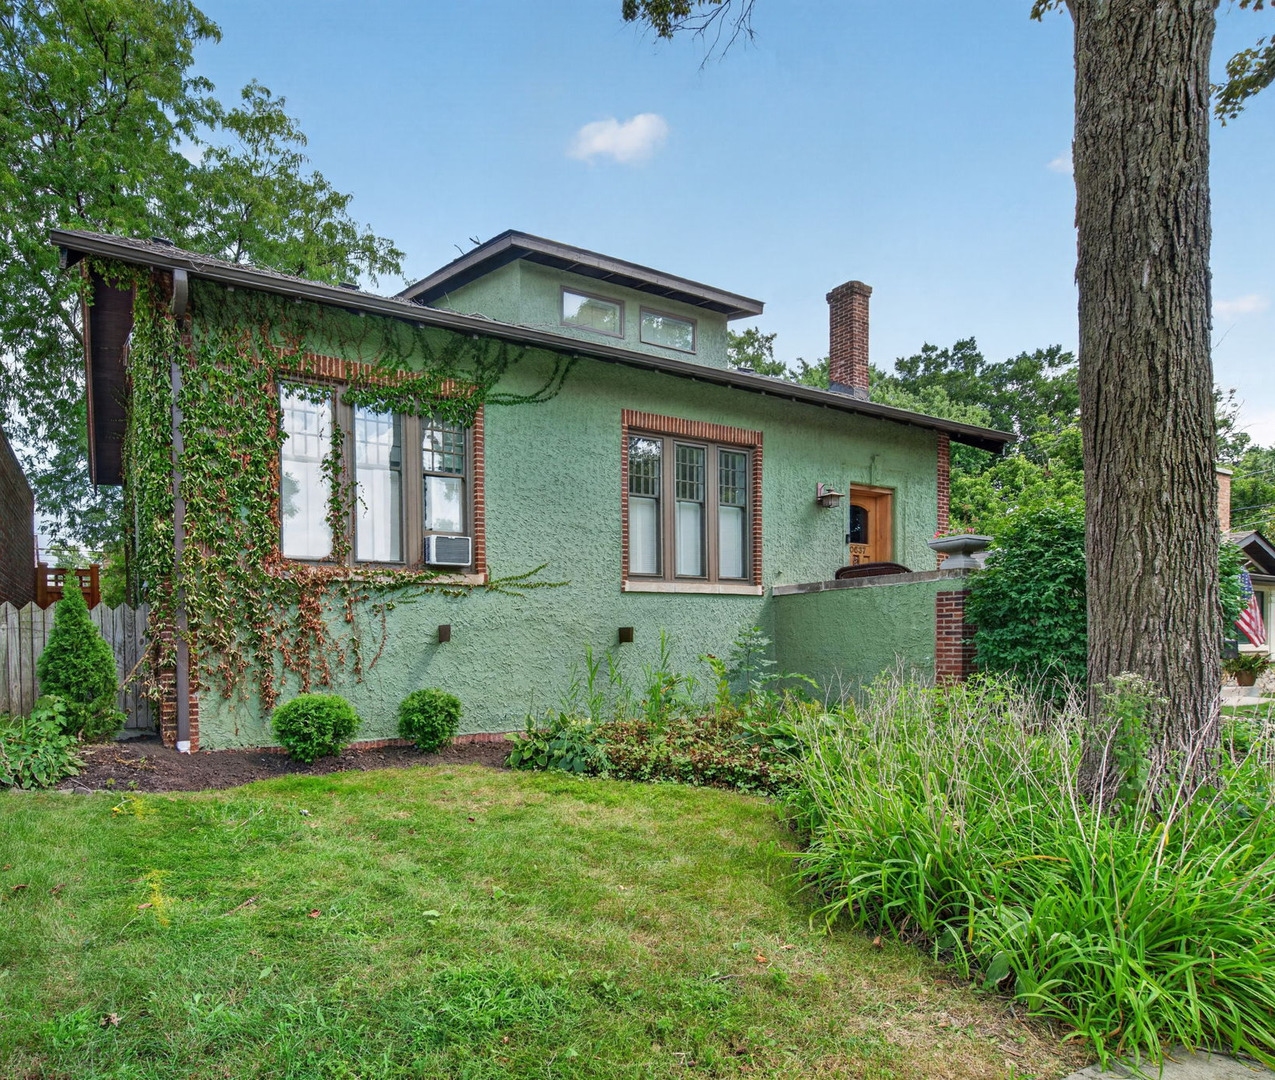
10637 S Oakley Avenue,Chicago, IL 60643
Chicago, IL 60643

Description
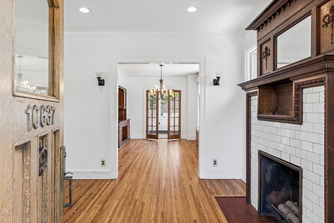
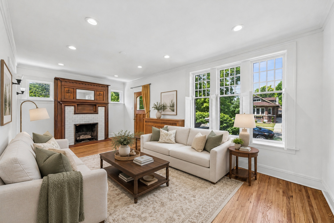
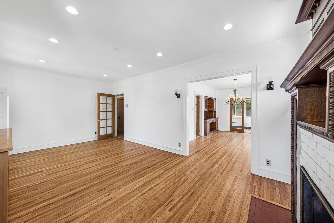
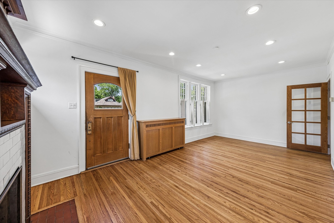
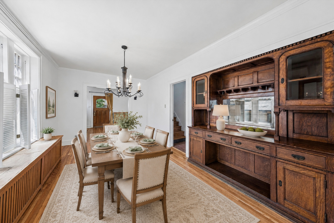
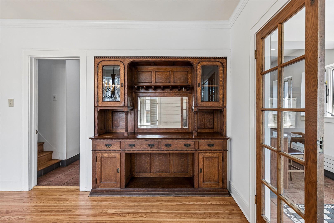
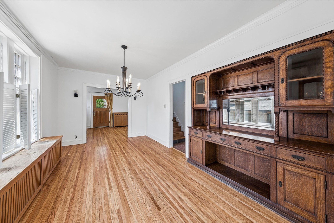
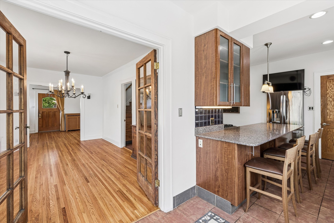
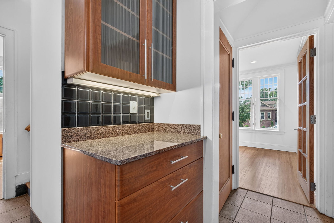
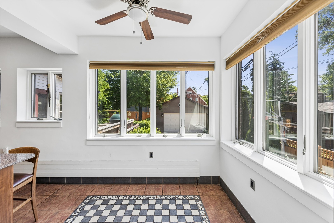
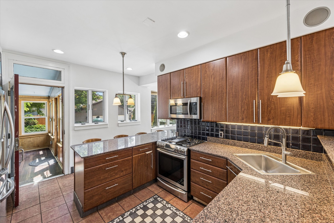
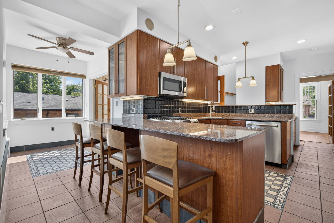
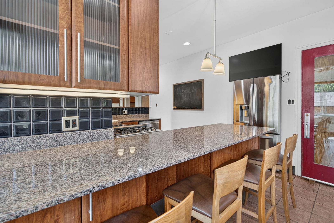
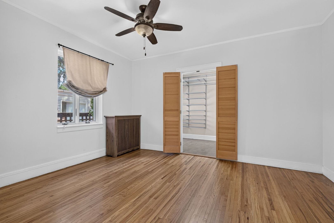
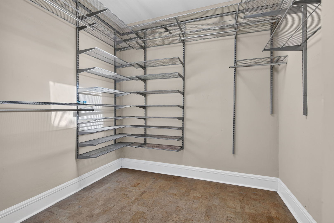
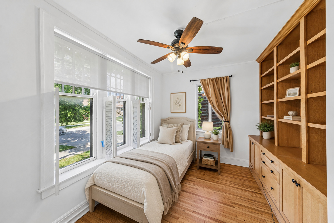
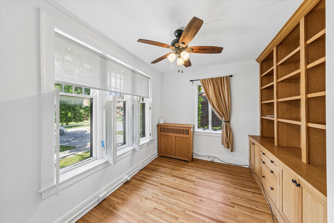
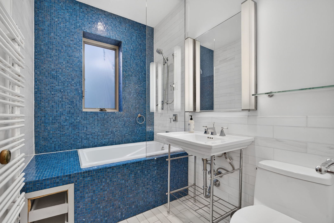
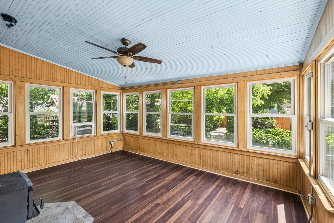
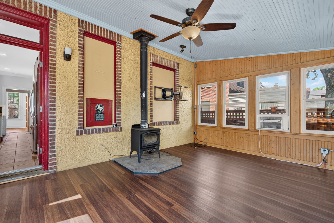
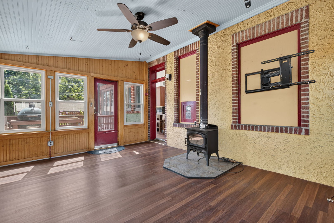
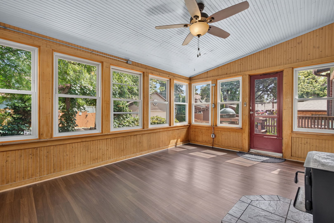
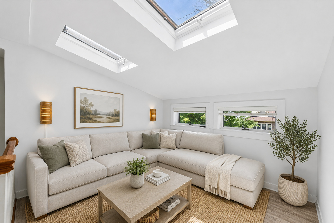
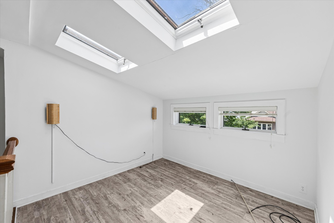
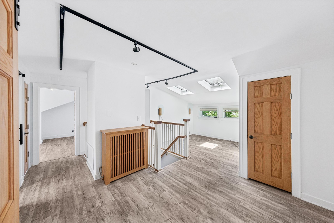
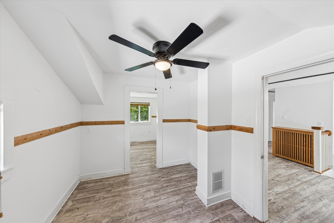
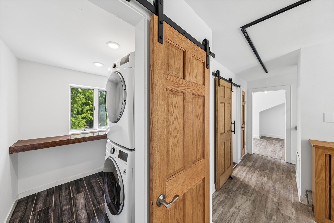
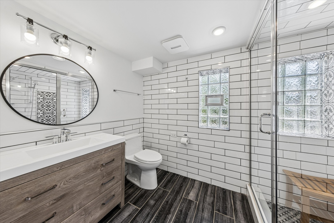
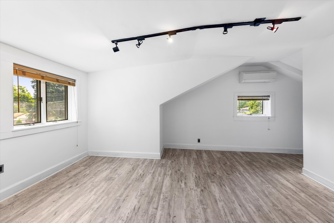
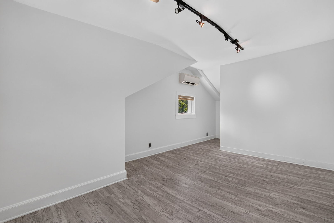
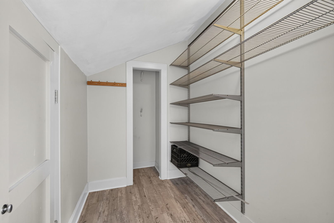
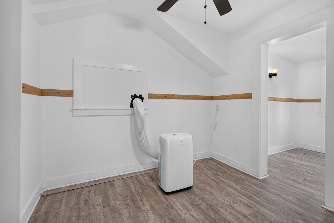
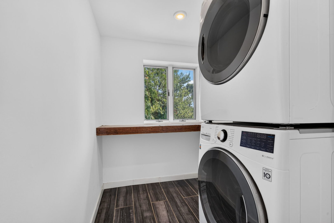
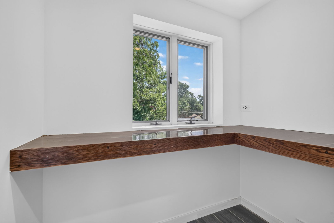
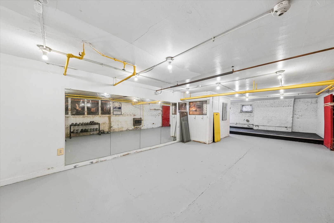
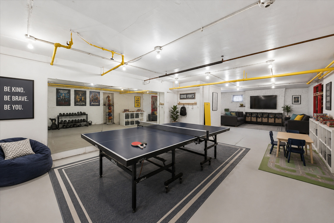
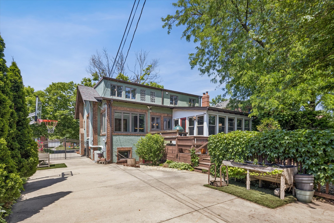
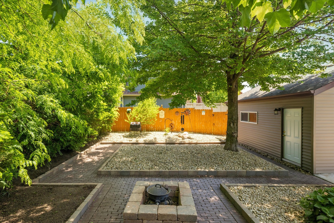
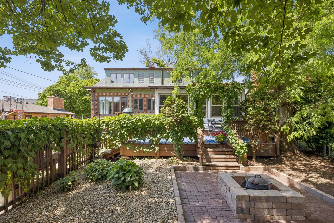
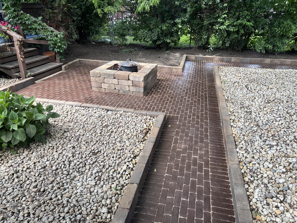
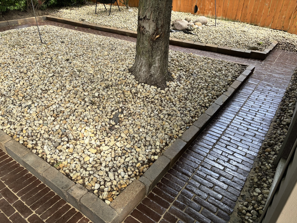
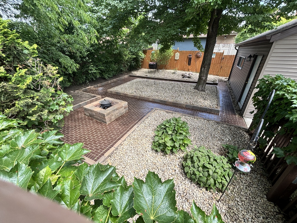
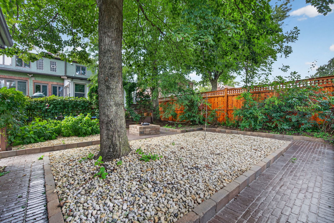
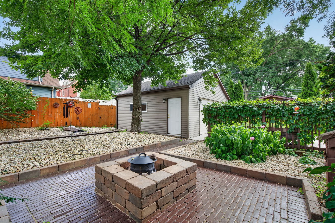
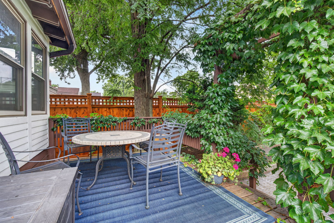
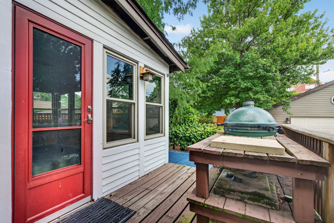
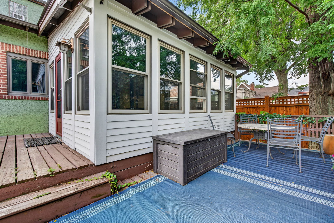
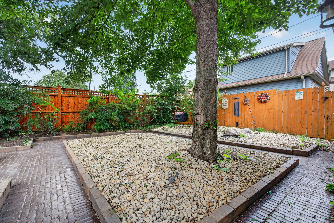
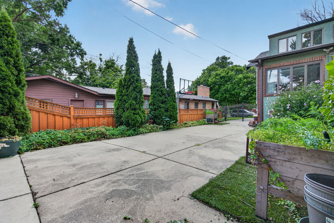
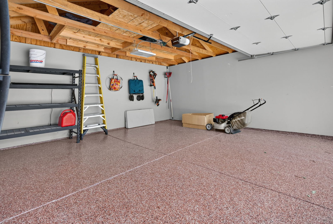
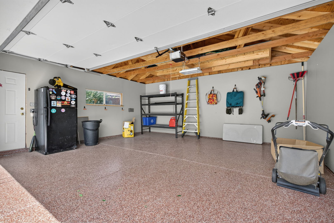
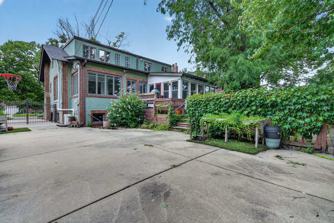
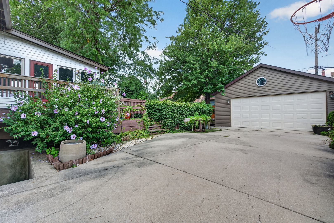
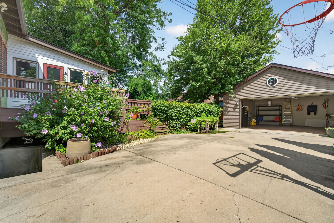
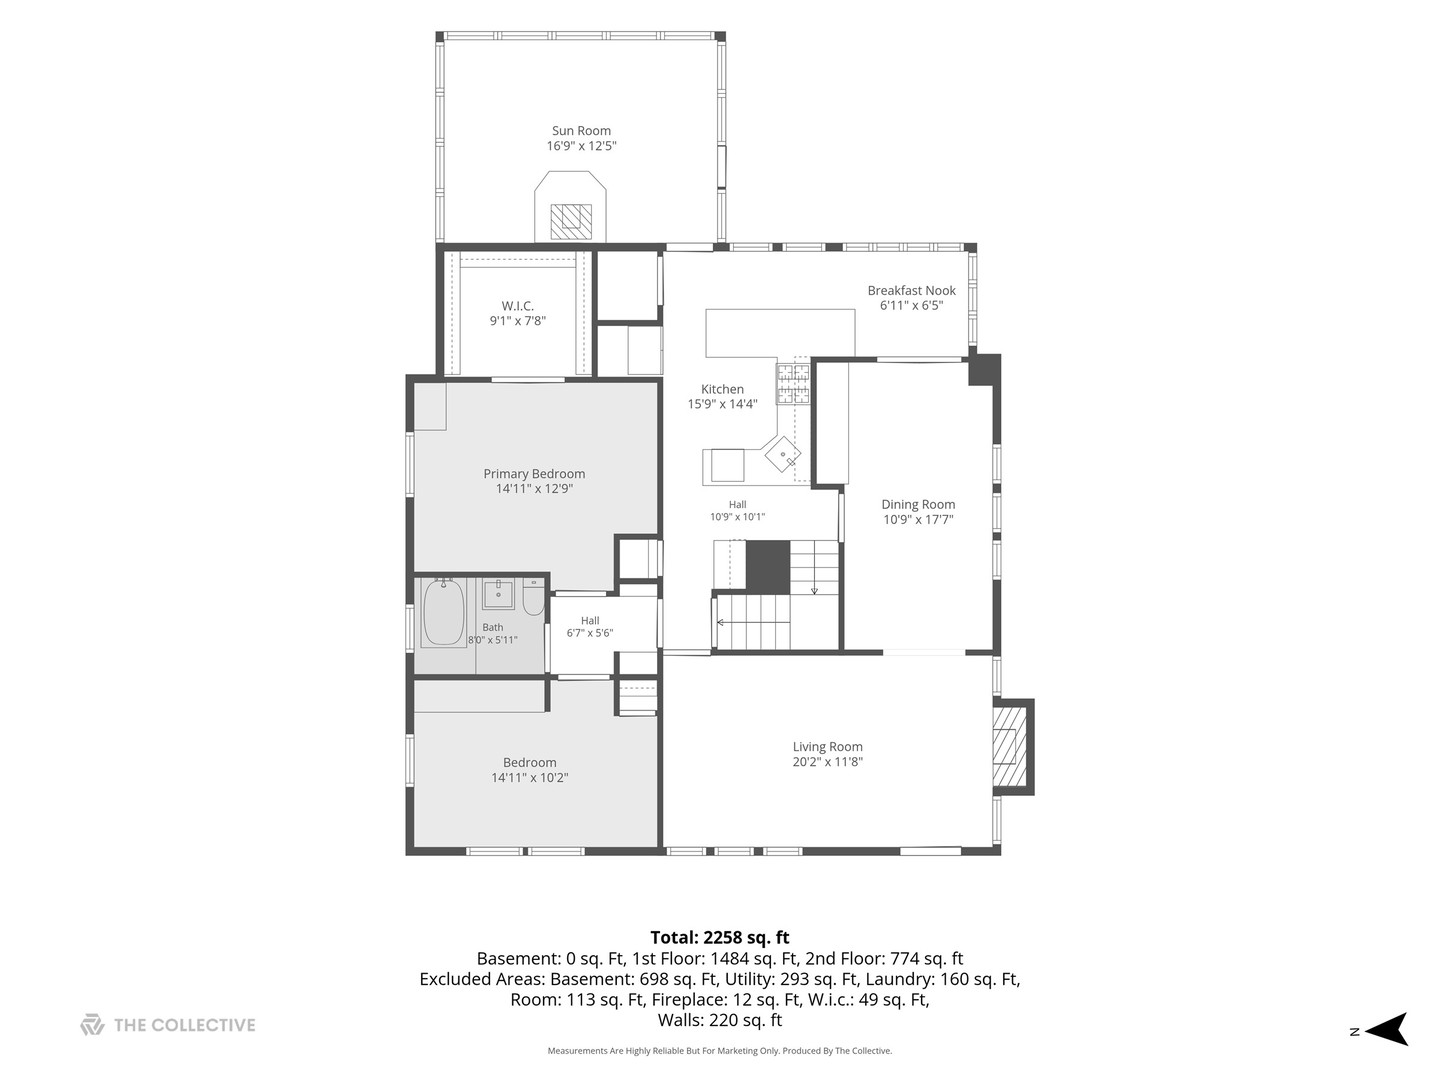
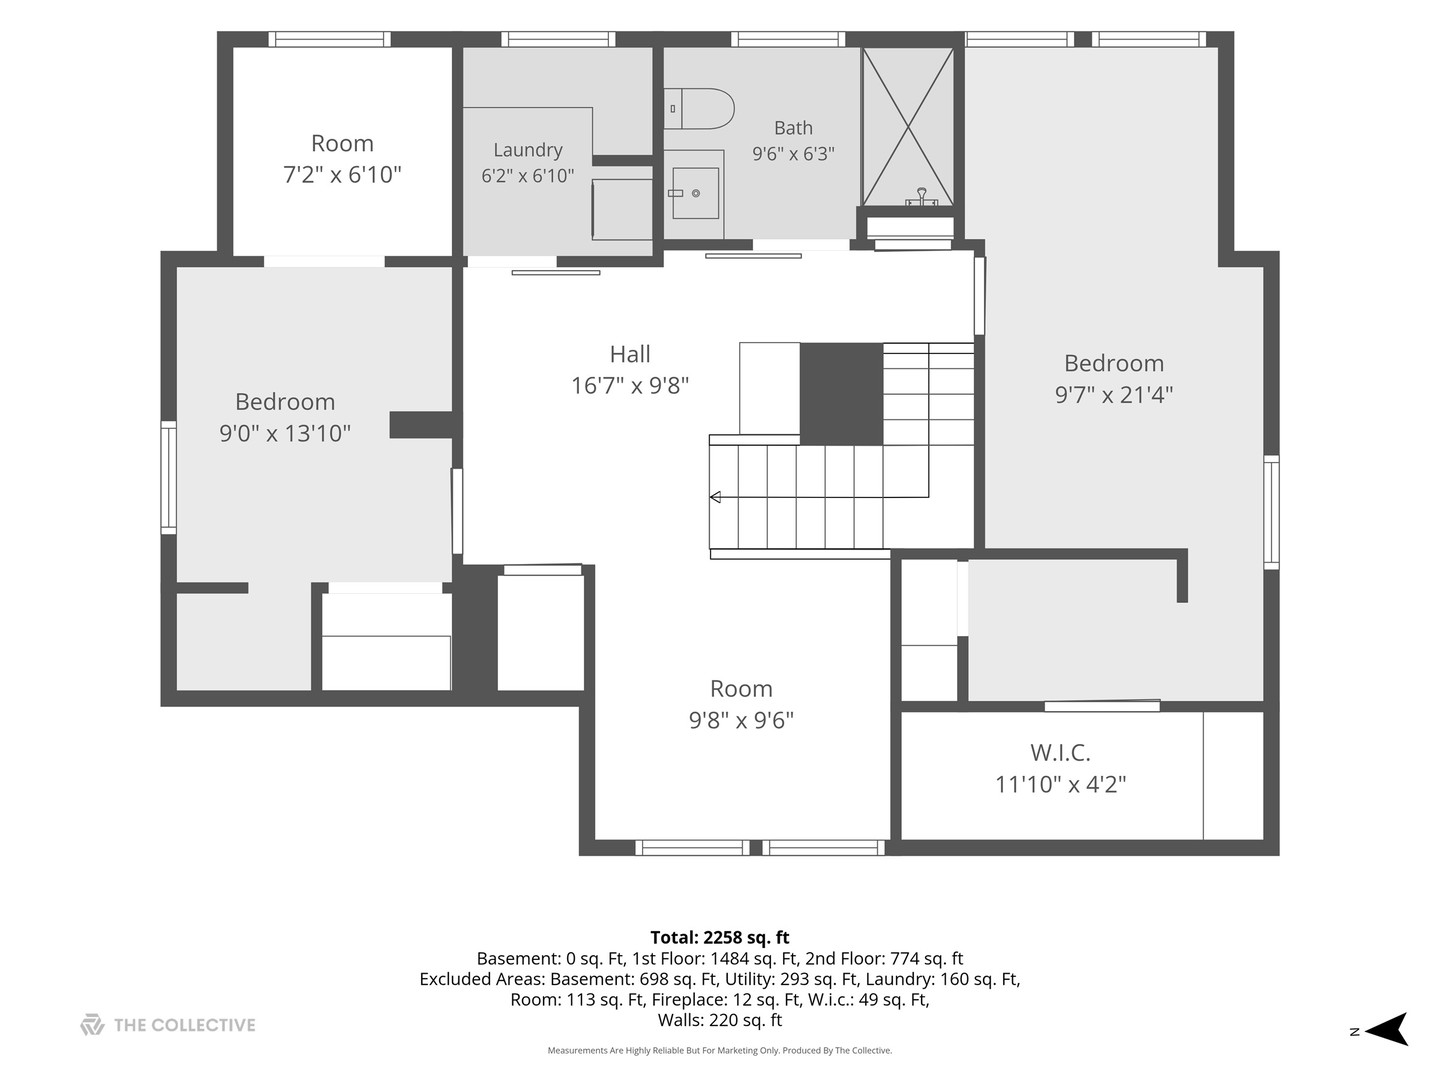
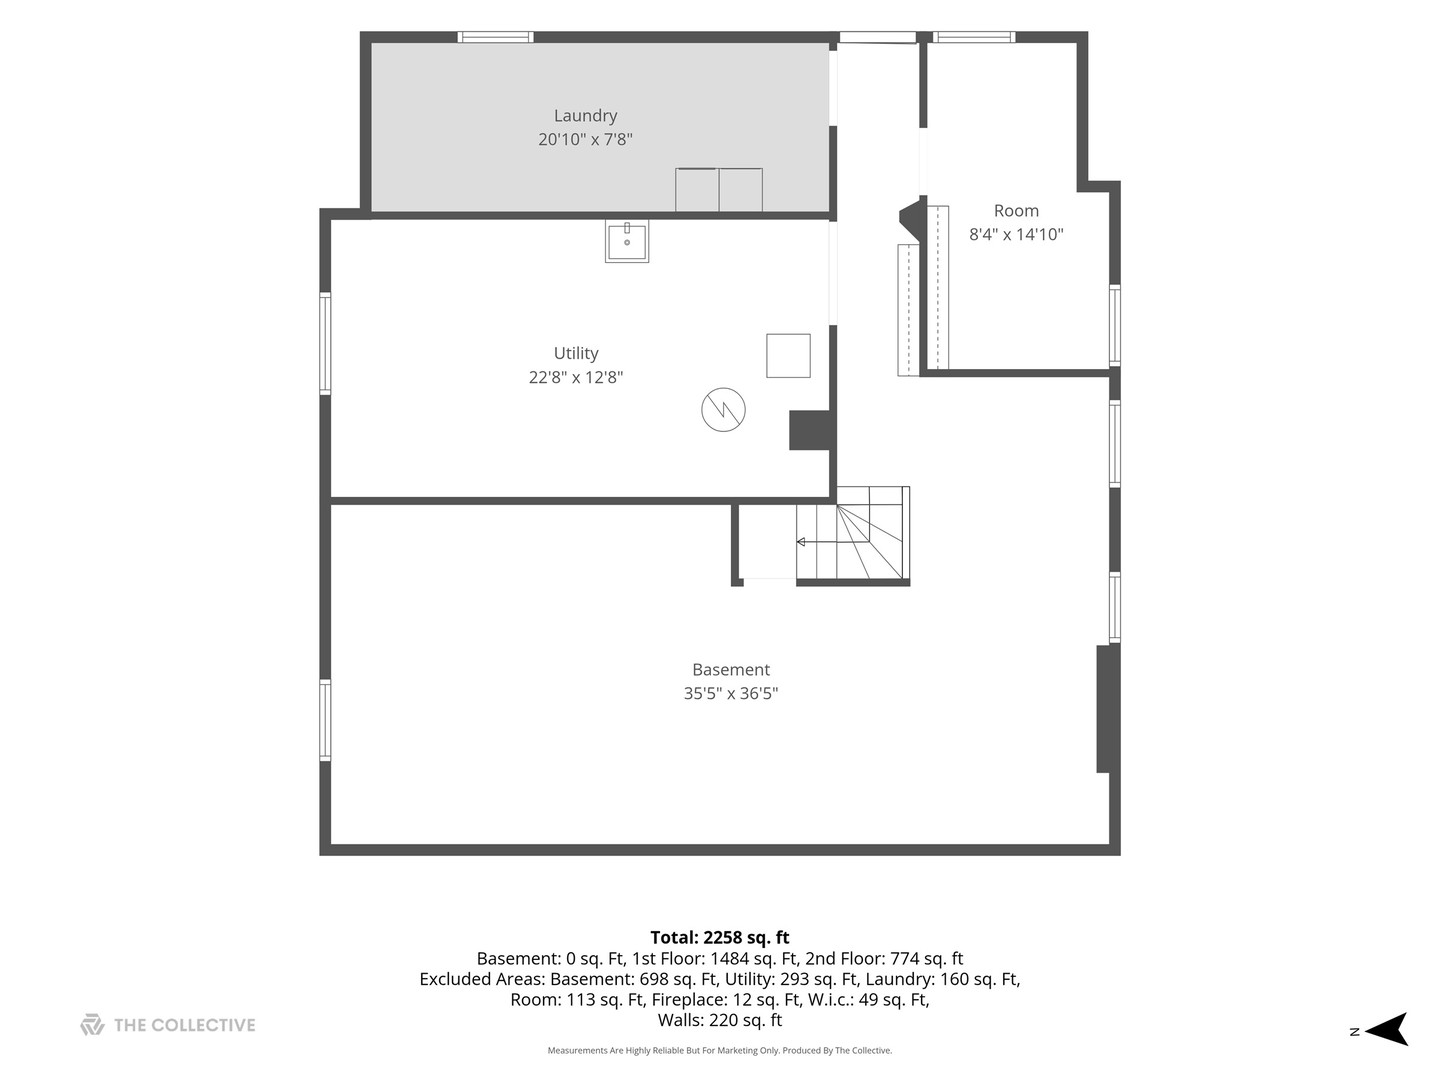
Welcome to this Beverly Prairie-style bungalow where vintage character, thoughtful updates, and flexible living spaces come together beautifully. Original architectural details shine throughout, including a stunning fireplace mantle and hutch believed to have come from a Prairie Avenue hotel in the 1920s. Newly refinished original hardwood floors, vintage woodwork, and original doors are just some of the charm you expect in a Beverly home. The main level offers spacious living and dining rooms, a versatile office/bedroom with great built-ins, and a bright kitchen with stainless steel appliances, seating for four at the oversized counter, and a light-filled breakfast nook. The first-floor primary bedroom features a generous walk-in closet with a custom organization system and skylight. The upstairs went through a remodel three years ago. You'll find two additional bedrooms, skylights, and a flexible multi-room living space perfect for movie nights, homework, or a second office. The second-floor laundry adds everyday convenience, while the updated bath features heated floors and a beautiful shower. A sun-filled enclosed back room with a gas stove/fireplace offers a perfect year-round room for relaxing or entertaining. The basement provides abundant space and endless possibilities for storage, recreation, hobbies, or future finishing. The backyard is ready for fun and entertaining with a large shaded deck, refreshed paver patio, gas fire pit, and a two-car garage with epoxy flooring. Full of history, heart, space, and possibility. This charming Beverly home is ready to welcome its next owner!
Details
| MLS # | 12748065 |
|---|---|
| Listing Type | For Sale |
| Style | House |
| Sub-Type | Resale |
| Status | Active |
| Year | 1922 |
| Days On Site | 5 |
| Listing Provided By | Berkshire Hathaway HomeServices Chicago | Kimberly Patton |
Features
| Bed(s) | 4 |
|---|---|
| Bath(s) | 2 Total |
| SQ Feet | 2,258 |
| Garage | 2 |
| Basement | Y |
| Story(s) | 1 |
| Acreage | 0.16 |
Interior
| Rooms Total | 9 |
|---|---|
| Cooling | Small Duct High Velocity |
| Heating | Radiator(s) |
| Interior Features | 1st Floor Bedroom, 1st Floor Full Bath, Built-in Features, Walk-In Closet(s), Bookcases, Historic/Period Mlwk, Separate Dining Room, Pantry |
| Appliances | Range, Microwave, Dishwasher, Refrigerator, Washer, Dryer, Stainless Steel Appliance(s) |
| Fireplaces Total | 1 |
| Fireplace Features | Wood Burning Stove |
| Laundry Features | Upper Level, Multiple Locations |
| Window Features | Skylight(s) |
Exterior
| Exterior Features | Outdoor Grill, Fire Pit |
|---|---|
| Roof | Asphalt |
| Construction Materials | Brick, Stucco, Plaster |
| Patio And Porch Features | Deck, Porch |
Parking
| Parking Features | Concrete, Garage Door Opener, Yes, Garage Owned, Detached, Owned, Garage |
|---|---|
| Garage Spaces | 2 |
Utilities
| Sewer | Public Sewer |
|---|
Location
| Community Features | Curbs, Sidewalks, Street Lights, Street Paved |
|---|
Taxes
| Tax Year | 2023 |
|---|---|
| Tax Annual Amount | 4798 |
Area Information
| State | IL |
|---|---|
| County | Cook |
| City | Chicago |
| Zip Code | 60643 |
| Area | CHI Beverly |
| Community Name | Beverly Hills |
| School District | Sutherland Elementary School |
| Elementary School | Sutherland Elementary School |
| Listing VS Median (in Beverly Hills) | |
Price: $550,000 low | high Med: $530,000 sqft: 2,258 low | high Med: 2,007 $ / sqft: $244 low | high Med: $264 On site: 5 low | high Med: 233 | |
Market Activity 60643
Request a showing
Request a showing
Contact
Learn More About This Property

| State | IL |
|---|---|
| County | Cook |
| City | Chicago |
| Zip Code | 60643 |
| Area | CHI Beverly |
| Community Name | Beverly Hills |
| School District | Sutherland Elementary School |
| Elementary School | Sutherland Elementary School |
| Listing VS Median (in Beverly Hills) | |
Price: $550,000 low | high Med: $530,000 sqft: 2,258 low | high Med: 2,007 $ / sqft: $244 low | high Med: $264 On site: 5 low | high Med: 233 | |