












Description
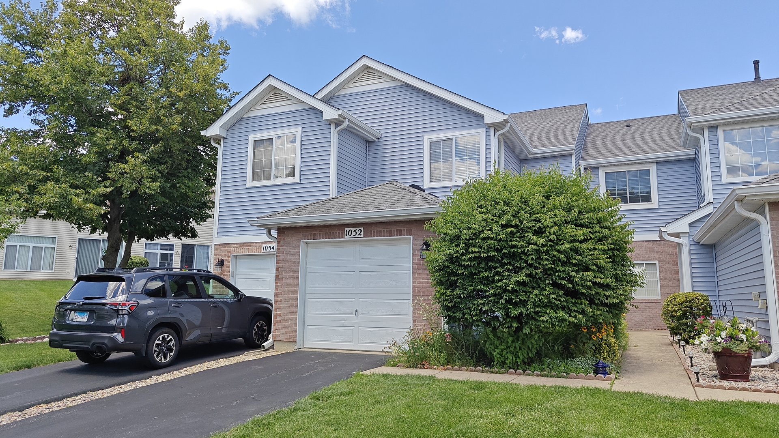
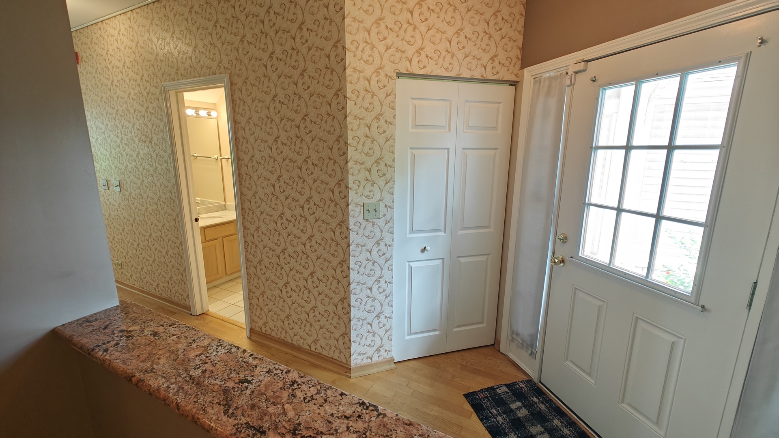
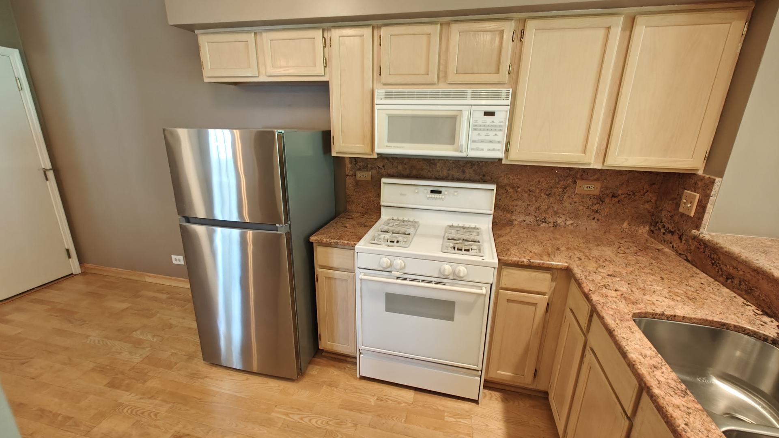
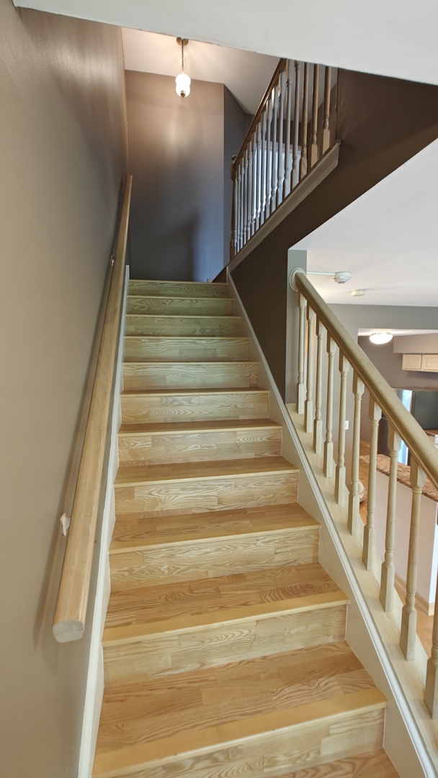
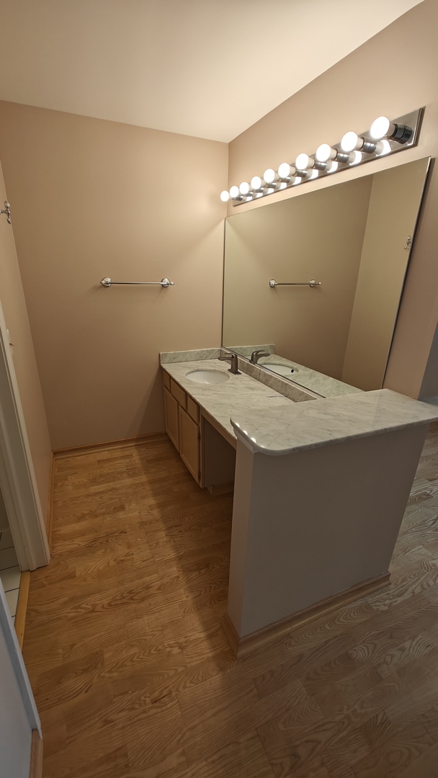
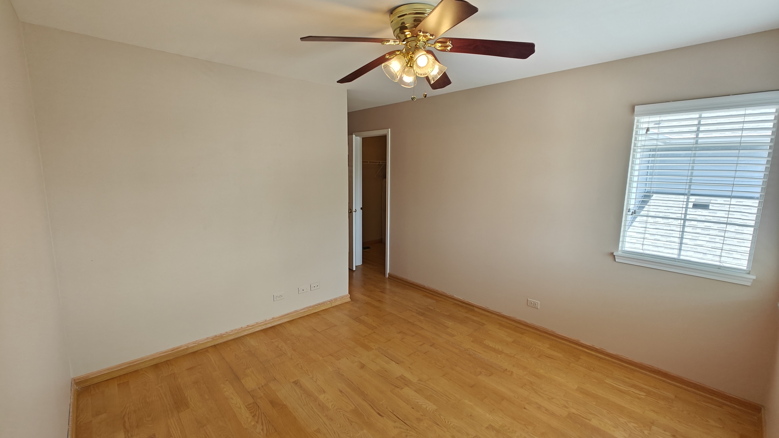
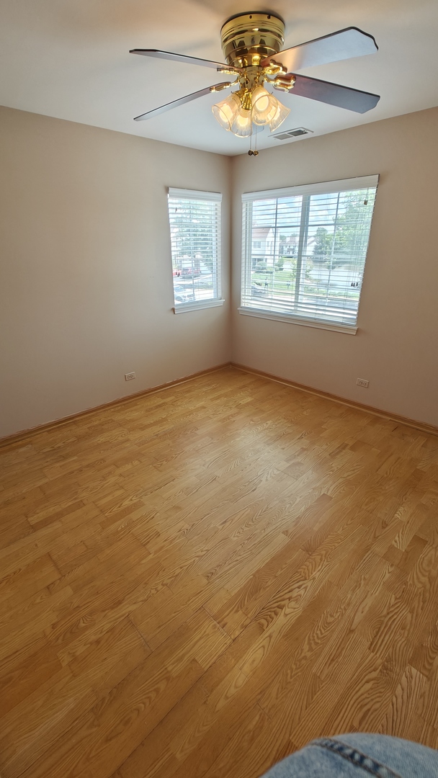
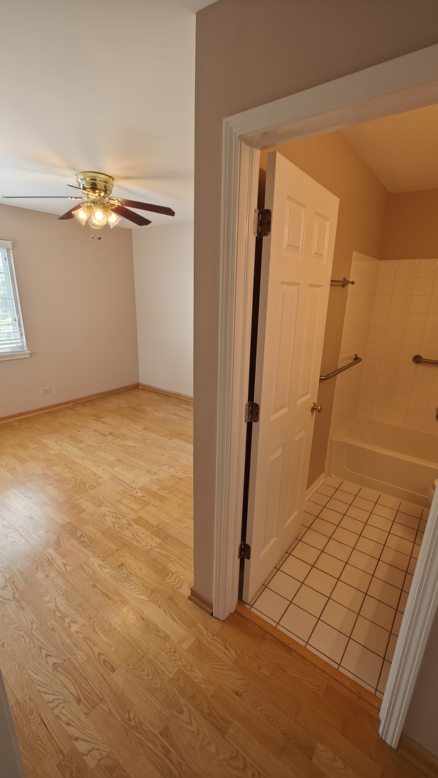
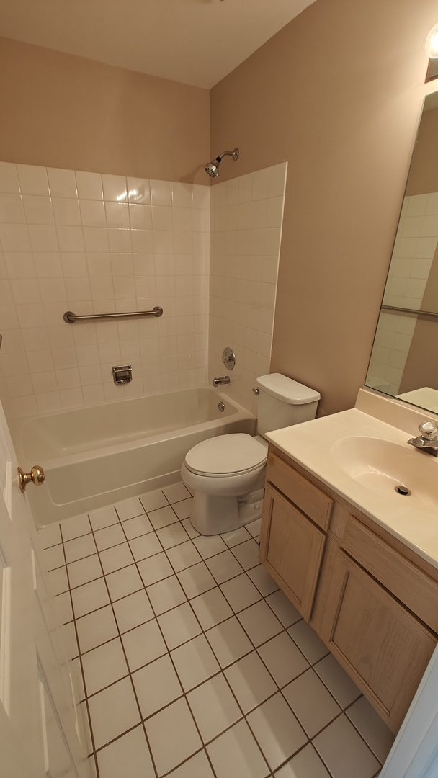
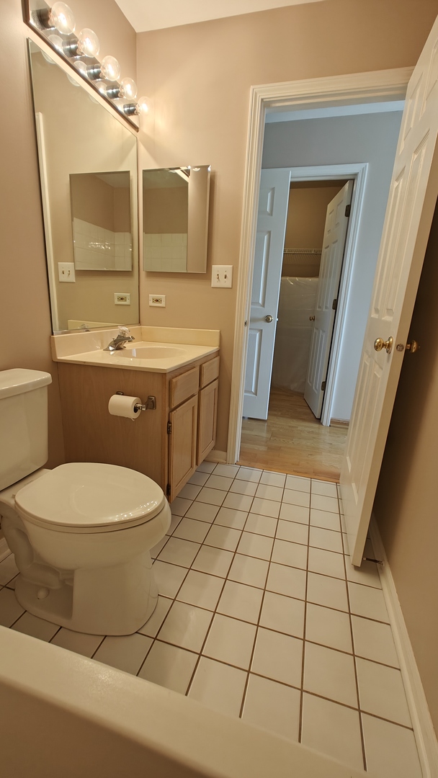
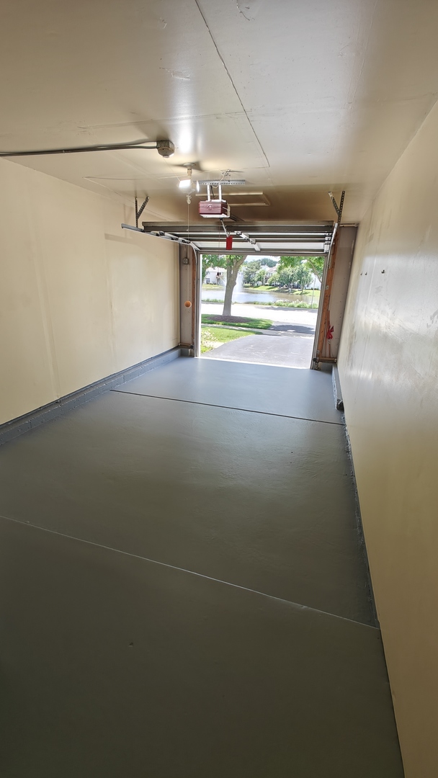
Welcome to this beautifully updated, open-concept 2-story townhome offering modern elegance and serene, unobstructed views of a fountain-fed pond from your front doors. Built in 1994 and spanning approximately 1,300 square feet home features premium engineered hardwood flooring throughout both levels. The spacious eat-in kitchen is a chef's delight, boasting granite countertops w/breakfast bar, a spacious pantry, and a seamless flow into the expansive living room. Sunlight pours through the sliding glass doors, which open directly to your private patio. Upstairs, the primary bedroom with three spacious closets serves as a true retreat with its soaring vaulted ceilings and a private bath featuring a marble vanity. The second bedroom offers abundant storage with a generous walk-in closet, situated just steps from the conveniently located second-floor laundry room. Freshly painted in a neutral palette, this move-in-ready home is beautifully finished with custom wooden blinds, classic six-panel doors, ceramic tile flooring, and refined marble finishes in the bathrooms. Recent updates include Washer and Dryer, AC unit, Hot water heater, and Refrigerator replaced within the last three years. Prime location across from waterfall Glen Forest preserve, minutes from highways 55 and route 83. Close to shopping and restaurants. Highly rated School district.
Details
| MLS # | 12690007 |
|---|---|
| Listing Type | For Sale |
| Style | Condominium |
| HOA Dues | $306 |
| Sub-Type | Resale |
| Status | Active Under Contract |
| Year | 1994 |
| Days On Site | 63 |
| Listing Provided By | Charles Rutenberg Realty of IL | Pavlina Pacasova-Albert |
Features
| Bed(s) | 2 |
|---|---|
| Bath(s) | 3 Total |
| SQ Feet | 1,273 |
| Garage | 1 |
| Story(s) | 2 |
| Water Front | Yes |
Interior
| Rooms Total | 5 |
|---|---|
| Cooling | Central Air |
| Heating | Natural Gas, Forced Air |
| Interior Features | Cathedral Ceiling(s) |
| Appliances | Range, Microwave, Dishwasher, Refrigerator, Washer, Dryer, Disposal |
| Laundry Features | Upper Level |
Exterior
| Roof | Asphalt |
|---|---|
| Foundation Details | Concrete Perimeter |
| Lot Features | Common Grounds |
| Construction Materials | Aluminum Siding, Brick |
| Patio And Porch Features | Patio |
Parking
| Parking Features | Asphalt, Garage Door Opener, Yes, Garage Owned, Attached, Garage |
|---|---|
| Garage Spaces | 1 |
Utilities
| Sewer | Public Sewer |
|---|
Taxes
| Tax Year | 2024 |
|---|---|
| Tax Annual Amount | 4881 |
Area Information
| State | IL |
|---|---|
| County | DuPage |
| City | Darien |
| Zip Code | 60561 |
| Area | Darien |
| Community Name | Reflections |
| School District | Hinsdale South High School |
| Elementary School | Concord Elementary School |
| High School | Hinsdale South High School |
| Listing VS Median (in Reflections) | |
Price: $348,000 low | high Med: $285,000 sqft: 1,273 low | high Med: 1,256 $ / sqft: $273 low | high Med: $227 On site: 63 low | high Med: 42 | |
Market Activity 60561
Request a showing
Request a showing
Contact
Learn More About This Property

| State | IL |
|---|---|
| County | DuPage |
| City | Darien |
| Zip Code | 60561 |
| Area | Darien |
| Community Name | Reflections |
| School District | Hinsdale South High School |
| Elementary School | Concord Elementary School |
| High School | Hinsdale South High School |
| Listing VS Median (in Reflections) | |
Price: $348,000 low | high Med: $285,000 sqft: 1,273 low | high Med: 1,256 $ / sqft: $273 low | high Med: $227 On site: 63 low | high Med: 42 | |
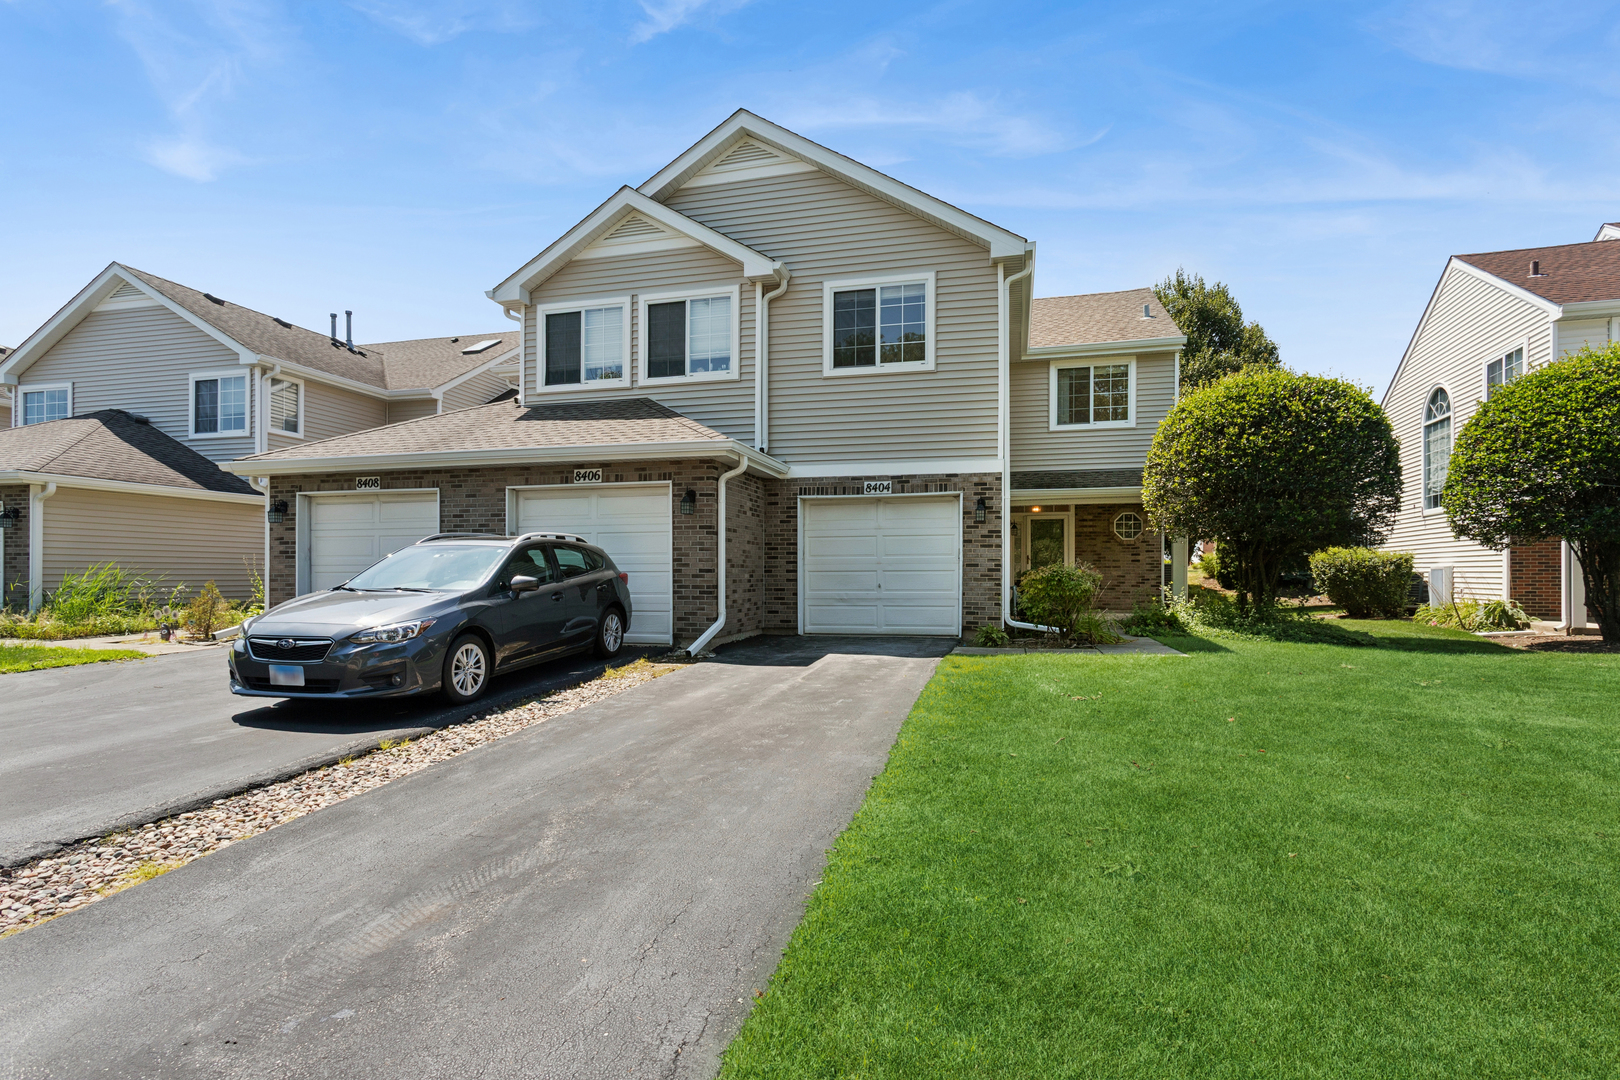 | $384,5008404 MysticDarien, IL 60561 |