Price Reduced Listing


Description
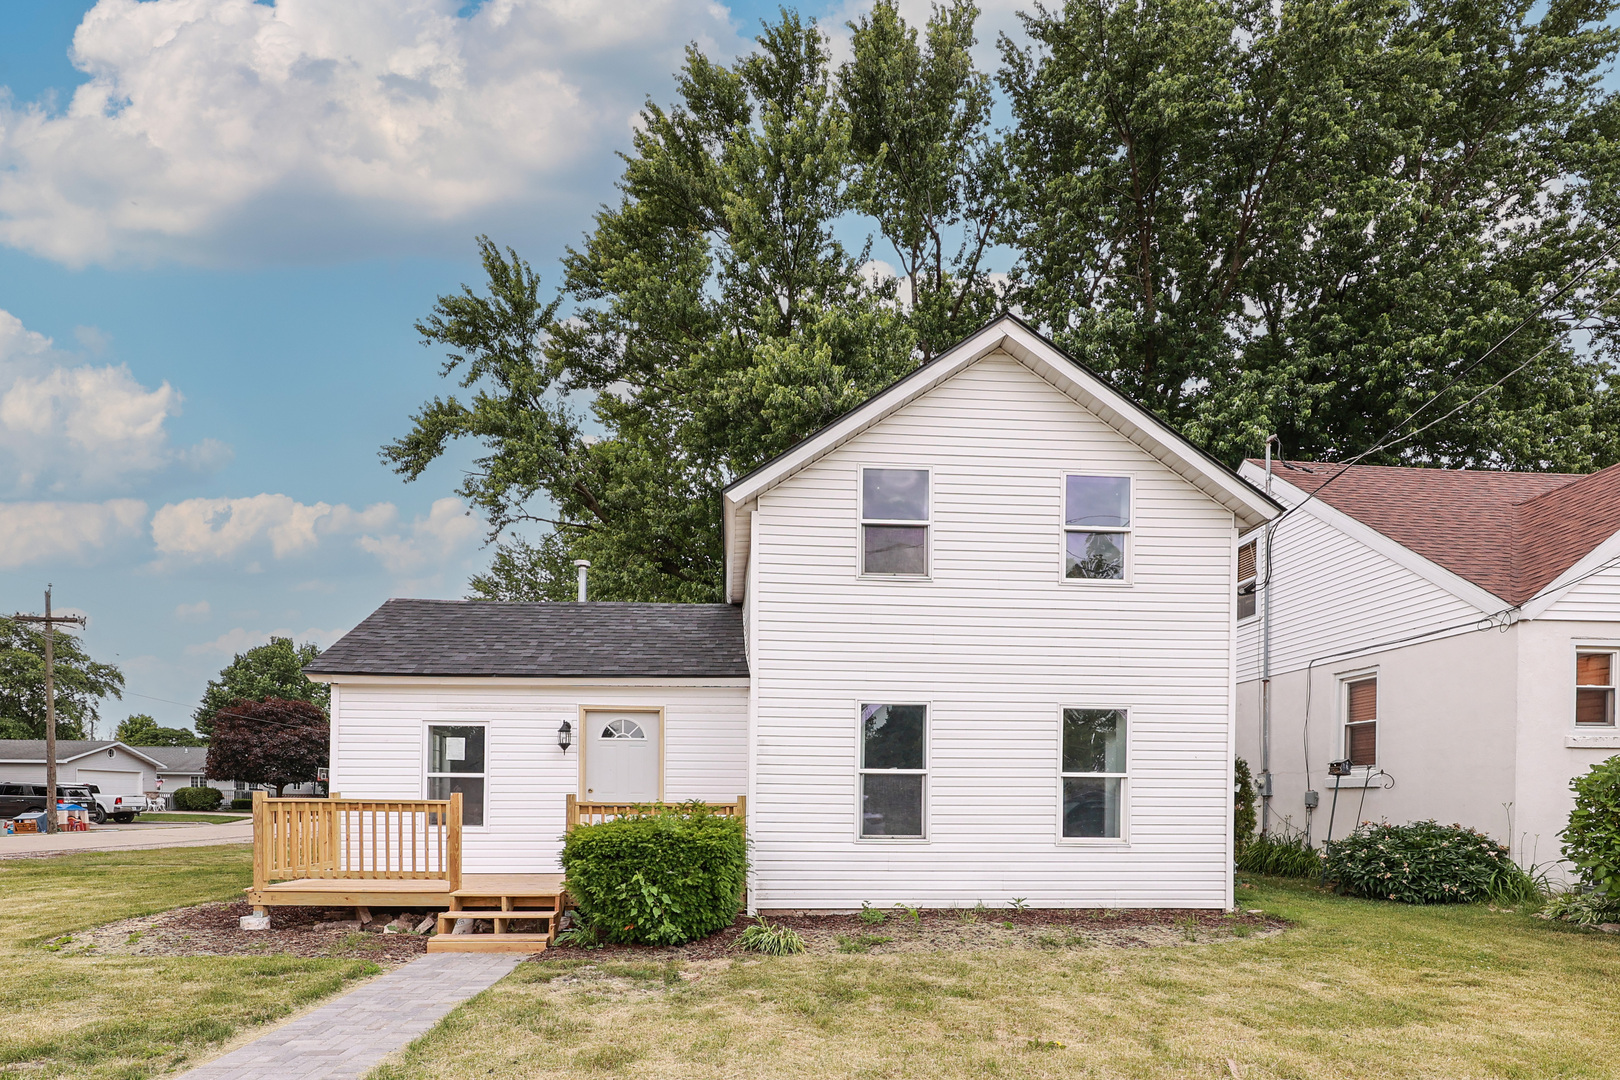
**Price Reduced** If you've been looking for a good, solid home that's been well cared for over the years, this one deserves a look! Lovingly maintained by only its second owners, this 3-bedroom, 2-bath ranch home offers 1,528 square feet of comfortable living space with both a spacious living room and a large family room. The family room is sure to become a favorite gathering spot, featuring a beautiful brick fireplace and sliding glass doors that lead to the covered side patio, while the separate living room gives everyone a little extra room to spread out. The kitchen offers a functional layout with an adjoining dining area, and the primary bedroom features its own private bathroom with a walk-in shower. The attached heated 2-car garage includes built-in cabinetry, a workbench, and plenty of additional storage. Outside, you'll enjoy the covered side patio with a lighted pergola, established landscaping, and a storage shed, offering a great place to relax and enjoy the outdoors. Recent updates include fresh interior paint (2023), remodeled bathrooms with updated vanities, mirrors, lighting, and flooring (2024), a new furnace and A/C (2025), new water heater (2025), and updated landscaping with low-maintenance rubber mulch (2025). Situated on a corner lot in an established neighborhood just down the road from I-55 access, this well-maintained home offers a great combination of space, updates, and convenience. Schedule your private showing today!
Details
| MLS # | 12721875 |
|---|---|
| Listing Type | For Sale |
| Style | House |
| Sub-Type | Resale |
| Status | Active |
| Days On Site | 38 |
| Listing Provided By | Village Realty Inc. | Sarah Wilkins |
Features
| Bed(s) | 3 |
|---|---|
| Bath(s) | 2 Total |
| SQ Feet | 1,528 |
| Garage | 2 |
| Basement | Y |
| Story(s) | 1 |
| Acreage | 0.25 |
Interior
| Rooms Total | 7 |
|---|---|
| Cooling | Central Air |
| Heating | Natural Gas |
| Fireplaces Total | 1 |
| Fireplace Features | Decorative, Insert, Stubbed in Gas Line |
| Laundry Features | Laundry Closet |
| Window Features | Window Treatments, Some Stained Glass |
Exterior
| Exterior Features | Fire Pit |
|---|---|
| Roof | Asphalt |
| Lot Features | Corner Lot, Mature Trees |
| Construction Materials | Vinyl Siding, Brick |
| Patio And Porch Features | Patio |
Parking
| Parking Features | Asphalt, Garage Door Opener, Heated Garage, Yes, Attached, Garage |
|---|---|
| Garage Spaces | 2 |
Utilities
| Sewer | Public Sewer |
|---|
Taxes
| Tax Year | 2025 |
|---|---|
| Tax Annual Amount | 5182.4 |
Area Information
| State | IL |
|---|---|
| County | Grundy |
| City | Gardner |
| Zip Code | 60424 |
| Area | Gardner |
| School District | Gardner-South Wilmington Twp H S |
| Elementary School | Gardner Elementary School |
| High School | Gardner-South Wilmington Twp H S |
| Listing VS Median (in 60424) | |
Price: $250,000 low | high Med: $203,875 sqft: 1,528 low | high Med: 1,260 $ / sqft: $164 low | high Med: $161 On site: 38 low | high Med: 146.5 | |
Market Activity 60424
Request a showing
Request a showing
Contact
Learn More About This Property

| State | IL |
|---|---|
| County | Grundy |
| City | Gardner |
| Zip Code | 60424 |
| Area | Gardner |
| School District | Gardner-South Wilmington Twp H S |
| Elementary School | Gardner Elementary School |
| High School | Gardner-South Wilmington Twp H S |
| Listing VS Median (in 60424) | |
Price: $250,000 low | high Med: $203,875 sqft: 1,528 low | high Med: 1,260 $ / sqft: $164 low | high Med: $161 On site: 38 low | high Med: 146.5 | |