1035 Serendipity Drive,Aurora, IL 60504
Aurora, IL 60504

Description
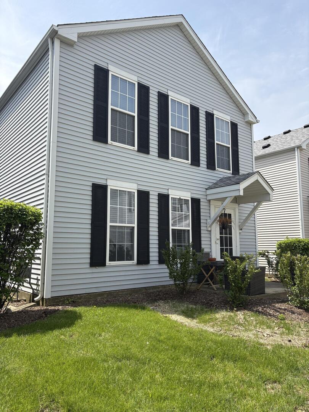
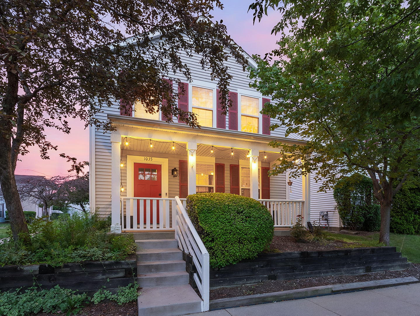
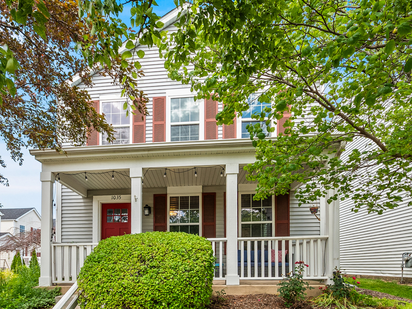
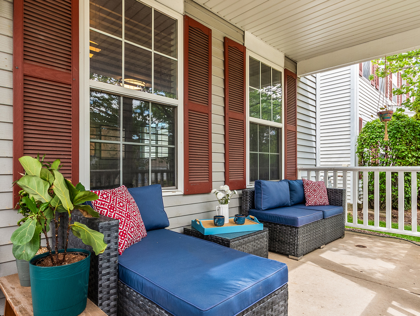
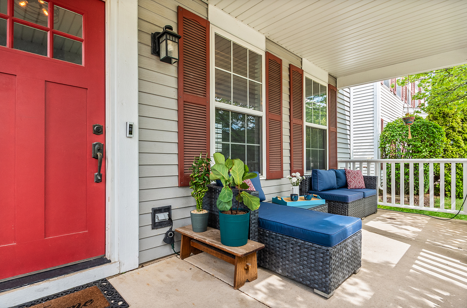
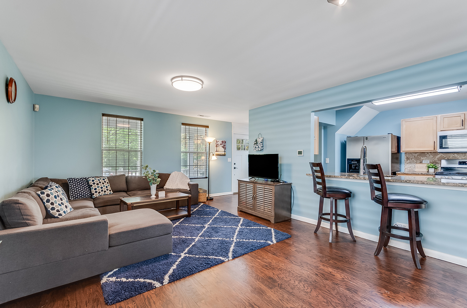
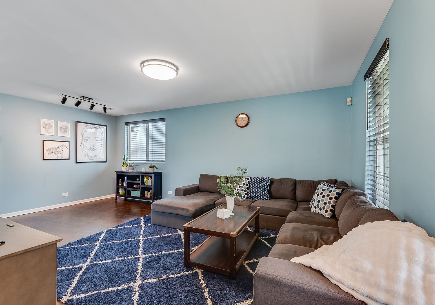
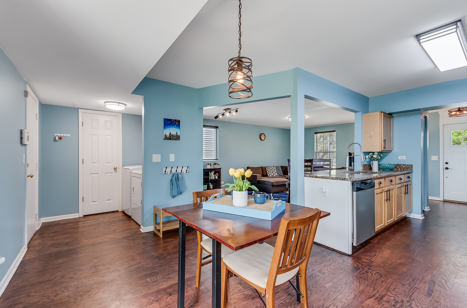
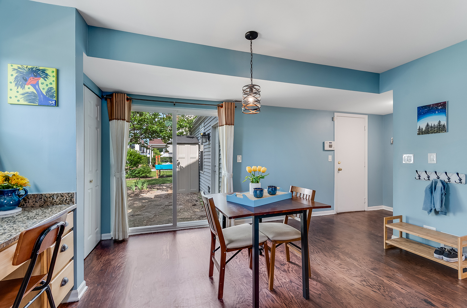
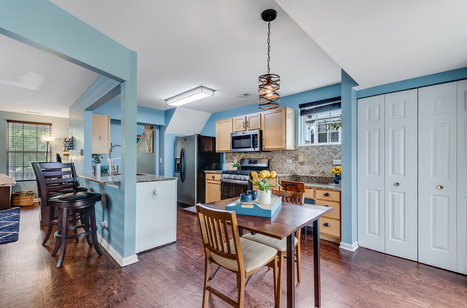
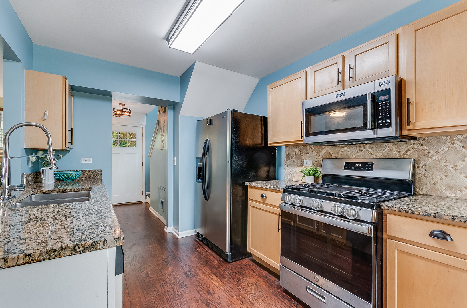
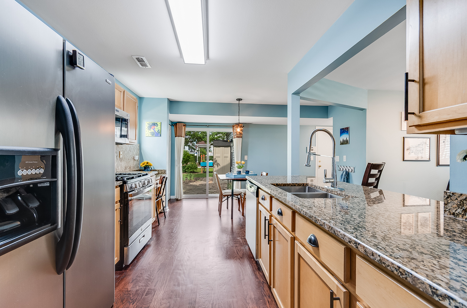
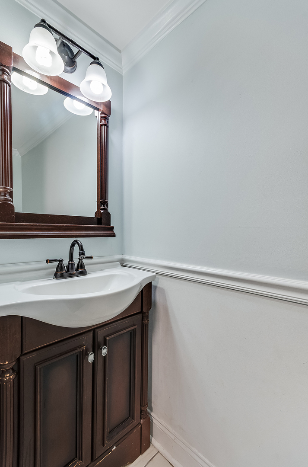
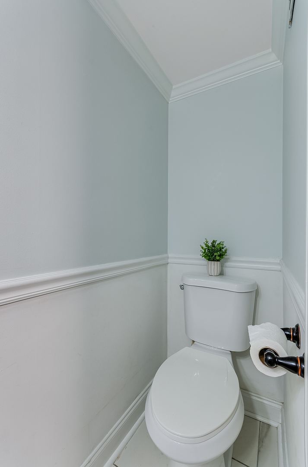
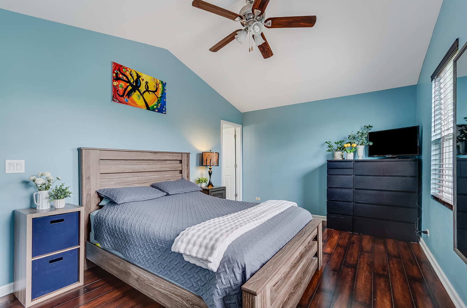
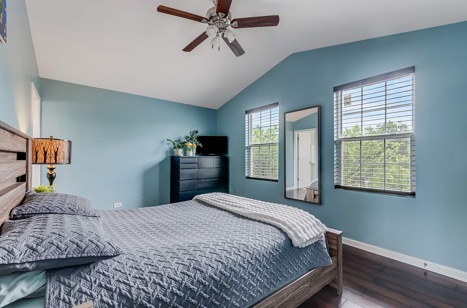
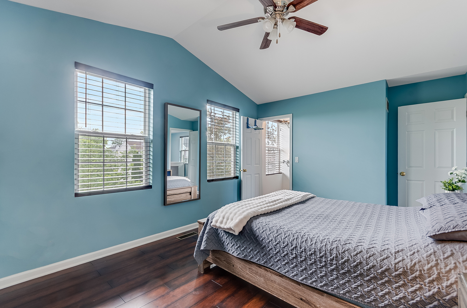
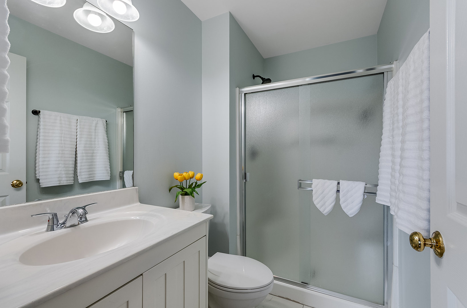
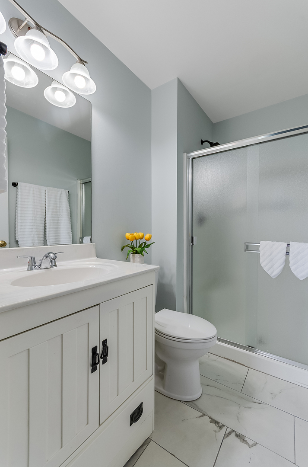
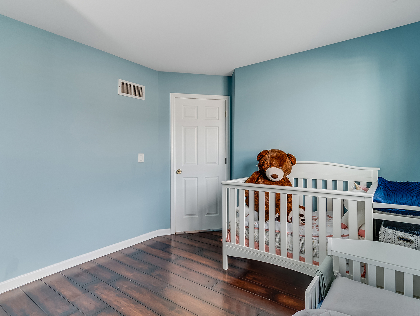
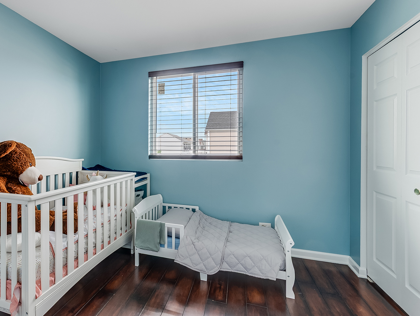
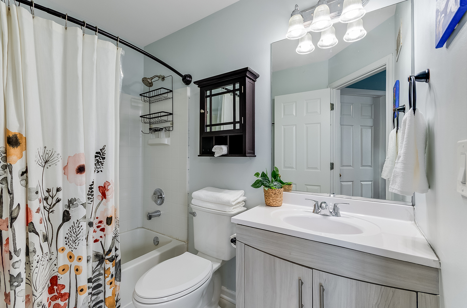
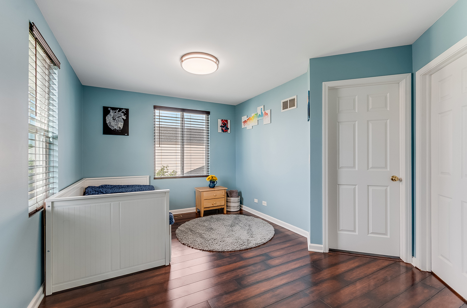
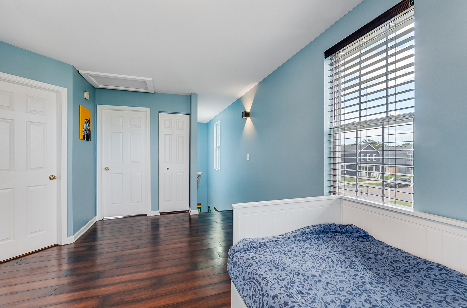
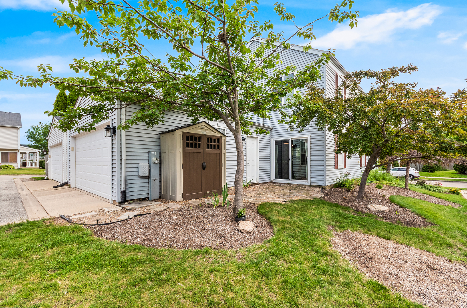
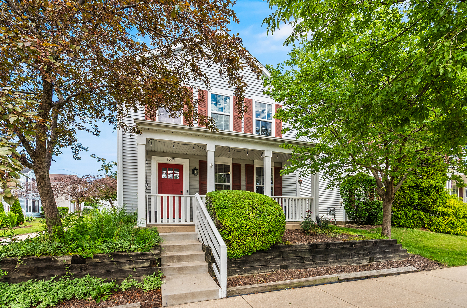
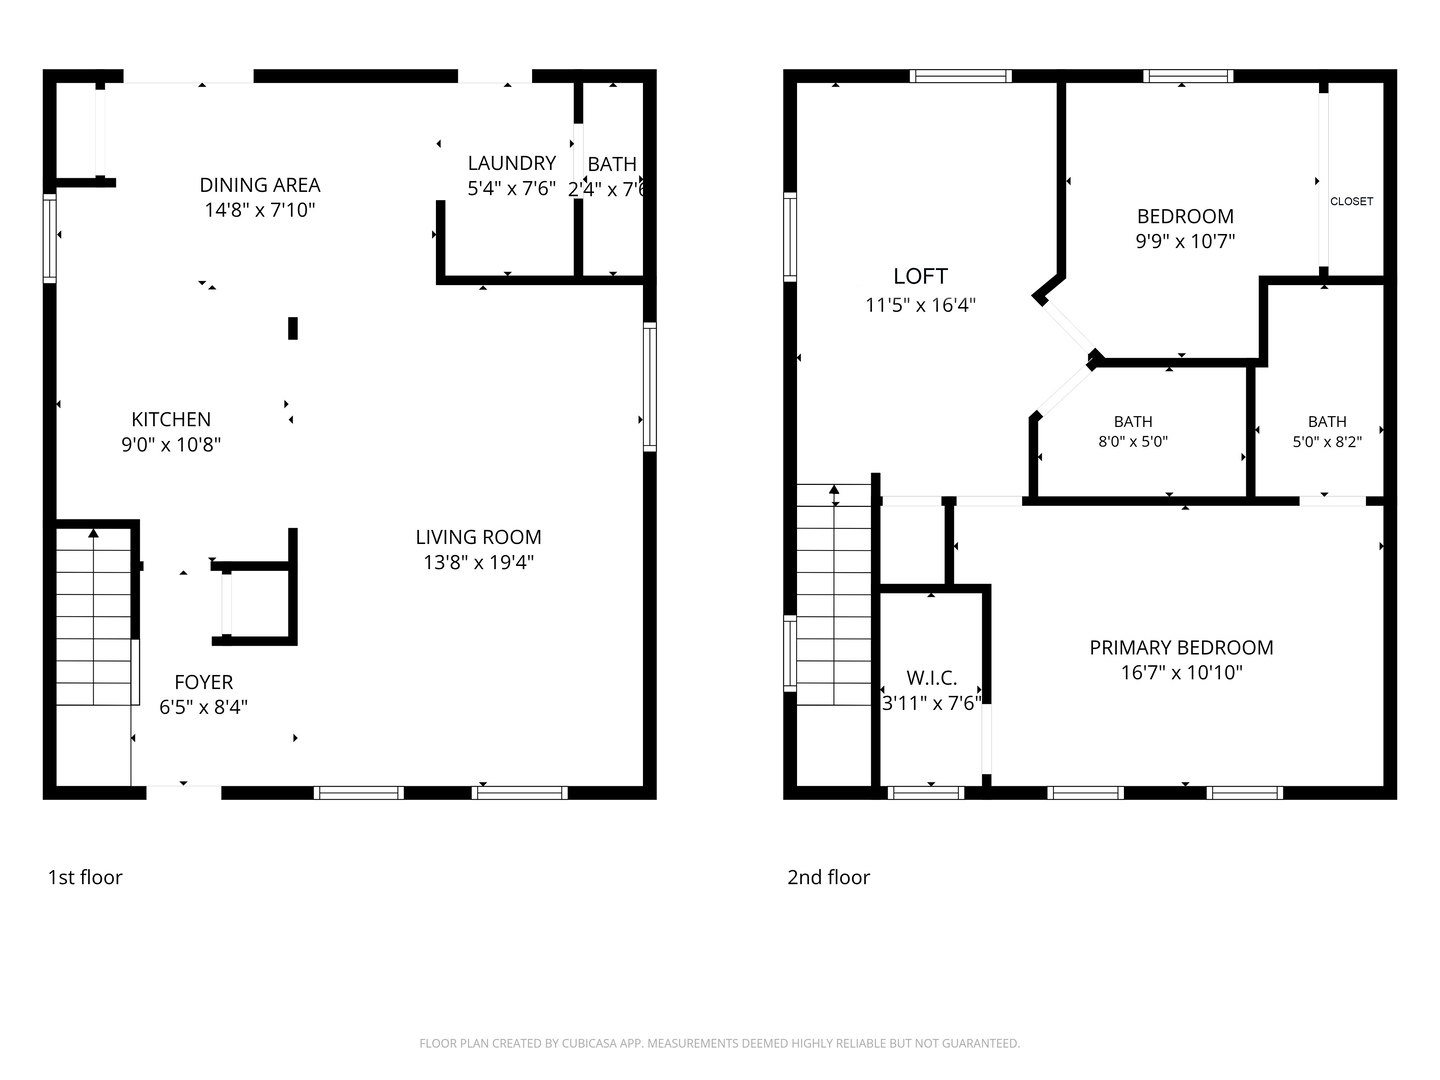
Located in the welcoming community of HomeTown, this home offers you the lifestyle you want, with the amenities you deserve, beginning with the large and inviting front porch! Enjoy your mornings with a favorite cup of coffee or evenings relaxing in comfort as this front porch provides flexible and cozy additional outdoor living space. Many updates have been completed in the last 5 years including a new roof, sanded and re-stained hardwood floors on the main floor, new front door, all new light fixtures and switches, as well as a new gas range and new hardware in the open concept kitchen. Additional details on the open and airy main floor include stainless steel appliances, granite countertops, in-unit laundry, a half bath, a 2 car attached garage, and access to a backyard with stone paver patio. The hardwood stairs take you to the second floor where you will find wood laminate flooring throughout (No carpet in this home!) and a spacious primary suite featuring a vaulted ceiling, a large walk in closet with built-in shelving system and a full ensuite bath. The second floor also includes a secondary bedroom, another full bath, and a large sunlit loft space perfect for an office or playroom. This home offers the comfort of single family living with the ease of a low-maintenance condo lifestyle, where lawn care, snow removal, exterior maintenance as well as water and sewer are included in your HOA fees. Best of all is the neighborhood. Tree-lined streets, winding walking paths, parks and ponds - HomeTown blends the best of nature and convenience. An elementary school is located within the neighborhood and the town square is a hub of community events, offering a post office and a daycare. Just minutes from Rush Copley, Phillips Park, Oakhurst Forest Preserve, as well as nearby shopping and restaurants, and an easy commute via nearby I-88 or Metra, this location can't get any better! This charming home is move in ready and an easy one to say YES to!
Details
| MLS # | 12678077 |
|---|---|
| Listing Type | For Sale |
| Style | House |
| HOA Dues | $446 |
| Sub-Type | Resale |
| Status | Active Under Contract |
| Year | 2001 |
| Days On Site | 69 |
| Listing Provided By | Realty Executives Success | Susan Ellis |
Features
| Bed(s) | 2 |
|---|---|
| Bath(s) | 3 Total |
| SQ Feet | 1,288 |
| Garage | 2 |
| Story(s) | 2 |
Interior
| Rooms Total | 6 |
|---|---|
| Cooling | Central Air |
| Heating | Natural Gas, Forced Air |
| Interior Features | Vaulted Ceiling(s), Walk-In Closet(s), Granite Counters |
| Appliances | Range, Microwave, Dishwasher, Refrigerator, Washer, Dryer, Disposal, Stainless Steel Appliance(s) |
| Fireplaces Total | 0 |
| Laundry Features | Main Level, Gas Dryer Hookup, In Unit, Laundry Closet |
Exterior
| Roof | Asphalt |
|---|---|
| Foundation Details | Concrete Perimeter |
| Lot Features | Common Grounds, Backs to Public GRND |
| Construction Materials | Vinyl Siding |
| Patio And Porch Features | Patio |
Parking
| Parking Features | Asphalt, Shared Driveway, Off Alley, Garage Door Opener, Yes, Garage Owned, Attached, Garage |
|---|---|
| Garage Spaces | 2 |
Utilities
| Sewer | Public Sewer |
|---|---|
| Electric | Circuit Breakers |
Location
| Community Features | Park, Curbs, Sidewalks, Street Lights, Street Paved |
|---|
Taxes
| Tax Year | 2025 |
|---|---|
| Tax Annual Amount | 4346.26 |
Area Information
| State | IL |
|---|---|
| County | Kane |
| City | Aurora |
| Zip Code | 60504 |
| Area | Aurora | Eola |
| Community Name | Hometown |
| School District | East High School |
| Elementary School | Olney C Allen Elementary School |
| High School | East High School |
| Listing VS Median (in Hometown) | |
Price: $254,900 low | high Med: $250,000 sqft: 1,288 low | high Med: 1,288 $ / sqft: $198 low | high Med: $194 On site: 69 low | high Med: 50 | |
Market Activity 60504
Request a showing
Request a showing
Contact
Learn More About This Property

| State | IL |
|---|---|
| County | Kane |
| City | Aurora |
| Zip Code | 60504 |
| Area | Aurora | Eola |
| Community Name | Hometown |
| School District | East High School |
| Elementary School | Olney C Allen Elementary School |
| High School | East High School |
| Listing VS Median (in Hometown) | |
Price: $254,900 low | high Med: $250,000 sqft: 1,288 low | high Med: 1,288 $ / sqft: $198 low | high Med: $194 On site: 69 low | high Med: 50 | |