
Description
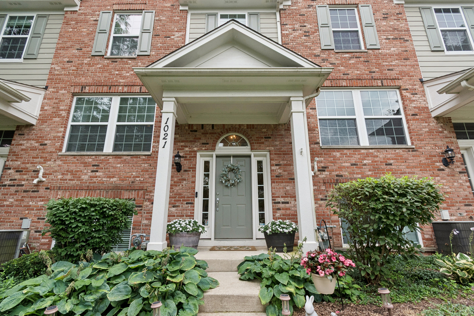
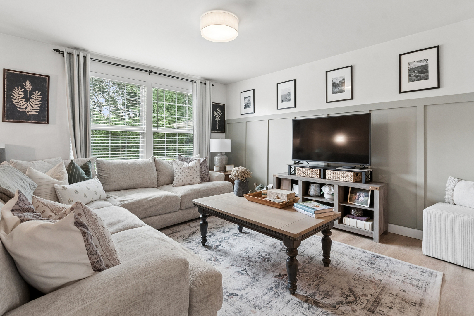
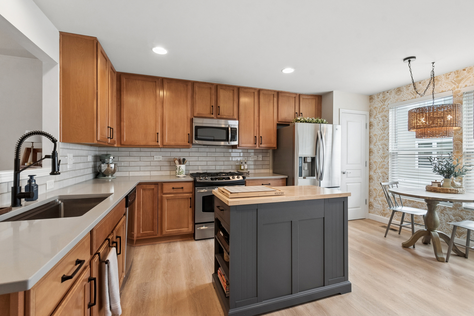
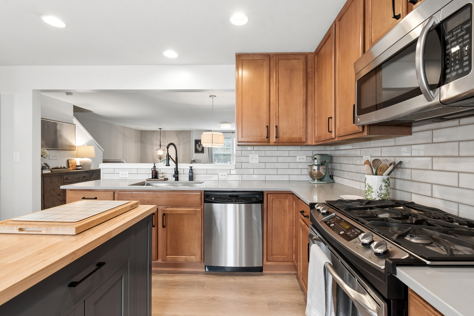
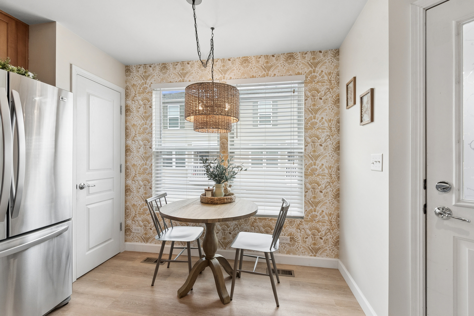
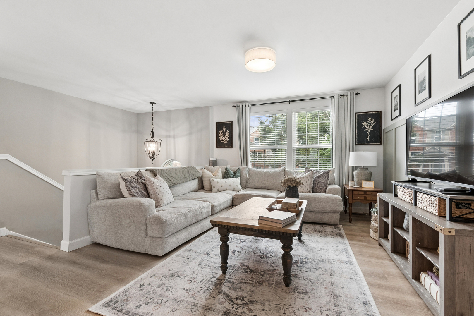
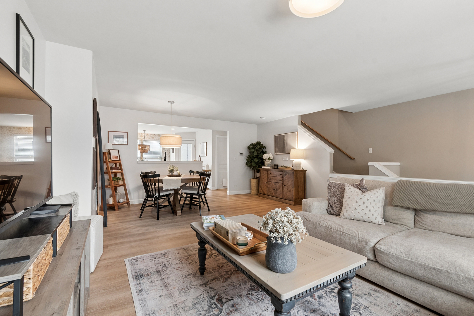
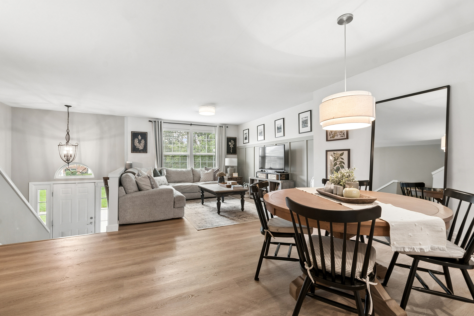
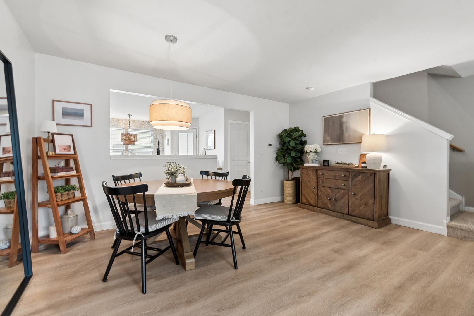
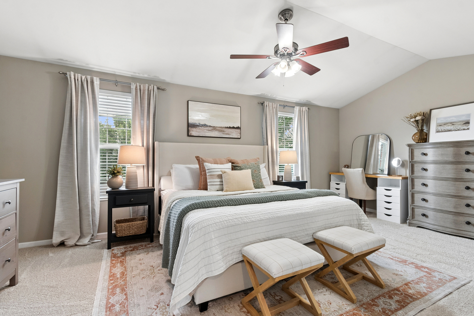
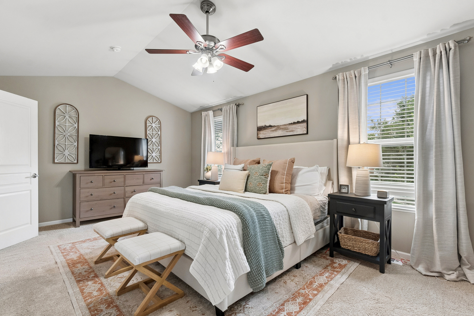
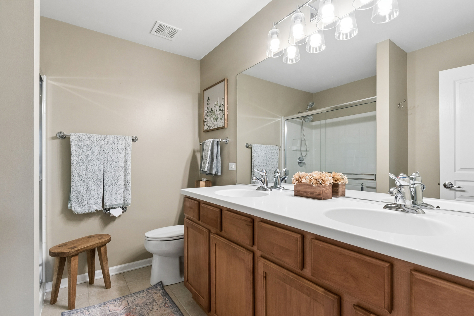
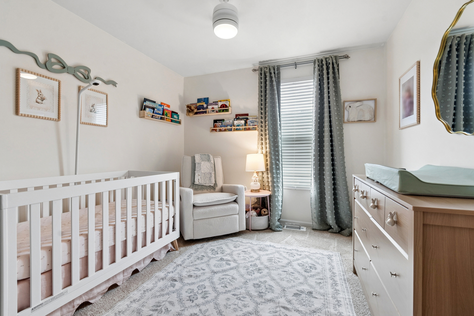
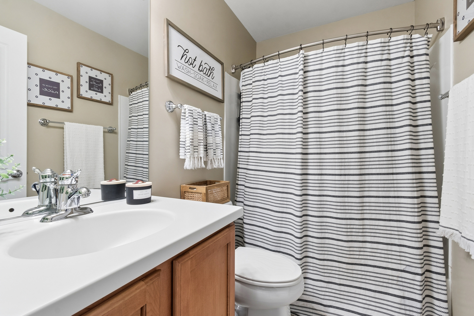
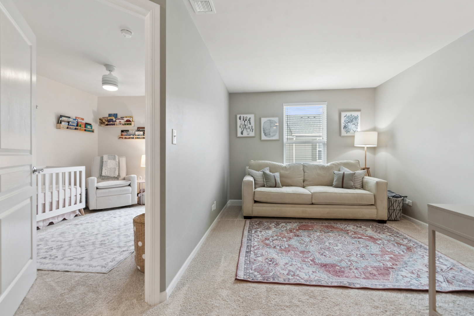
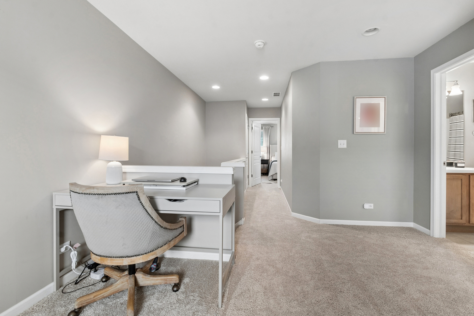
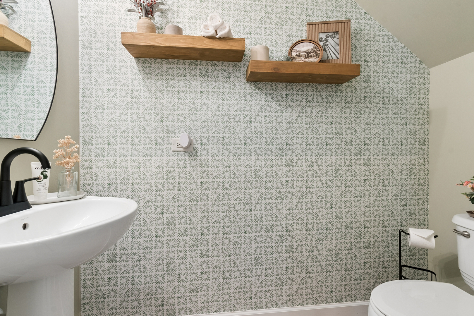
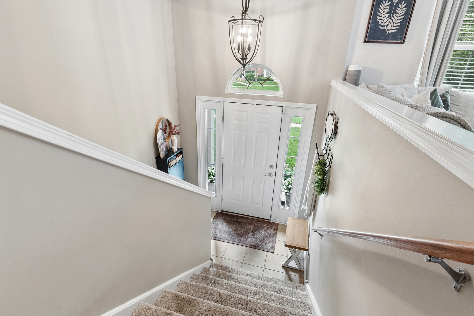
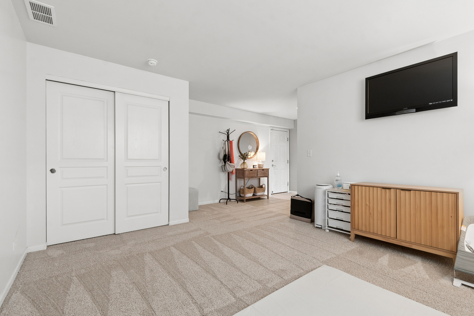
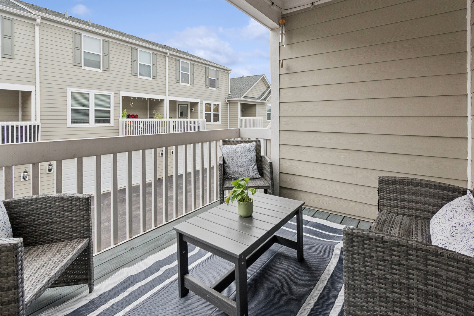
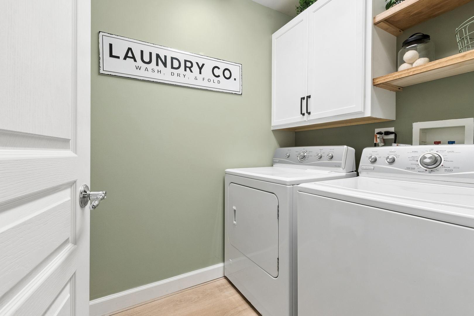
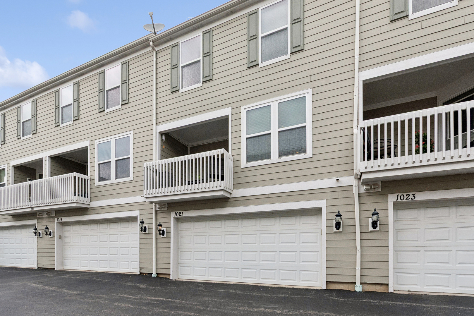
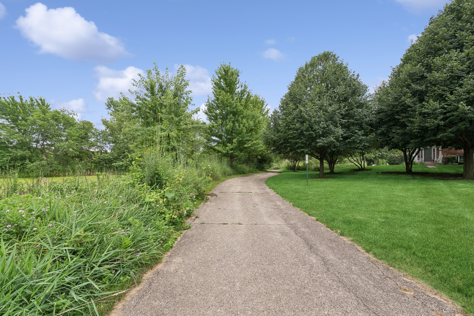
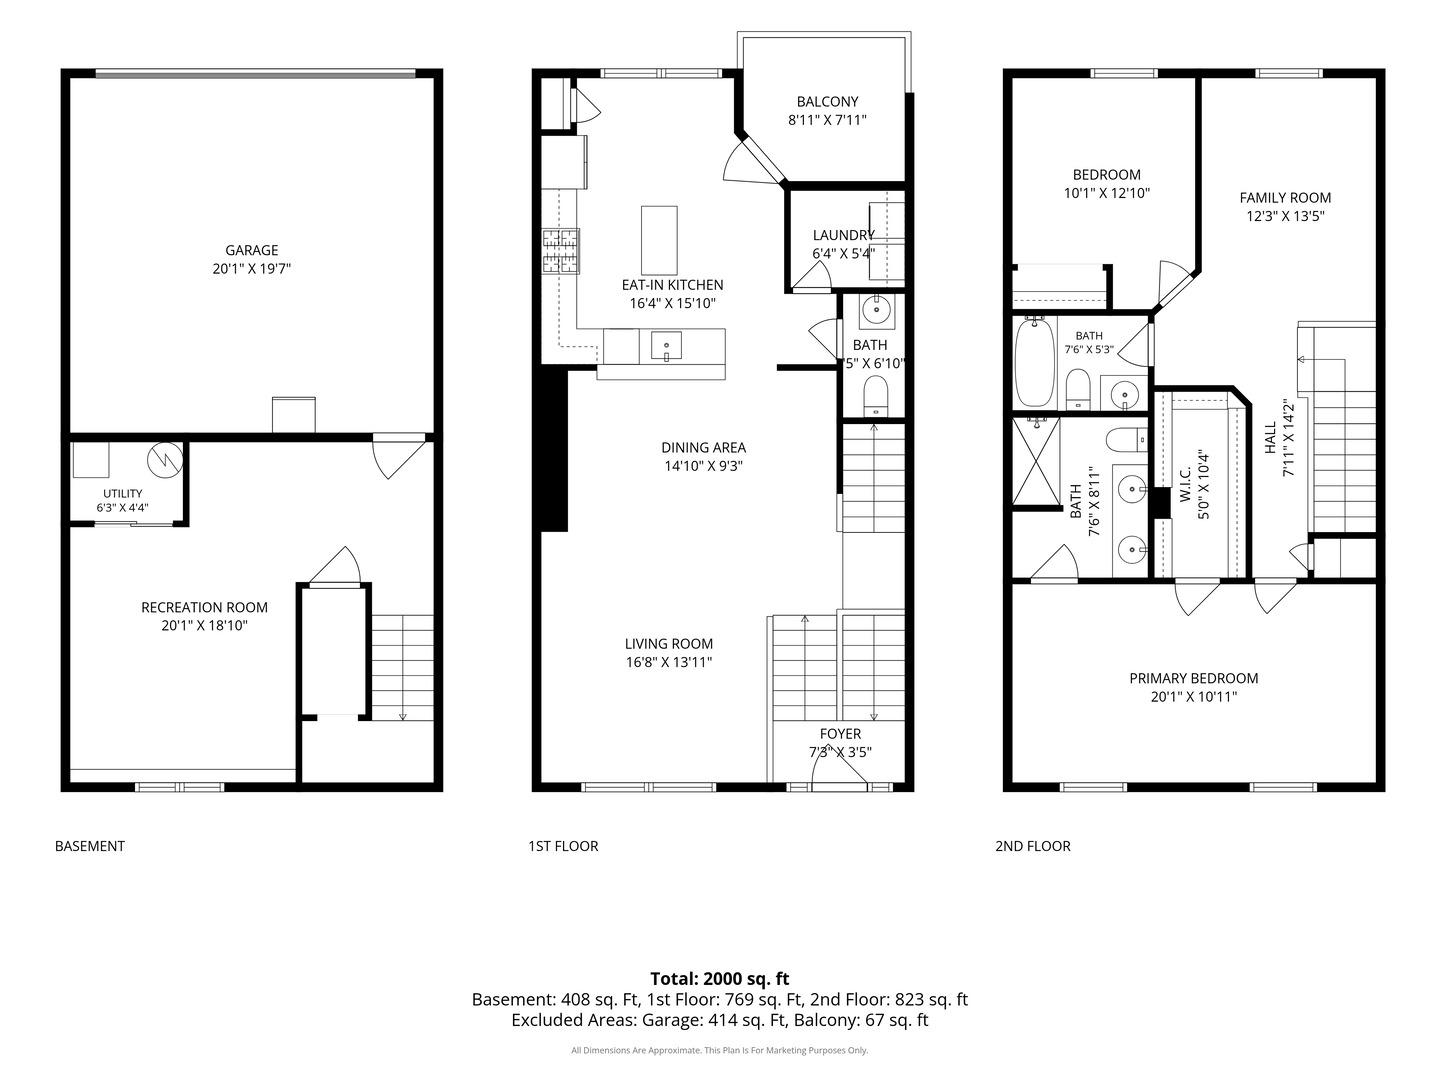
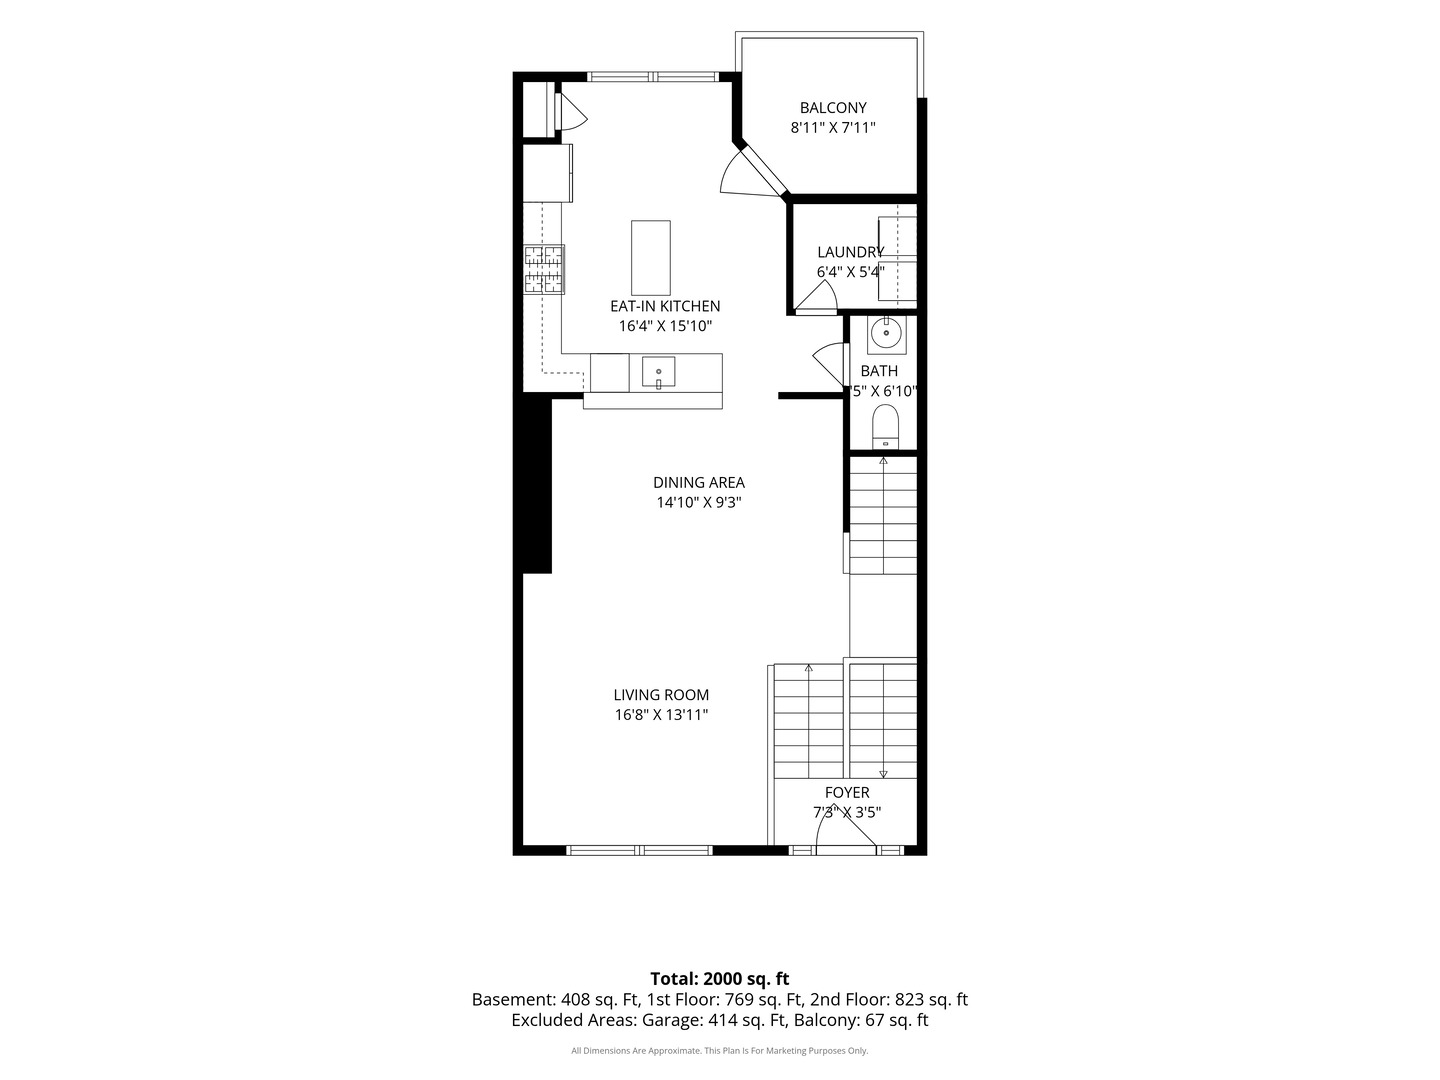
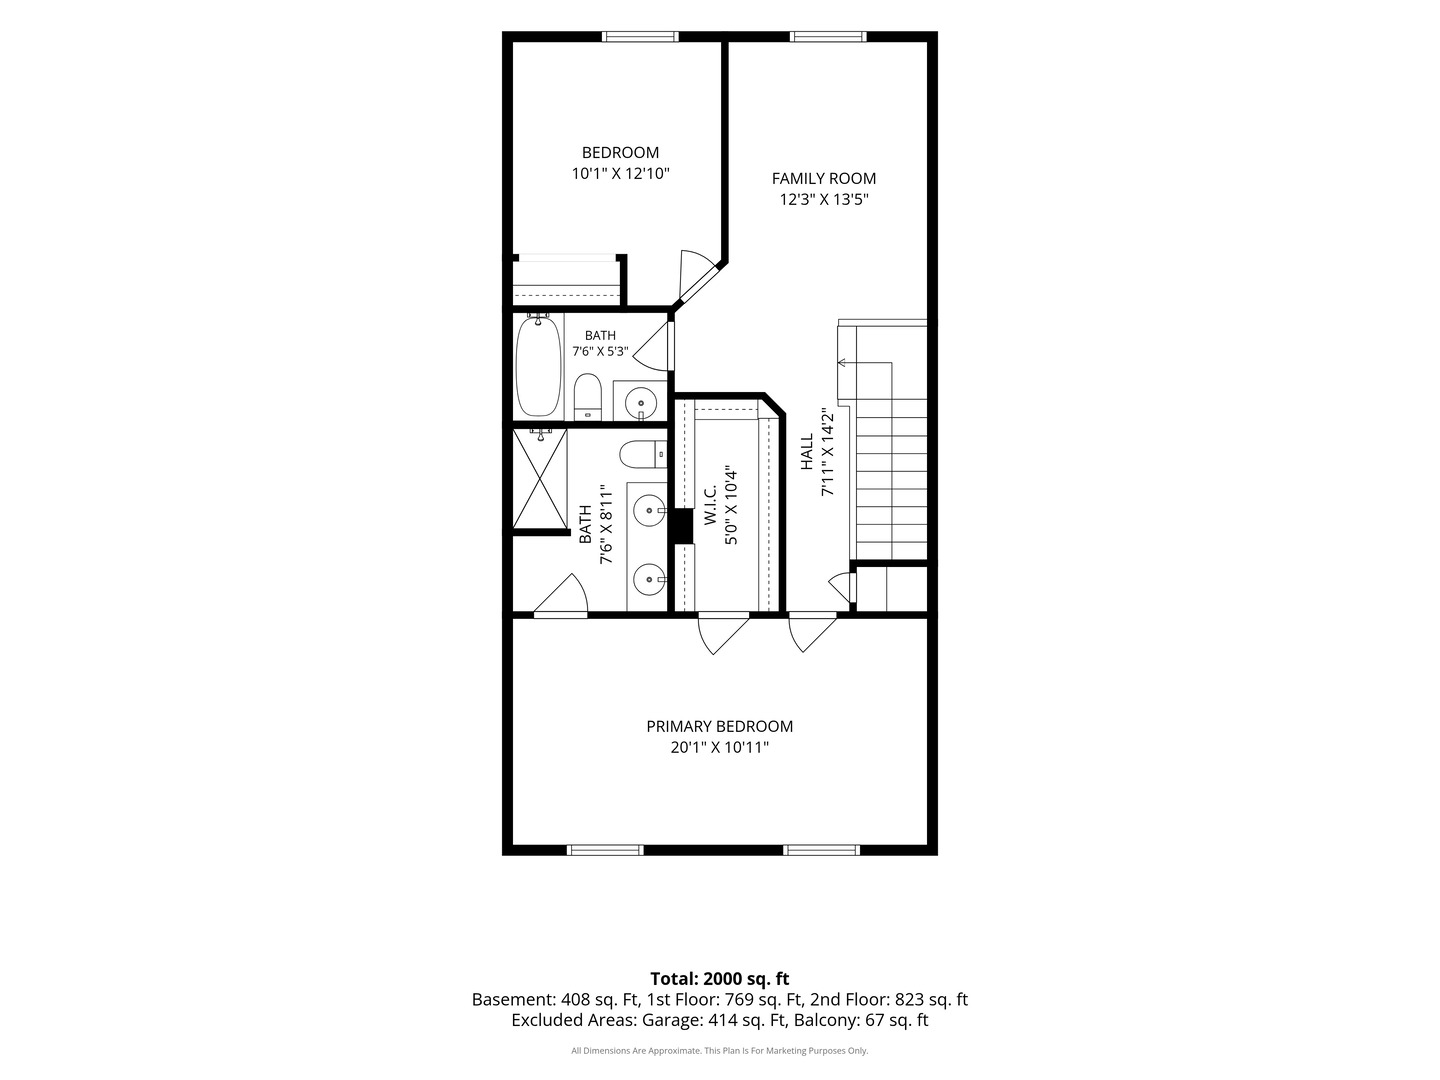
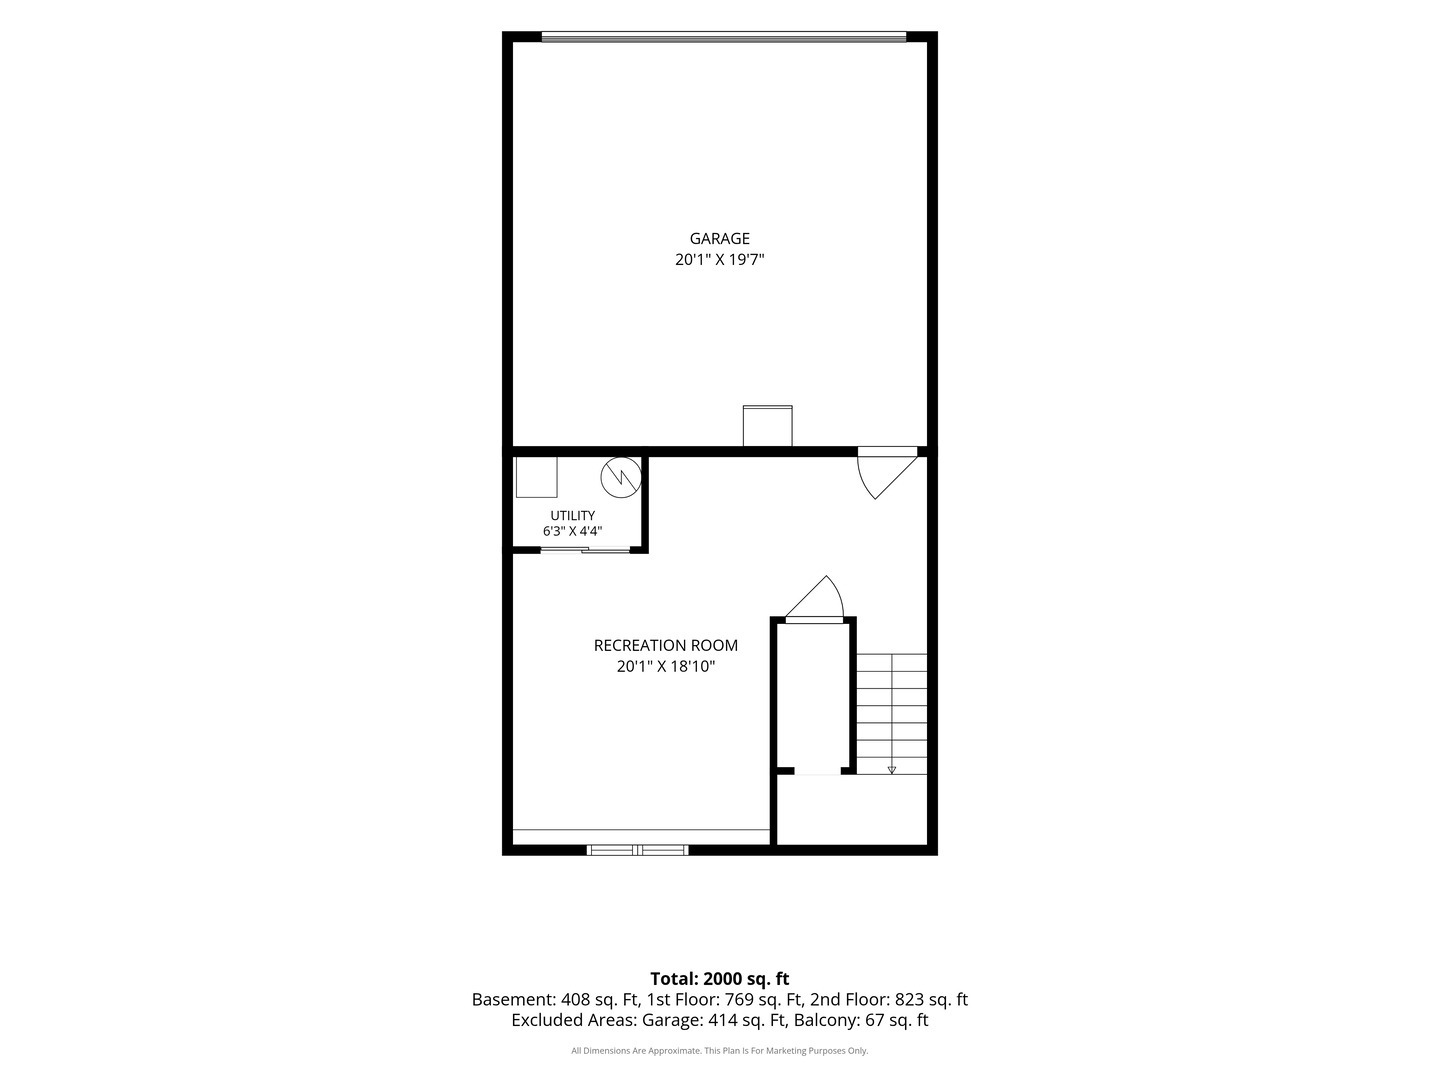
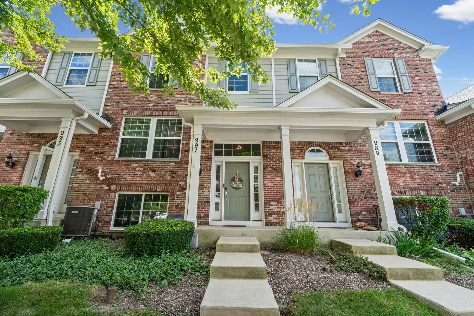
Beautifully maintained 2-bedroom, 2.5-bath townhouse offering a spacious, versatile floor plan in a prime location! The expansive kitchen is the heart of the home, featuring a large island, updated countertops and backsplash, abundant cabinetry, a cozy breakfast nook, and access to a private balcony. A separate dining room and inviting living room with elegant wainscoting provide the perfect setting for everyday living and entertaining. Newer oak luxury vinyl plank flooring flows throughout the main level, complemented by updated light fixtures that add a fresh, modern touch. Upstairs, you'll find brand-new carpet throughout, a flexible loft ideal for a home office, playroom, or with potential to be converted into a third bedroom, a full hall bath, and an impressively spacious primary suite complete with a walk-in closet and private ensuite bath. The finished lower level also features brand-new carpet and offers endless possibilities for a family room, office, fitness area, or whatever best suits your needs, with direct access to the attached 2-car garage. Additional updates include shelving and cabinetry in the laundry room, along with a refreshed powder room featuring a new light fixture and faucet. Step outside to enjoy the charming front courtyard surrounded by trees and easy access to scenic walking trails. Ideally located just minutes from I-90, shopping, restaurants, and the library, this home offers the perfect combination of style, space, flexibility, and convenience.
Details
| MLS # | 12726206 |
|---|---|
| Listing Type | For Sale |
| Style | Condominium |
| HOA Dues | $248 |
| Sub-Type | Resale |
| Status | Active Under Contract |
| Year | 2007 |
| Days On Site | 20 |
| Listing Provided By | Baird & Warner | Sara Leonard |
Features
| Bed(s) | 2 |
|---|---|
| Bath(s) | 3 Total |
| SQ Feet | 1,626 |
| Garage | 2 |
| Basement | Y |
| Story(s) | 2 |
Interior
| Rooms Total | 7 |
|---|---|
| Cooling | Central Air |
| Heating | Natural Gas |
| Interior Features | Walk-In Closet(s) |
| Appliances | Range, Microwave, Dishwasher, Refrigerator, Washer, Dryer, Disposal, Stainless Steel Appliance(s), Humidifier |
| Laundry Features | Laundry Closet |
| Window Features | Drapes |
Exterior
| Exterior Features | Balcony |
|---|---|
| Roof | Asphalt |
| Lot Features | Landscaped |
| Construction Materials | Brick |
Parking
| Parking Features | Asphalt, Garage Door Opener, Yes, Garage Owned, Attached, Garage |
|---|---|
| Garage Spaces | 2 |
Utilities
| Sewer | Public Sewer |
|---|
Location
| Community Features | Sidewalks |
|---|
Taxes
| Tax Year | 2025 |
|---|---|
| Tax Annual Amount | 6108 |
Area Information
| State | IL |
|---|---|
| County | Kane |
| City | Elgin |
| Zip Code | 60124 |
| Area | Elgin |
| Community Name | The Reserve of Elgin |
| School District | South Elgin High School |
| Elementary School | Otter Creek Elementary School |
| High School | South Elgin High School |
| Listing VS Median (in The Reserve of Elgin) | |
Price: $325,000 low | high Med: $322,200 sqft: 1,626 low | high Med: 1,626 $ / sqft: $200 low | high Med: $198 On site: 20 low | high Med: 23.5 | |
Market Activity 60124
Request a showing
Request a showing
Contact
Learn More About This Property

| State | IL |
|---|---|
| County | Kane |
| City | Elgin |
| Zip Code | 60124 |
| Area | Elgin |
| Community Name | The Reserve of Elgin |
| School District | South Elgin High School |
| Elementary School | Otter Creek Elementary School |
| High School | South Elgin High School |
| Listing VS Median (in The Reserve of Elgin) | |
Price: $325,000 low | high Med: $322,200 sqft: 1,626 low | high Med: 1,626 $ / sqft: $200 low | high Med: $198 On site: 20 low | high Med: 23.5 | |
 | $319,319991 Reserve DriveElgin, IL 60124 |
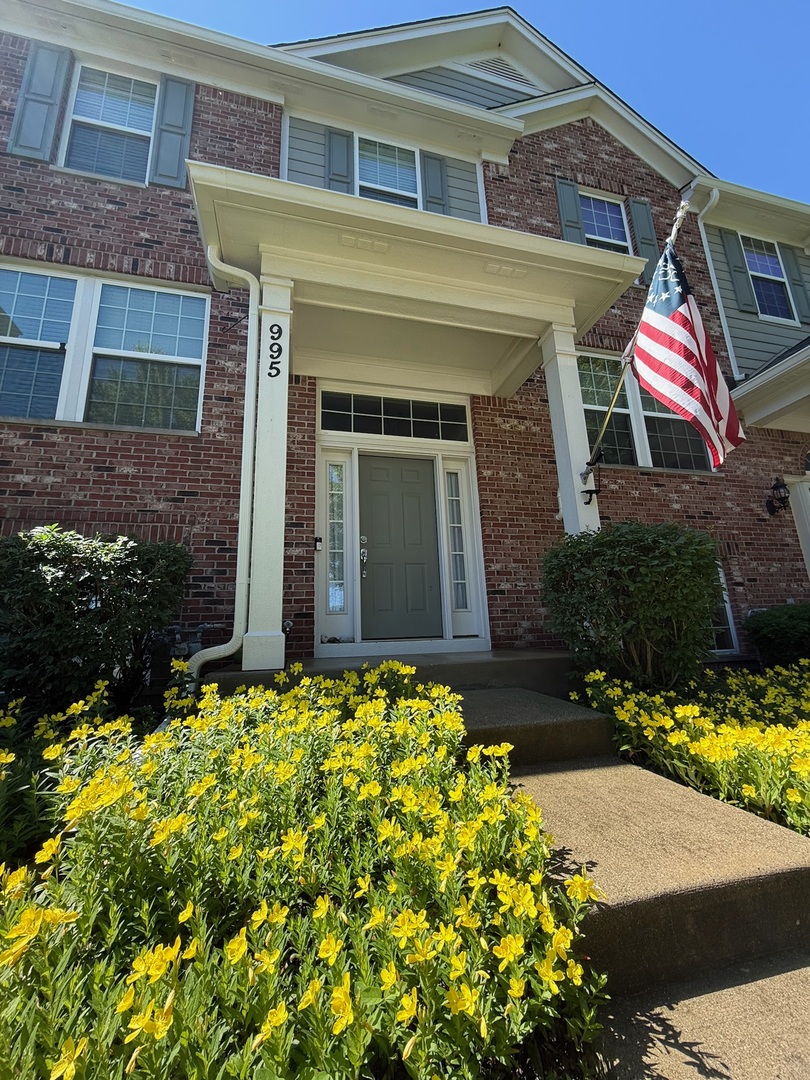 | $344,000995 Reserve DriveElgin, IL 60124 |