 New Listing
1 Bucktown Court,Bloomington, IL 61705
Bloomington, IL 61705






Description
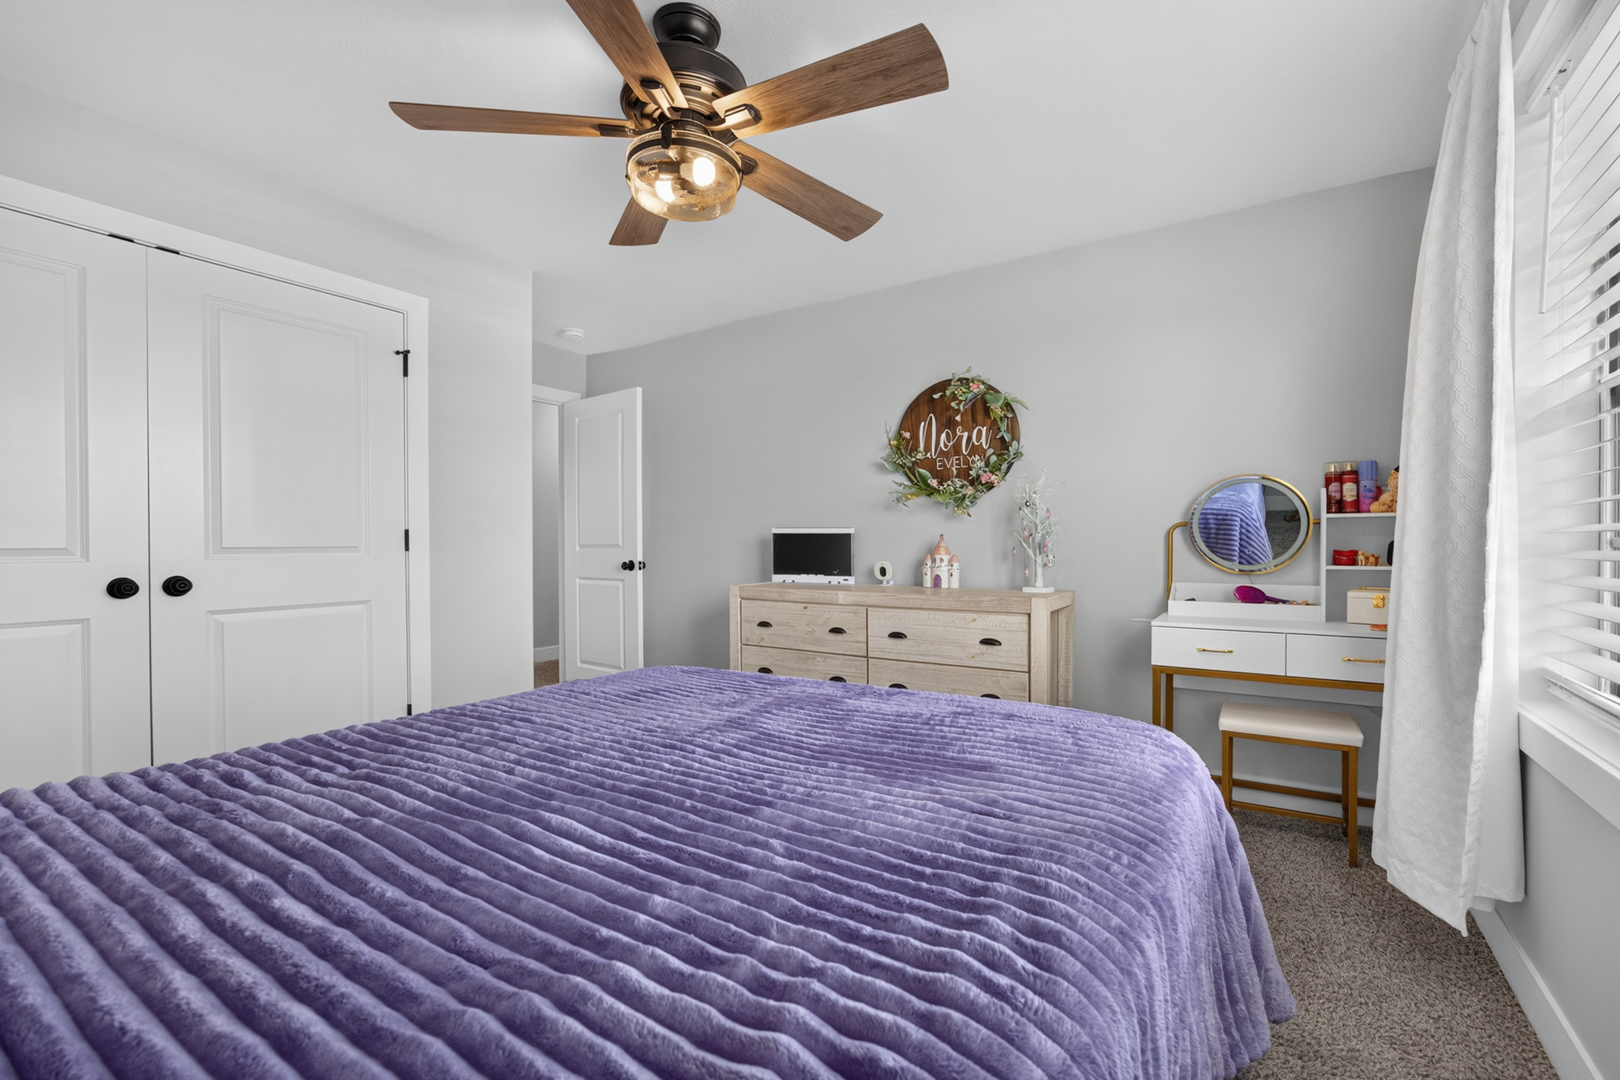
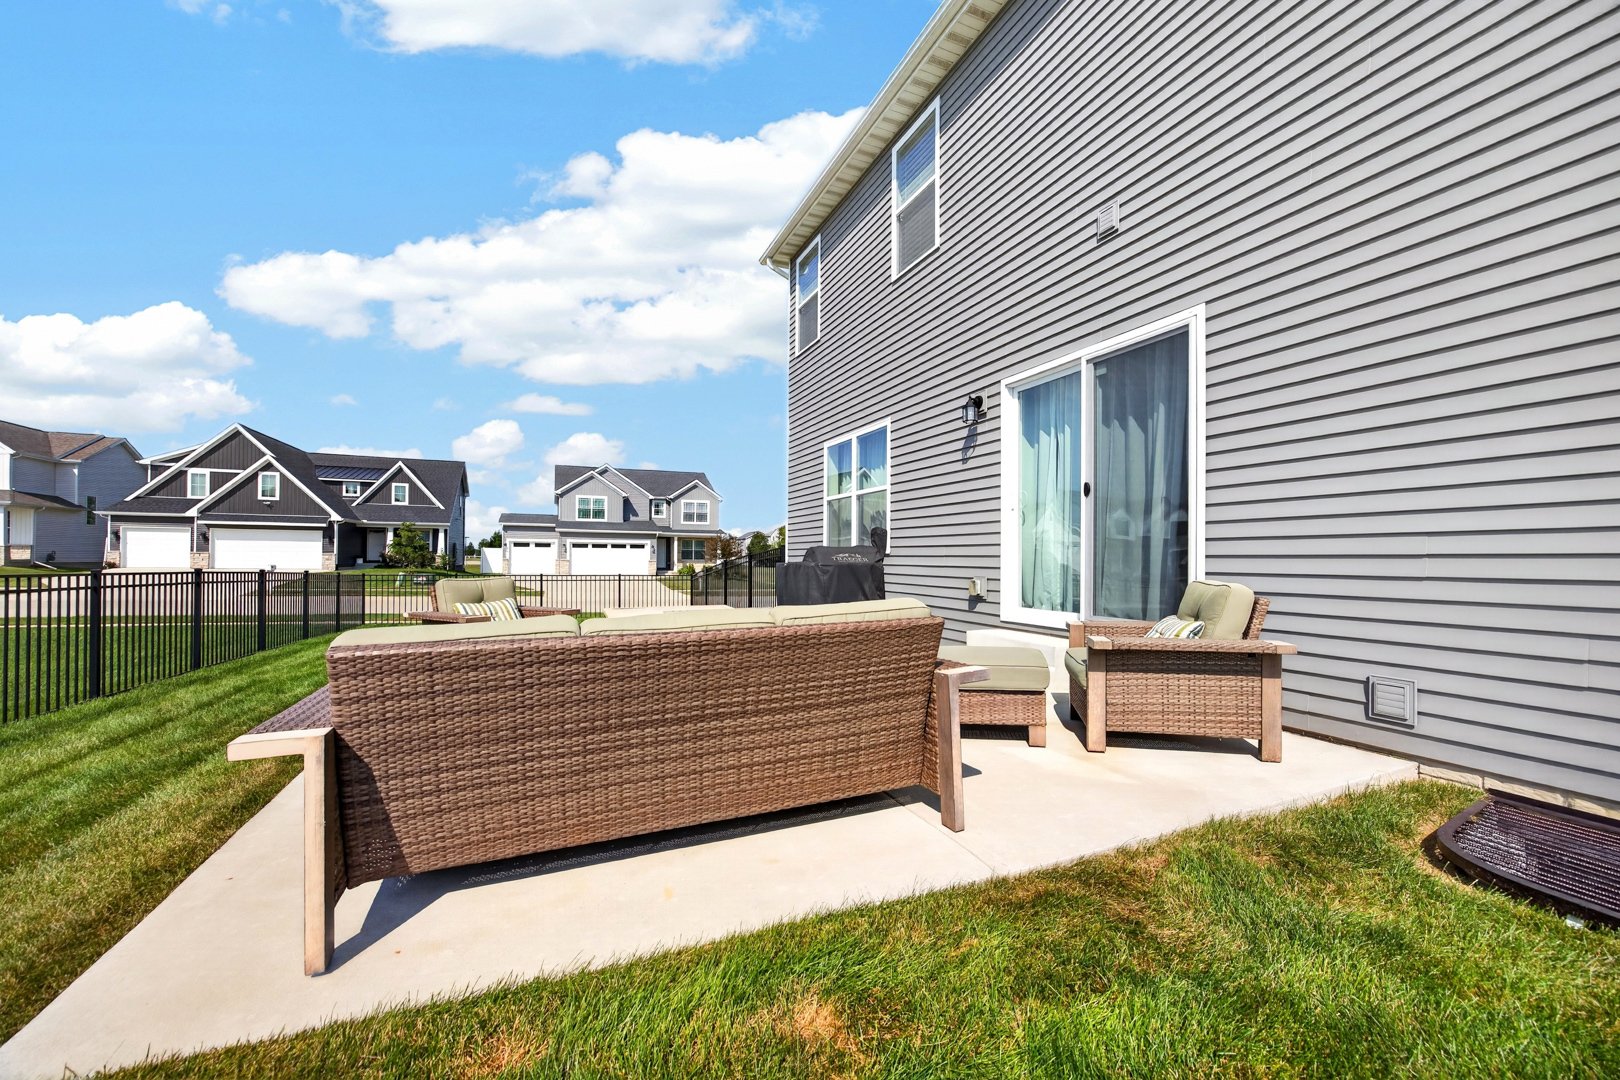
Welcome to this beautiful two-story home in The Grove. Thoughtfully designed with modern finishes, functional spaces, and room for everyone in sought after Benjamin Elementary School disctrict. Featuring 5 bedrooms, 3.5 baths, and a 3-car split side-load garage, this home offers an impressive blend of style and everyday functionality. The main level features beautiful wood flooring throughout. At the heart of the home is a bright, inviting kitchen showcasing crisp white cabinetry, quartz countertops, a tiled backsplash, large island, and a spacious walk-in pantry. The kitchen flows seamlessly into the family room, where a gas fireplace with mantel surround creates a warm and welcoming focal point. A dedicated first-floor office provides the perfect space for working from home, while the mudroom features built-in lockers for convenient everyday organization. The main-level powder room adds a touch of character with a shiplap accent wall. Upstairs, you'll find the primary suite and additional bedrooms along with the conveniently located second-floor laundry room. The finished basement expands the living space even further with a spacious family room, fifth bedroom, full bath, and plenty of additional storage. Outside, enjoy an expansive fenced in yard. With thoughtful details, a versatile floor plan, and beautiful finishes throughout, this home is ready to welcome you home
Details
| MLS # | 12747761 |
|---|---|
| Listing Type | For Sale |
| Style | House |
| HOA Dues | $115 |
| Sub-Type | Resale |
| Status | Active |
| Year | 2022 |
| Days On Site | 3 |
| Listing Provided By | RE/MAX Rising | Amanda Armstrong |
Features
| Bed(s) | 5 |
|---|---|
| Bath(s) | 4 Total |
| SQ Feet | 3,220 |
| Garage | 3 |
| Basement | Y |
| Story(s) | 2 |
| Acreage | 0.27 |
Interior
| Rooms Total | 9 |
|---|---|
| Cooling | Central Air |
| Heating | Natural Gas |
| Interior Features | Walk-In Closet(s), High Ceilings, Quartz Counters |
| Appliances | Range, Microwave, Dishwasher, Refrigerator, Washer, Dryer, Disposal, Stainless Steel Appliance(s) |
| Fireplaces Total | 1 |
| Fireplace Features | Electric, Gas Log |
| Laundry Features | Upper Level, Gas Dryer Hookup, Electric Dryer Hookup, Sink |
Exterior
| Roof | Asphalt |
|---|---|
| Lot Features | Corner Lot, Cul-De-Sac, Irregular Lot |
| Construction Materials | Vinyl Siding, Stone |
| Fencing | Fenced |
Parking
| Parking Features | Garage Door Opener, Yes, Garage Owned, Attached, Garage |
|---|---|
| Garage Spaces | 3 |
Utilities
| Sewer | Public Sewer |
|---|
Taxes
| Tax Year | 2025 |
|---|---|
| Tax Annual Amount | 10644.48 |
Area Information
| State | IL |
|---|---|
| County | McLean |
| City | Bloomington |
| Zip Code | 61705 |
| Area | Bloomington |
| Community Name | Grove on Kickapoo Creek |
| School District | Normal Community High School |
| Elementary School | Benjamin Elementary |
| High School | Normal Community High School |
| Listing VS Median (in Grove on Kickapoo Creek) | |
Price: $497,500 low | high Med: $579,900 sqft: 3,220 low | high Med: 4,112 $ / sqft: $155 low | high Med: $141 On site: 3 low | high Med: 9 | |
Market Activity 61705
Request a showing
Request a showing
Contact
Learn More About This Property

| State | IL |
|---|---|
| County | McLean |
| City | Bloomington |
| Zip Code | 61705 |
| Area | Bloomington |
| Community Name | Grove on Kickapoo Creek |
| School District | Normal Community High School |
| Elementary School | Benjamin Elementary |
| High School | Normal Community High School |
| Listing VS Median (in Grove on Kickapoo Creek) | |
Price: $497,500 low | high Med: $579,900 sqft: 3,220 low | high Med: 4,112 $ / sqft: $155 low | high Med: $141 On site: 3 low | high Med: 9 | |