New Listing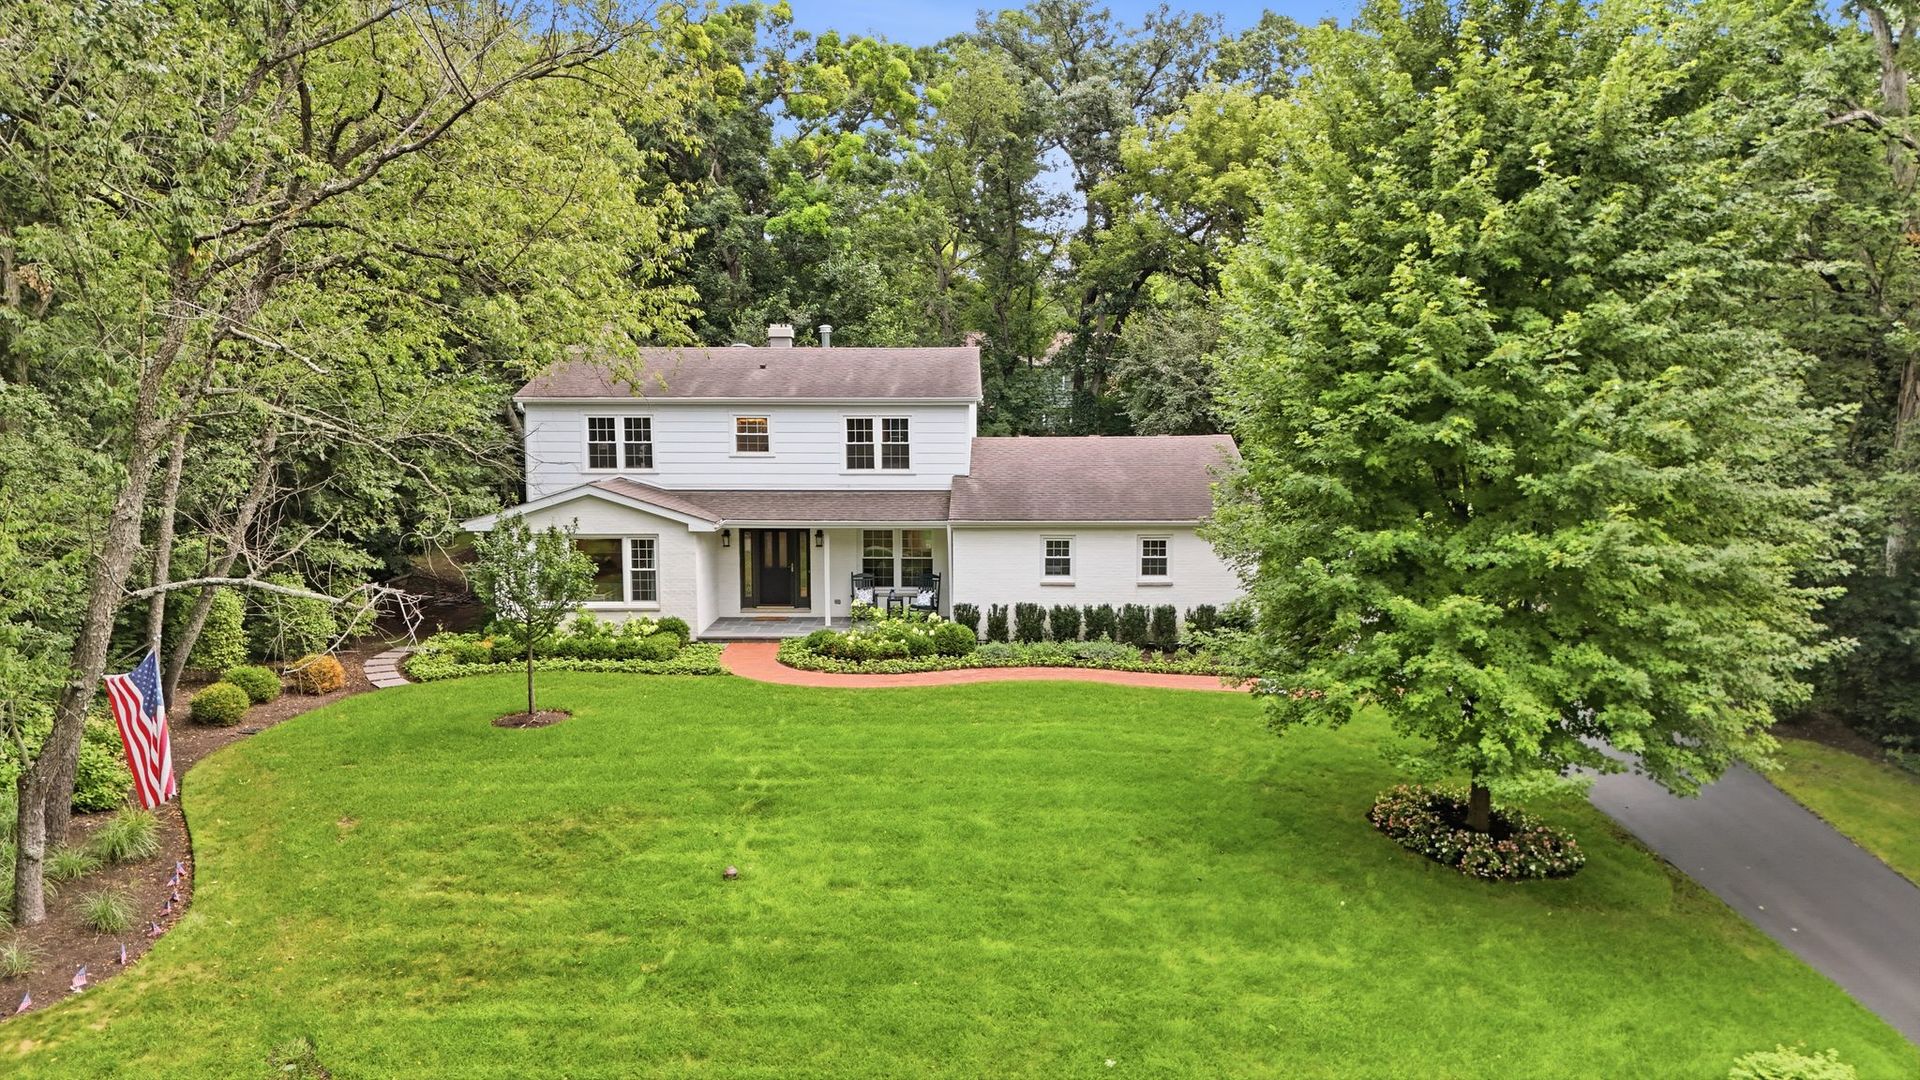
6807 Rhode Island Trail,Crystal Lake, IL 60012
Crystal Lake, IL 60012

Description
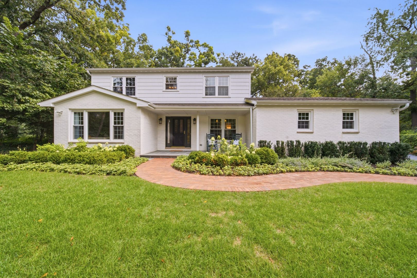
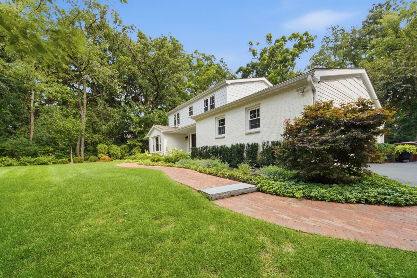
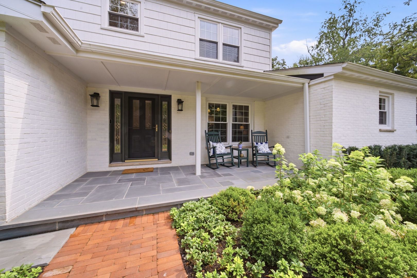
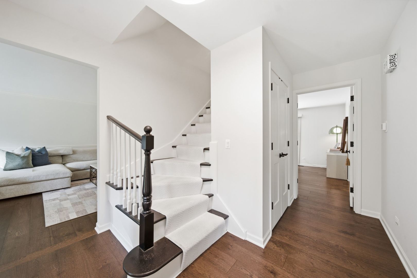
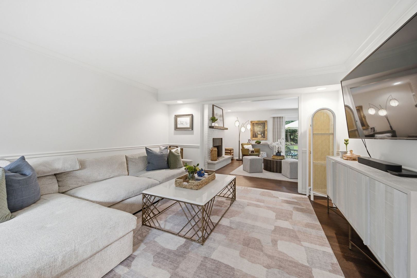
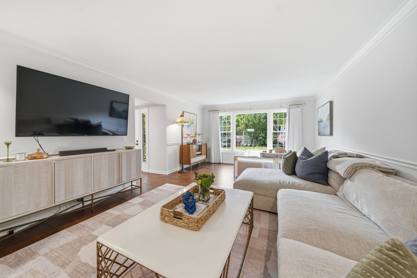
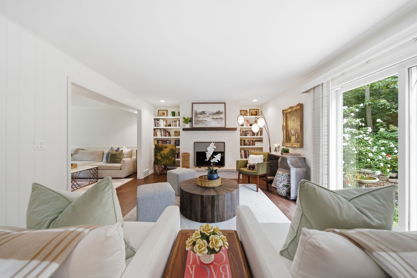
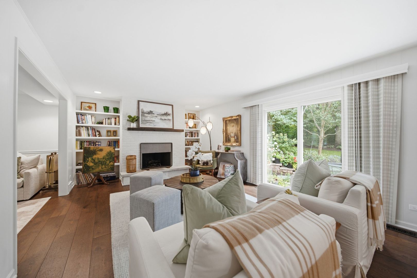
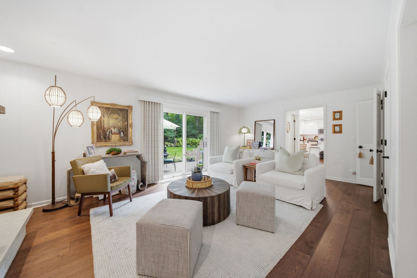
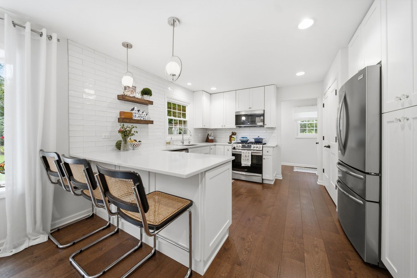
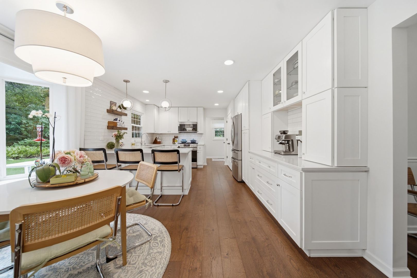
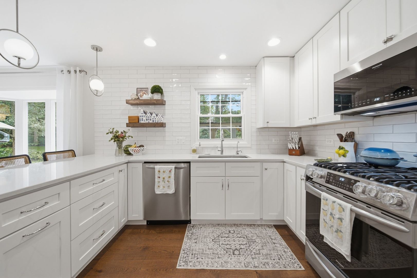
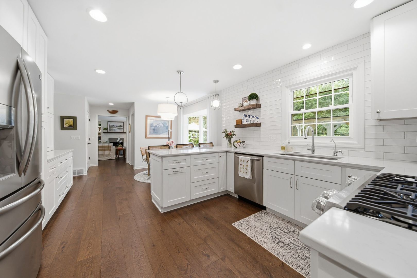
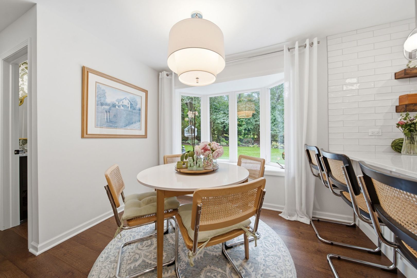
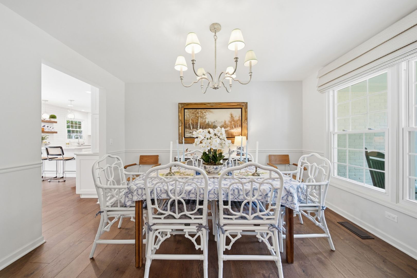
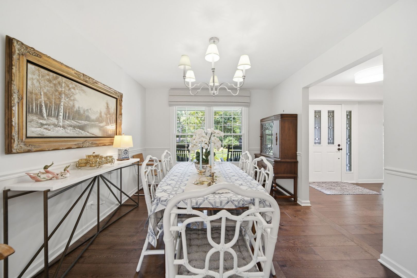
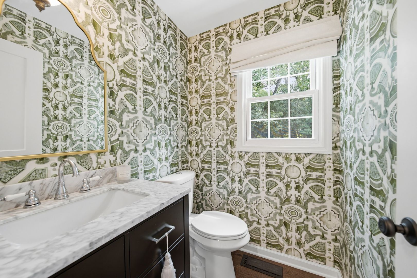
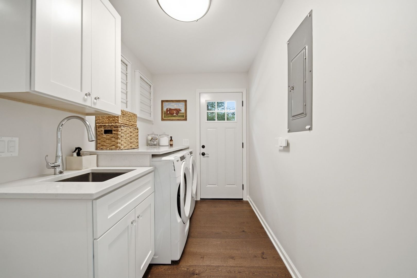
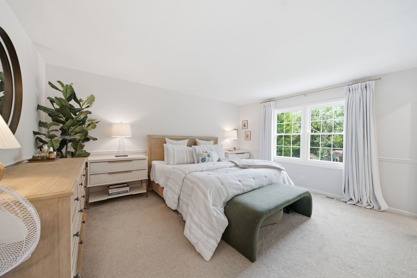
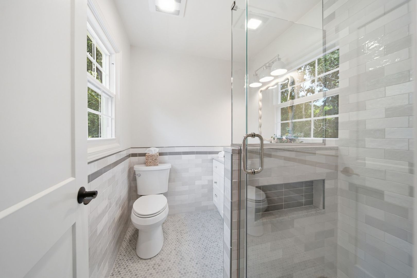
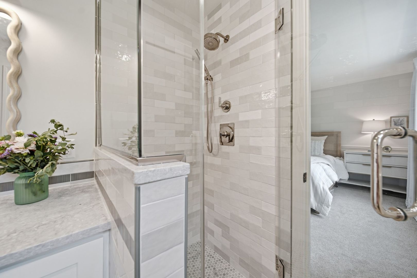
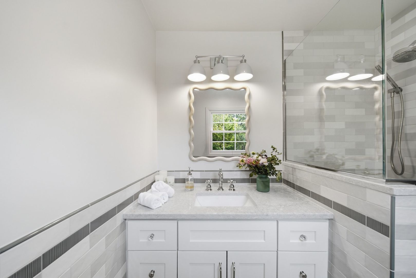
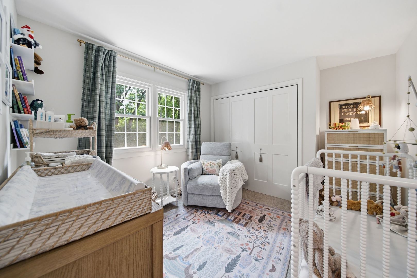
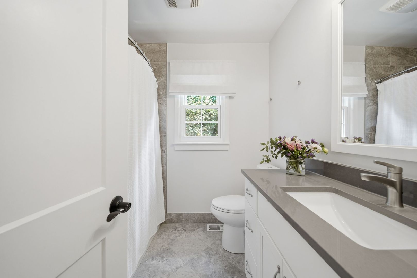
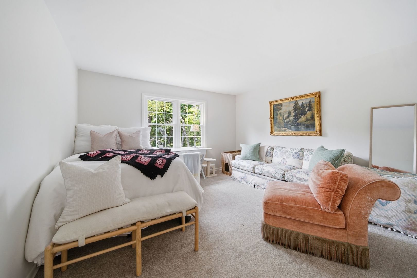

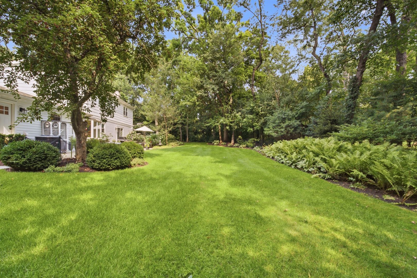
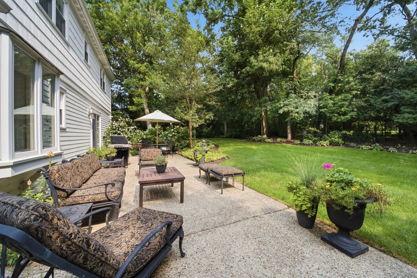
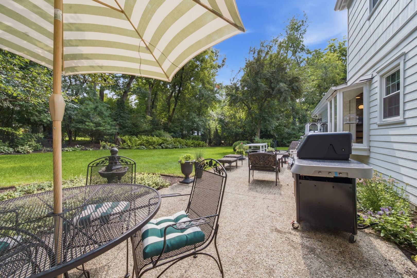
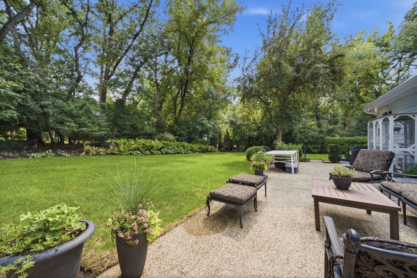
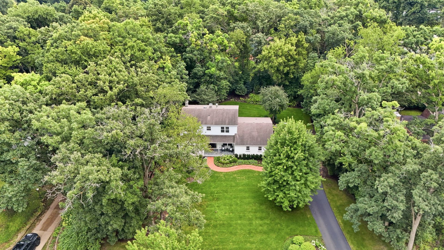
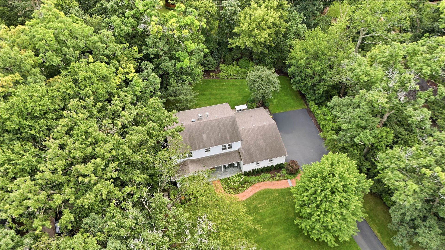
Welcome to this beautifully renovated, move-in-ready, four-bedroom and two-and-a-half-bath Colonial in the desirable Covered Bridge community. Extensively updated inside and out, this home combines a fresh and modern interior with a low maintenance, high-end exterior. This property is professionally landscaped/maintained and is nestled within a private wooded lot. The spacious and flowing first-floor layout offers plenty of room for everyday living and entertaining. At the heart of the home is a fully renovated kitchen featuring quartz countertops, updated cabinetry, appliances, and finishes. Engineered hardwood floors move throughout the main level and continue onto the second-floor landing. The spacious laundry room, abundant storage, and attached two-car garage with a new epoxy floor, add to the home's functionality. Upstairs, you'll find four generously sized bedrooms and two fully renovated bathrooms. The primary suite features a private en-suite bath and walk-in closet, while the additional bedrooms offer ample closet space. The updates continue well beyond the interior with new high-end exterior LP siding, updated mechanicals, and an unfinished basement that has been professionally insulated and sealed, providing a clean and functional space as storage. Outside, enjoy a large patio overlooking the expansive and private backyard. Bluestone stoops, a new clay paver walkway, mature landscaping, and extensive exterior improvements, create a setting where the work has already been done and entertainment can begin. Come enjoy the privacy and lush, wooded surroundings of Covered Bridge Trails while remaining just minutes from town, the train station, parks, shopping and Prairie Ridge High School. With extensive renovations inside and out, this is truly a turnkey-ready home.
Details
| MLS # | 12737568 |
|---|---|
| Listing Type | For Lease |
| Style | House |
| Status | Active |
| Year | 1972 |
| Days On Site | 7 |
| Listing Provided By | Compass | John Wesley Ingold |
Features
| Bed(s) | 4 |
|---|---|
| Bath(s) | 3 Total |
| SQ Feet | 2,242 |
| Garage | 2 |
| Basement | Y |
| Story(s) | 2 |
| Acreage | 0.55 |
Interior
| Rooms Total | 8 |
|---|---|
| Cooling | Central Air |
| Heating | Natural Gas |
| Furnished | No |
| Fireplaces Total | 1 |
| Fireplace Features | Gas Log, Gas Starter |
| Laundry Features | In Unit, Sink |
Exterior
| Construction Materials | Other |
|---|
Parking
| Parking Features | Asphalt, Yes, Garage Owned, Attached, Garage |
|---|---|
| Garage Spaces | 2 |
Utilities
| Sewer | Septic Tank |
|---|
Area Information
| State | IL |
|---|---|
| County | McHenry |
| City | Crystal Lake |
| Zip Code | 60012 |
| Area | Crystal Lake | Lakewood | Prairie Grove |
| School District | Prairie Ridge High School |
| Elementary School | North Elementary School |
| High School | Prairie Ridge High School |
| Listing VS Median (in 60012) | |
Price: $4,495 low | high Med: $499,900 sqft: 2,242 low | high Med: 3,503 $ / sqft: $2 low | high Med: $143 On site: 7 low | high Med: 97 | |
Market Activity 60012
Request a showing
Request a showing
Contact
Learn More About This Property

| State | IL |
|---|---|
| County | McHenry |
| City | Crystal Lake |
| Zip Code | 60012 |
| Area | Crystal Lake | Lakewood | Prairie Grove |
| School District | Prairie Ridge High School |
| Elementary School | North Elementary School |
| High School | Prairie Ridge High School |
| Listing VS Median (in 60012) | |
Price: $4,495 low | high Med: $499,900 sqft: 2,242 low | high Med: 3,503 $ / sqft: $2 low | high Med: $143 On site: 7 low | high Med: 97 | |