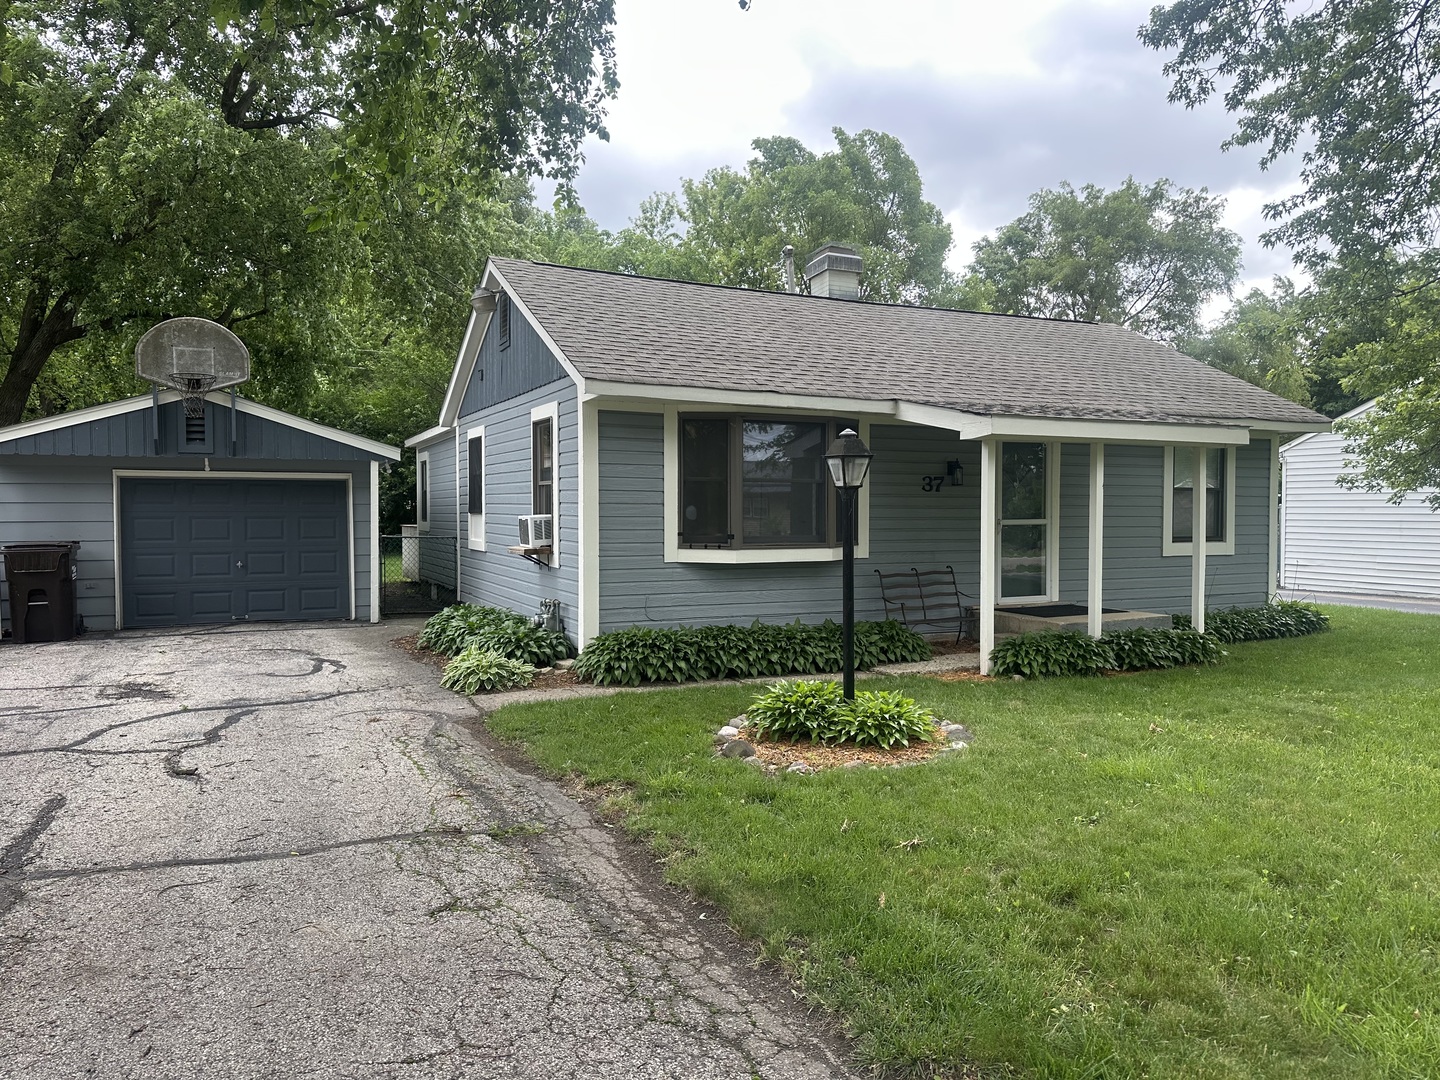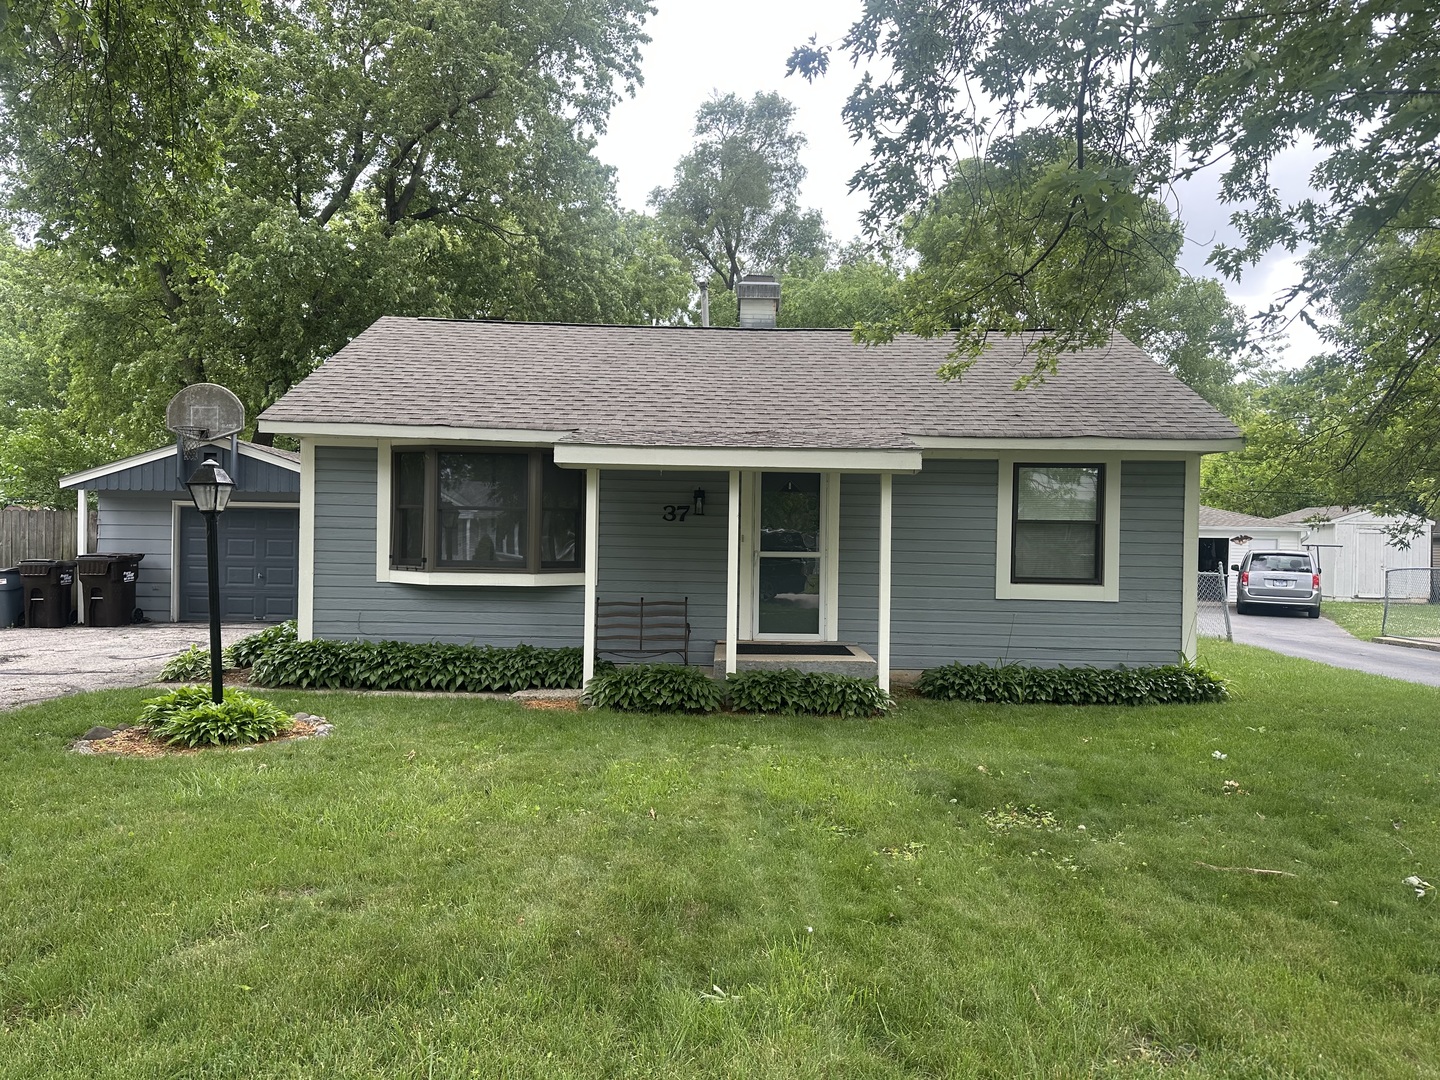
37 S Heather Drive,Crystal Lake, IL 60014
Crystal Lake, IL 60014

Description
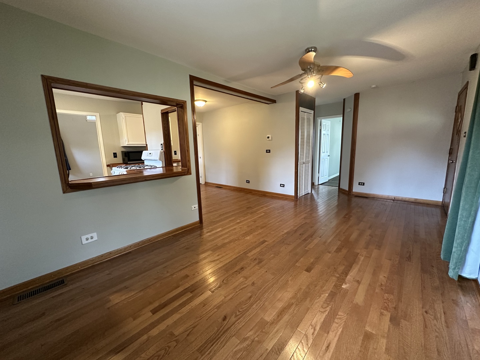
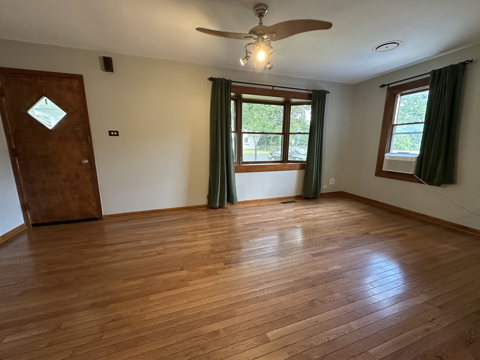
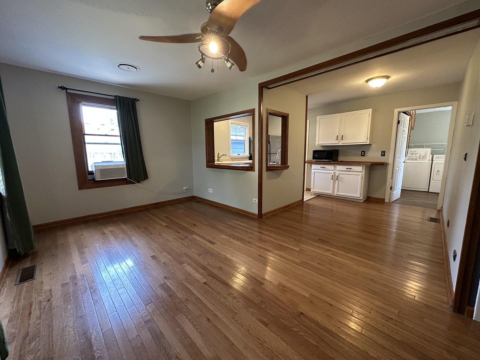
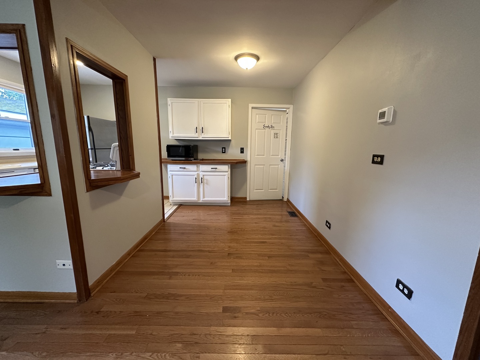
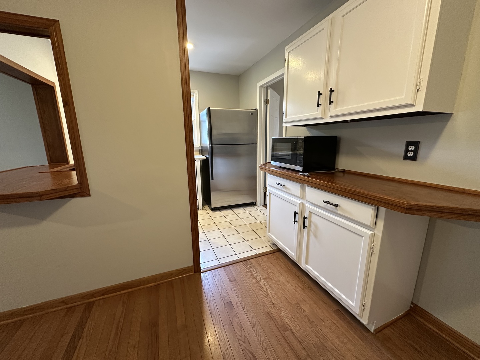
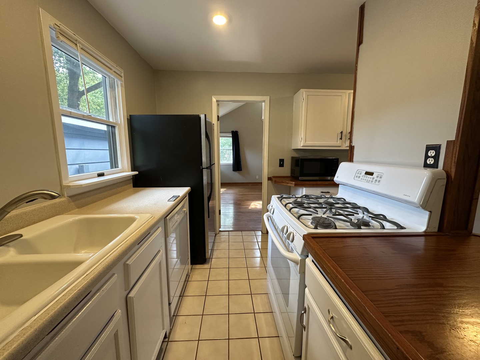
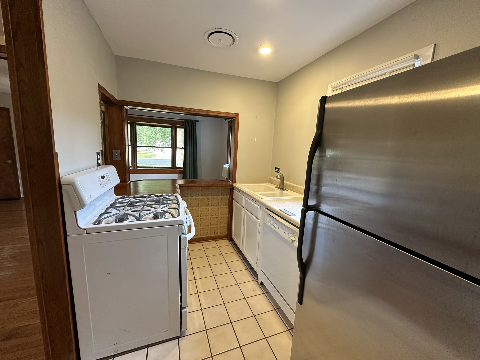
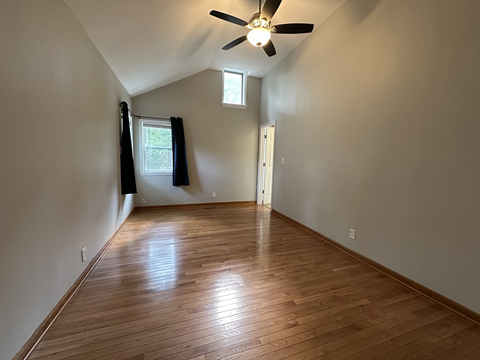
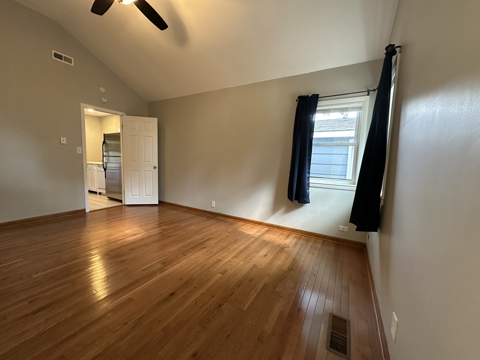
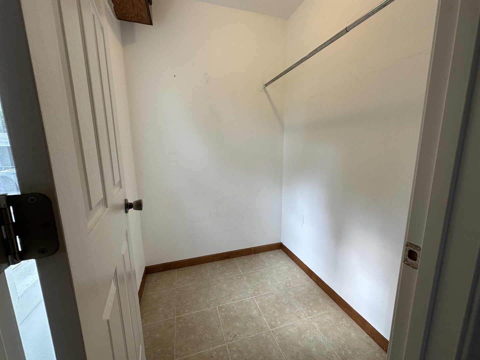
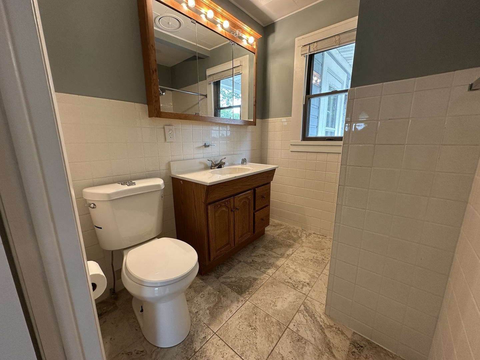
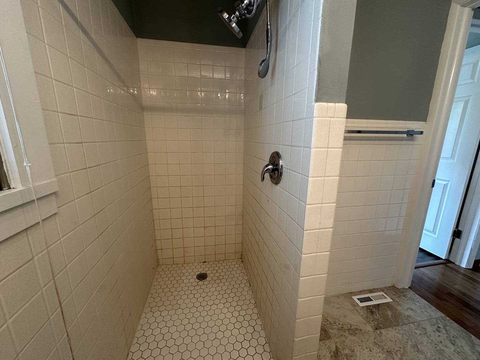
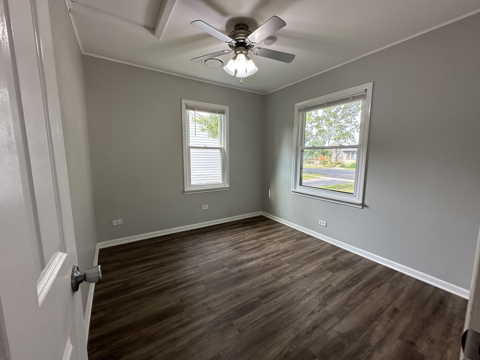
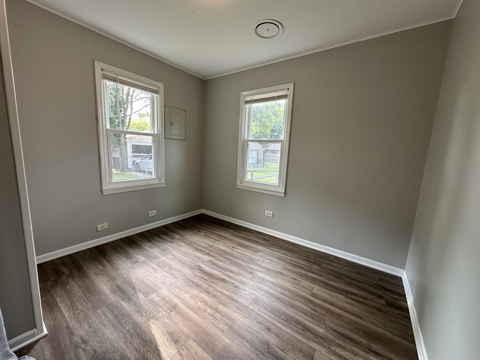
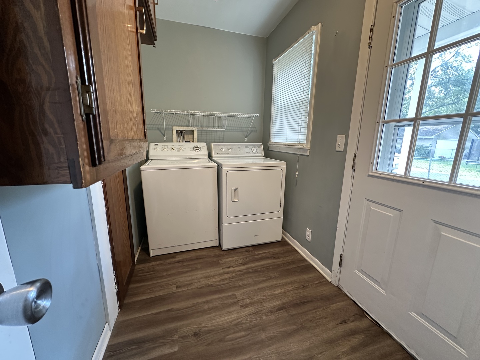
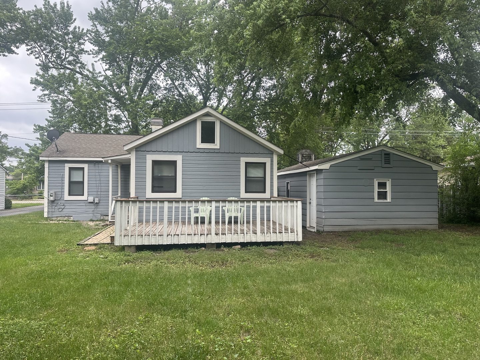
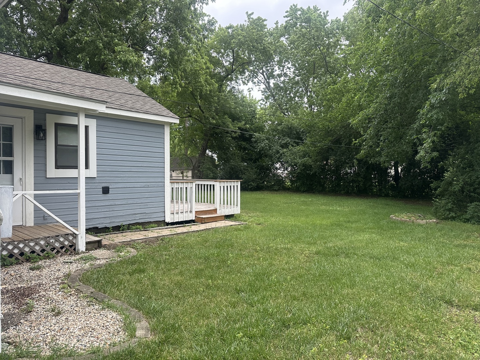
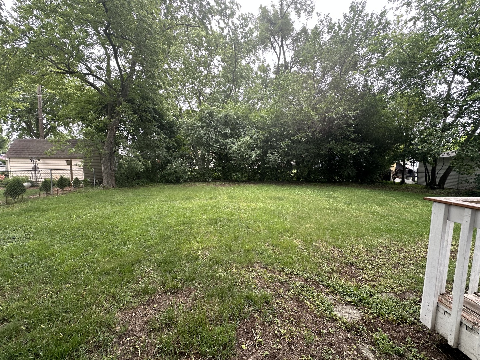
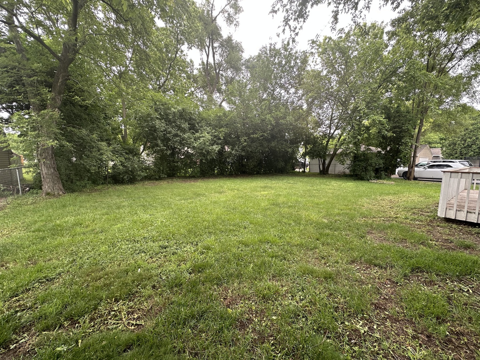
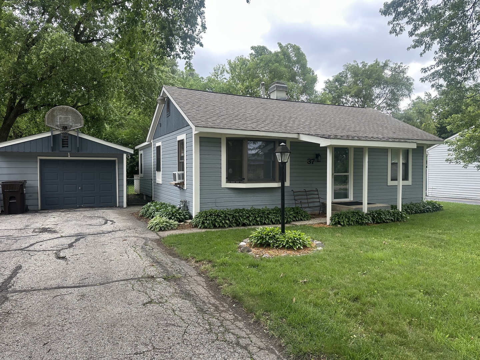
Warm oak hardwood flooring in the living room, dining area, and primary bedroom adds timeless character and charm. The updated bathroom features a spacious walk-in shower with a convenient handheld shower head. The oversized primary bedroom is a true retreat, featuring a vaulted ceiling, ceiling fan, and large walk-in closet with plenty of storage space. A combined mudroom and laundry room provides additional functionality with extra storage cabinetry and a pantry area for kitchen essentials. Step outside to the fully fenced oversized backyard, perfect for relaxing or entertaining. Enjoy summer gatherings on the spacious 15' x 10' deck, with plenty of room for outdoor dining and lounge furniture. The backyard also features a fire pit, creating the perfect setting for evenings with family and friends. Additional highlights include a 1.5-car garage, extra-wide driveway, and ample space for vehicles, tools, and recreational equipment. This move-in ready home is a fantastic opportunity for first-time buyers, downsizers, or anyone looking for a beautifully updated ranch in a great location. No Pets, No Prior Evictions, 670 Minimum Credit Score with income verification, Must pass credit and criminal background checks.
Details
| MLS # | 12718348 |
|---|---|
| Listing Type | For Lease |
| Style | House |
| Status | Active |
| Year | 1950 |
| Days On Site | 30 |
| Listing Provided By | Keller Williams Success Realty | Vincent Romano |
Features
| Bed(s) | 3 |
|---|---|
| Bath(s) | 1 Total |
| SQ Feet | 925 |
| Garage | 1 |
| Basement | Y |
| Story(s) | 1 |
Interior
| Rooms Total | 6 |
|---|---|
| Cooling | Wall Unit(s) |
| Heating | Natural Gas, Forced Air |
| Interior Features | Cathedral Ceiling(s), 1st Floor Bedroom, 1st Floor Full Bath, Open Floorplan |
| Furnished | No |
| Appliances | Range, Dishwasher, Refrigerator, Washer, Dryer |
| Laundry Features | Main Level, Gas Dryer Hookup, In Unit |
Exterior
| Roof | Asphalt |
|---|---|
| Foundation Details | Concrete Perimeter |
| Construction Materials | Frame |
| Patio And Porch Features | Deck |
| Fencing | Fenced |
Parking
| Parking Features | Asphalt, Garage Door Opener, Yes, Garage Owned, Detached, Driveway, Owned, Garage |
|---|---|
| Garage Spaces | 1.5 |
Utilities
| Sewer | Public Sewer |
|---|---|
| Electric | Circuit Breakers, 100 Amp Service |
Area Information
| State | IL |
|---|---|
| County | McHenry |
| City | Crystal Lake |
| Zip Code | 60014 |
| Area | Crystal Lake | Lakewood | Prairie Grove |
| Community Name | Cepek's Crystal Vista |
| School District | Crystal Lake Central High School |
| Elementary School | West Elementary School |
| High School | Crystal Lake Central High School |
| Listing VS Median (in Cepek's Crystal Vista) | |
Price: $2,200 low | high Med: $141,050 sqft: 925 low | high Med: 925 $ / sqft: $2 low | high Med: $152 On site: 30 low | high Med: 30.5 | |
Market Activity 60014
Request a showing
Request a showing
Contact
Learn More About This Property

| State | IL |
|---|---|
| County | McHenry |
| City | Crystal Lake |
| Zip Code | 60014 |
| Area | Crystal Lake | Lakewood | Prairie Grove |
| Community Name | Cepek's Crystal Vista |
| School District | Crystal Lake Central High School |
| Elementary School | West Elementary School |
| High School | Crystal Lake Central High School |
| Listing VS Median (in Cepek's Crystal Vista) | |
Price: $2,200 low | high Med: $141,050 sqft: 925 low | high Med: 925 $ / sqft: $2 low | high Med: $152 On site: 30 low | high Med: 30.5 | |