 New Listing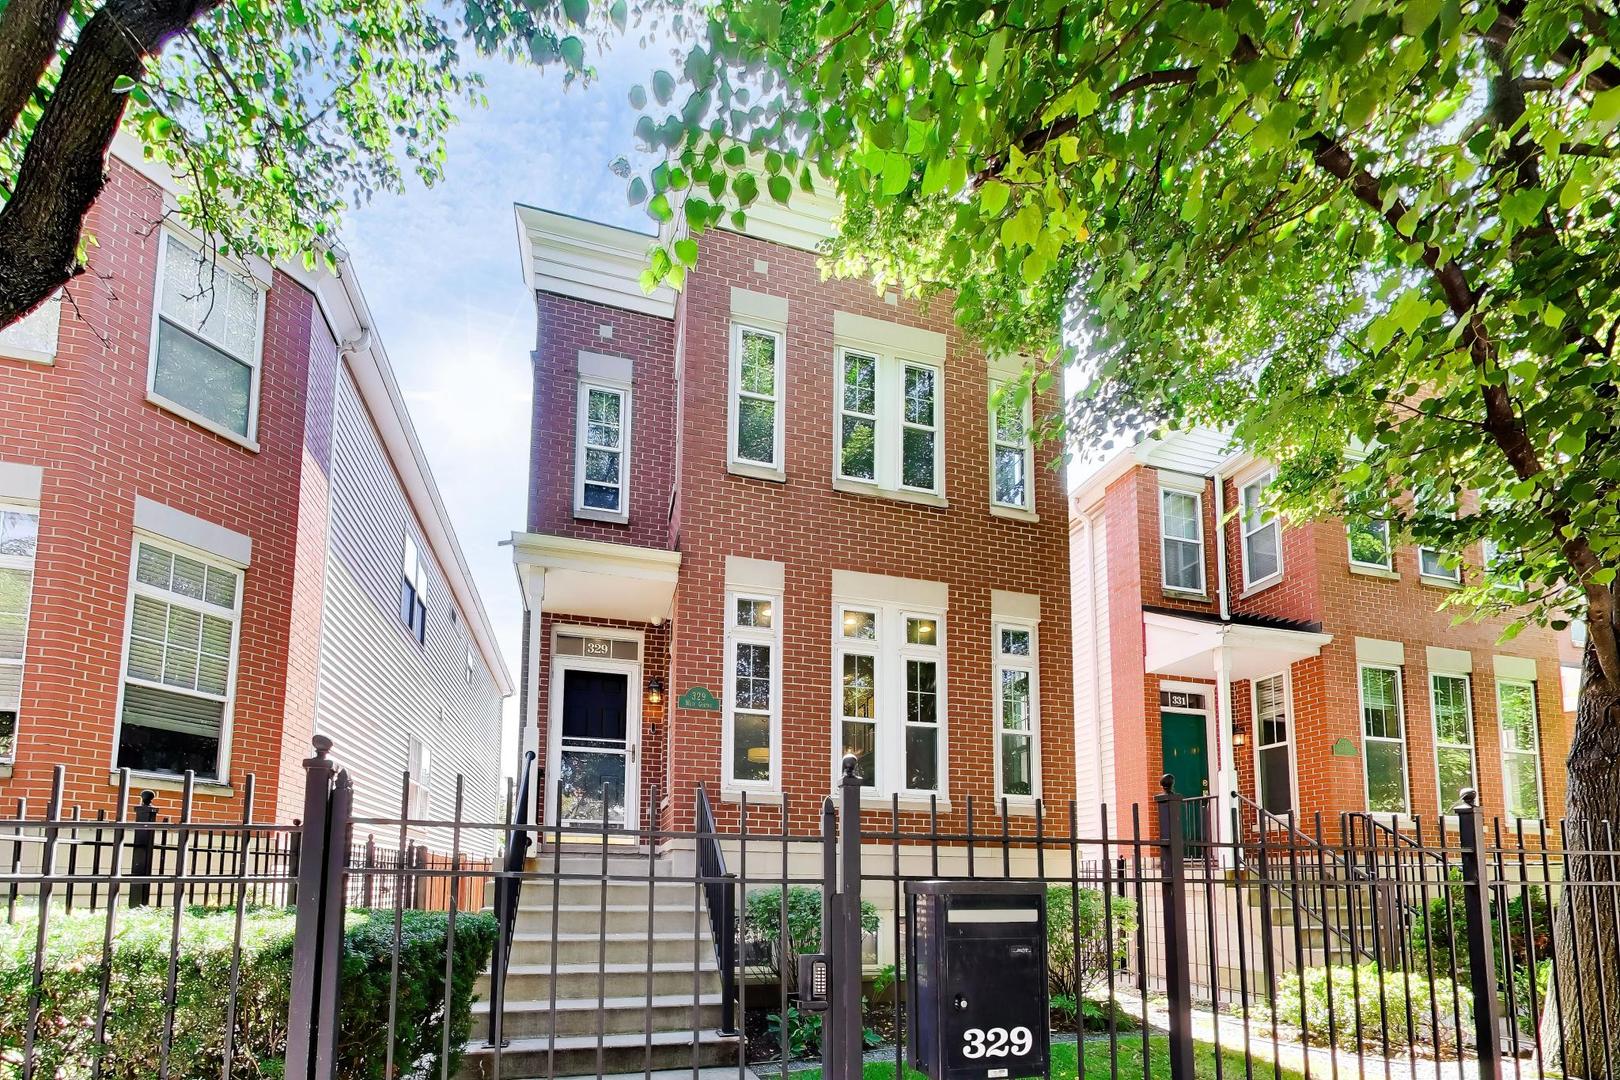



Description
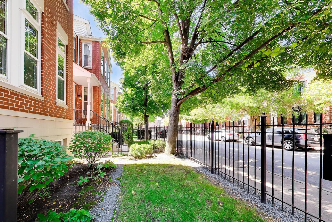
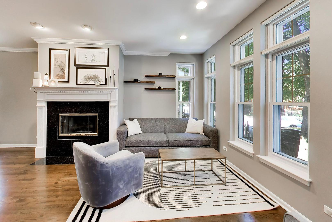
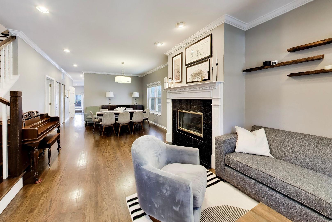
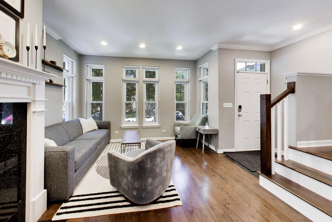
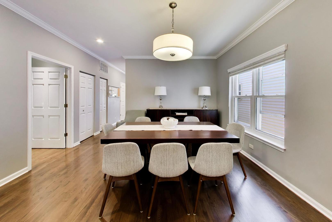
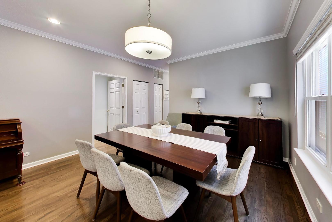
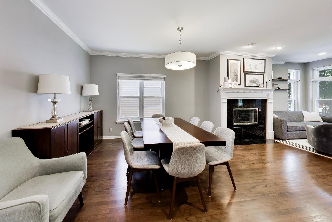
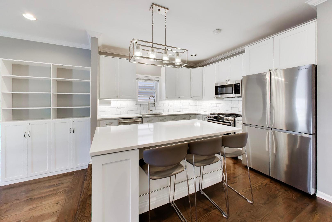
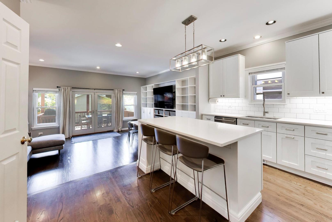
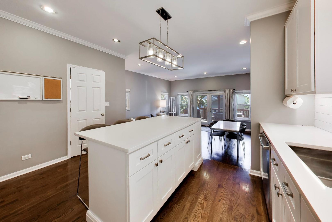
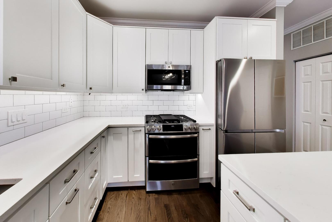
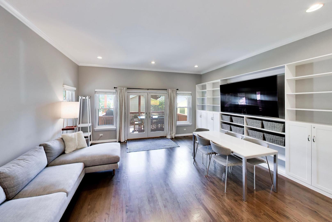
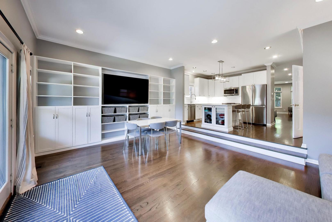
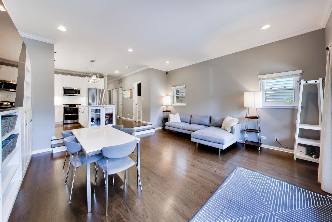
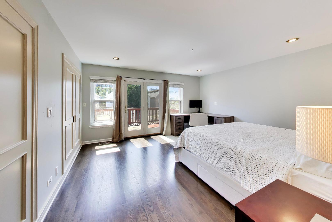
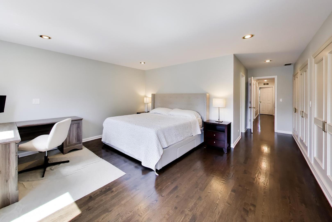
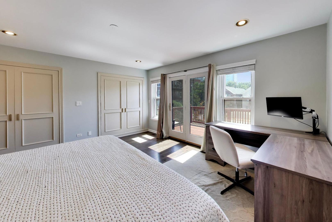
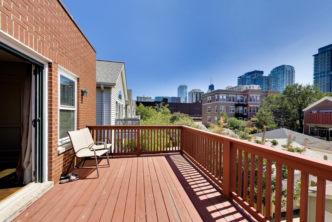
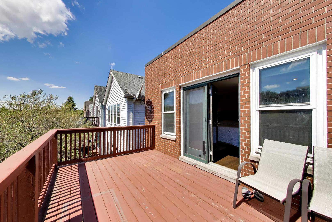
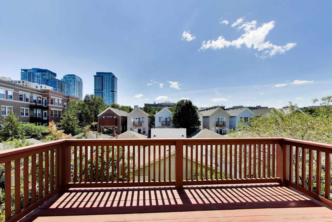
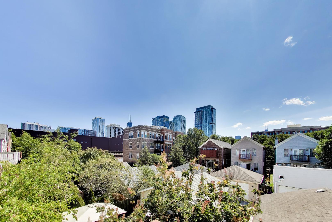
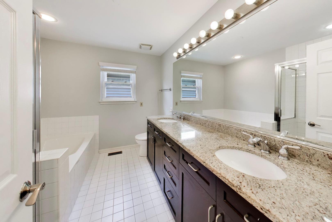
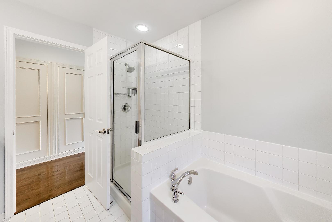
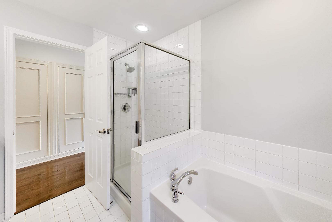
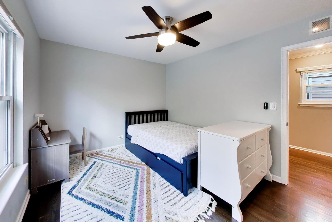
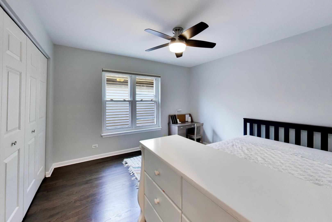
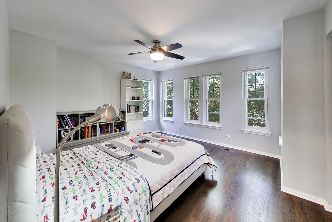
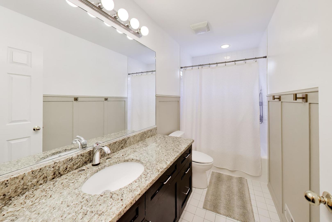
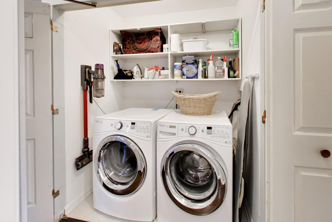

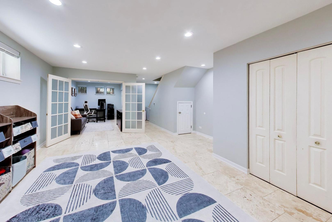
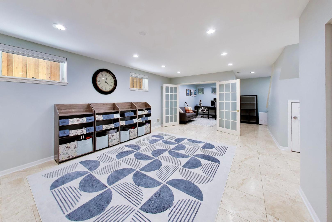
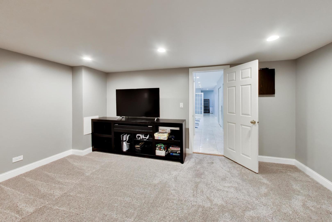
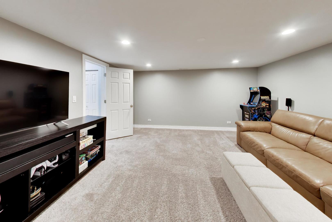
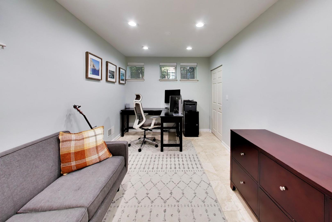
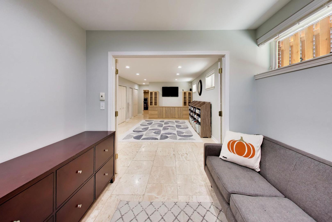
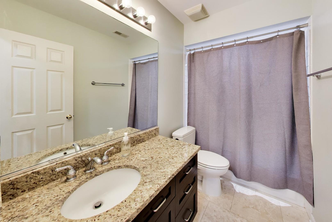
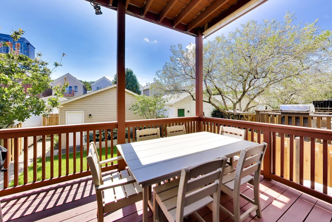
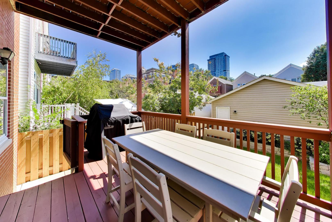
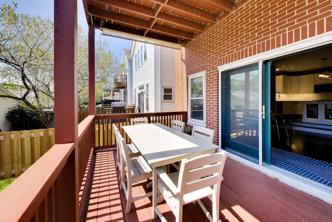
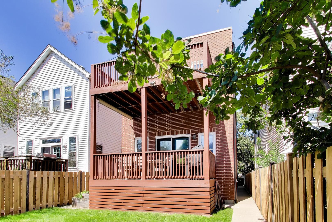
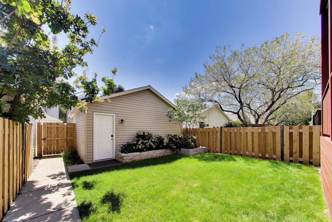
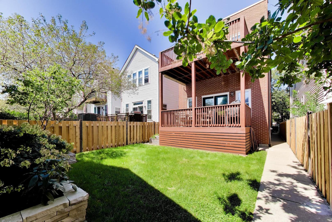
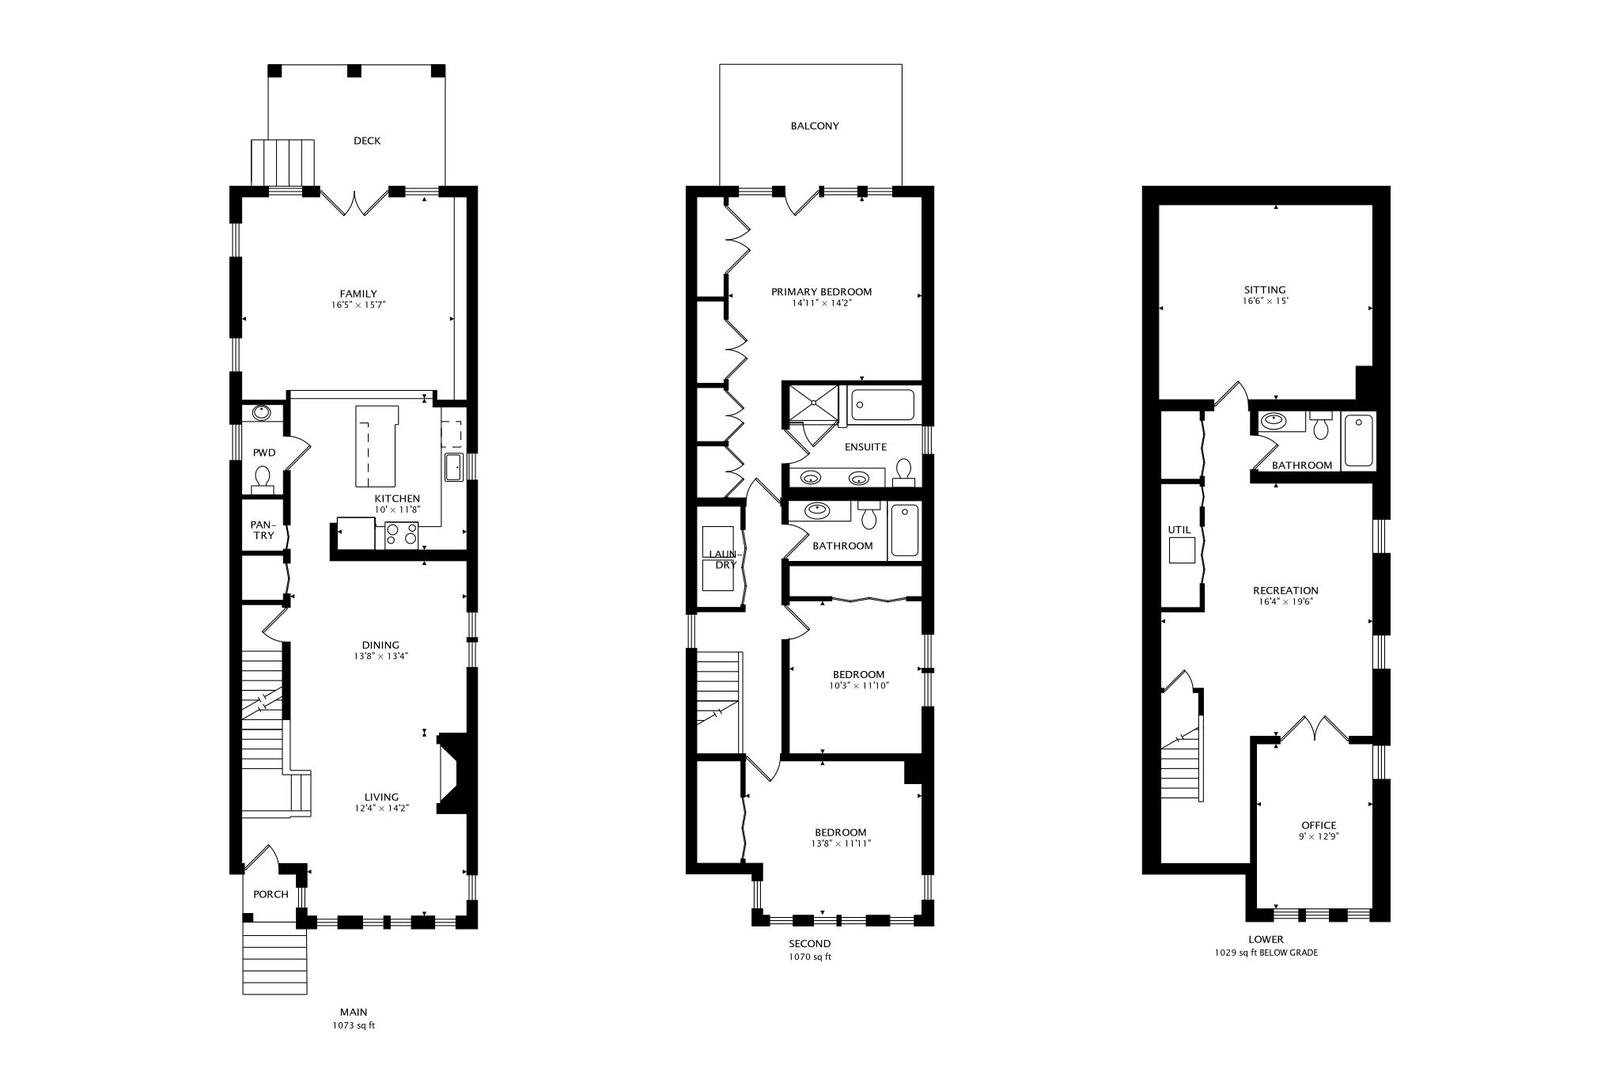
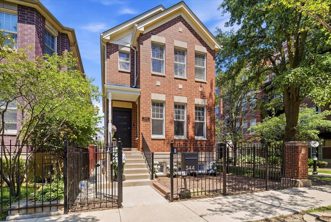
Available for lease: An exceptional all-brick/masonry single-family home situated within a gated community in the heart of Old Town. This residence is available fully furnished and features a large backyard, two expansive decks, and a private two-car garage. Updates from 2019 a newer roof, furnace, A/C, washer/dryer, and dishwasher. The extra-large double decks were also refinished at that time. The interior offers a spacious living room with a fireplace and a dedicated dining area. The open kitchen is equipped with a double oven and cooktop, a Bosch dishwasher, and a stainless steel refrigerator, (all appliances 2020) plus an island with seating. All kitchen cabinets are soft closed and pull out drawers. A great room off the kitchen opens directly to the large deck and grassy yard. The second level houses a laundry room and three bedrooms, including a primary suite featuring a private balcony with city skyline views. The finished lower level is designed with radiant heated travertine limestone floors and includes a fourth bedroom with French doors, a secondary living area, a full bath, and a large storage room. Exterior features a private gated alley way and raised vegetable/herb garden. Fall and spring yard cleanup included in rent. Located moments from the dining and entertainment on Wells Street, New City Mall, and Whole Foods. Public transportation is easily accessible with a train stop located less than three blocks away.
Details
| MLS # | 12743574 |
|---|---|
| Listing Type | For Lease |
| Style | House |
| Status | Active |
| Year | 1998 |
| Days On Site | 2 |
| Listing Provided By | Compass | Amy Duong |
Features
| Bed(s) | 4 |
|---|---|
| Bath(s) | 4 Total |
| SQ Feet | 3,172 |
| Garage | 2 |
| Basement | Y |
Interior
| Rooms Total | 9 |
|---|---|
| Cooling | Central Air |
| Heating | Natural Gas, Forced Air |
| Interior Features | Cathedral Ceiling(s) |
| Furnished | Yes |
| Appliances | Double Oven, Dishwasher, Refrigerator, Washer, Dryer, Disposal, Cooktop, Oven, Range Hood |
| Fireplaces Total | 1 |
| Fireplace Features | Wood Burning, Gas Starter |
| Laundry Features | Upper Level, Gas Dryer Hookup, In Unit |
Exterior
| Exterior Features | Balcony, Dog Run |
|---|---|
| Roof | Asphalt |
| Foundation Details | Concrete Perimeter |
| Construction Materials | Brick |
| Patio And Porch Features | Deck |
Parking
| Parking Features | Garage Door Opener, Yes, Garage Owned, Detached, Garage |
|---|---|
| Garage Spaces | 2 |
Utilities
| Sewer | Public Sewer |
|---|
Area Information
| State | IL |
|---|---|
| County | Cook |
| City | Chicago |
| Zip Code | 60610 |
| Area | CHI Near North Side |
| School District | Lincoln Park High School |
| High School | Lincoln Park High School |
| Listing VS Median (in 60610) | |
Price: $7,000 low | high Med: $389,000 sqft: 3,172 low | high Med: 1,100 $ / sqft: $2 low | high Med: $354 On site: 2 low | high Med: 25 | |
Market Activity 60610
Request a showing
Request a showing
Contact
Learn More About This Property

| State | IL |
|---|---|
| County | Cook |
| City | Chicago |
| Zip Code | 60610 |
| Area | CHI Near North Side |
| School District | Lincoln Park High School |
| High School | Lincoln Park High School |
| Listing VS Median (in 60610) | |
Price: $7,000 low | high Med: $389,000 sqft: 3,172 low | high Med: 1,100 $ / sqft: $2 low | high Med: $354 On site: 2 low | high Med: 25 | |
 | $1,450,000344 W Scott StreetChicago, IL 60610 |