
Description
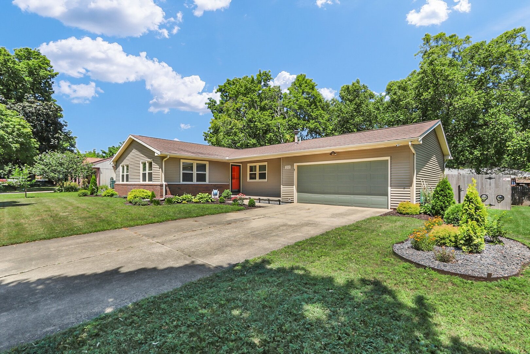
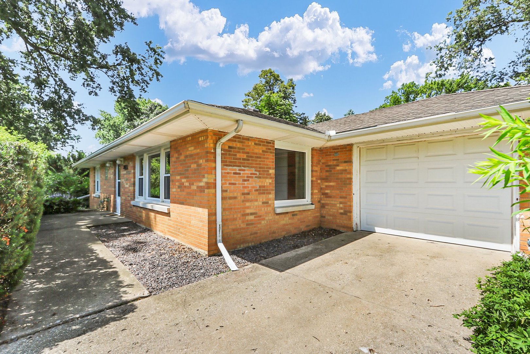
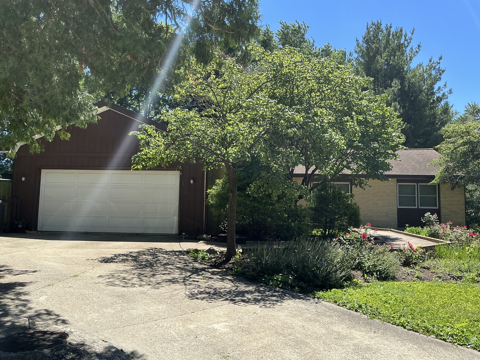
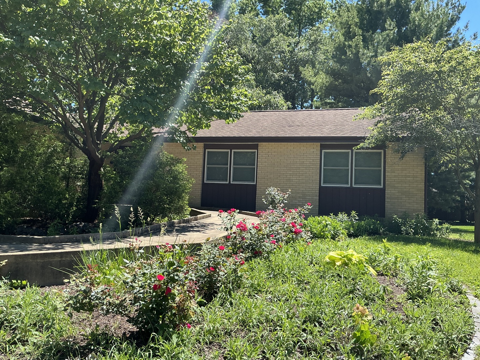
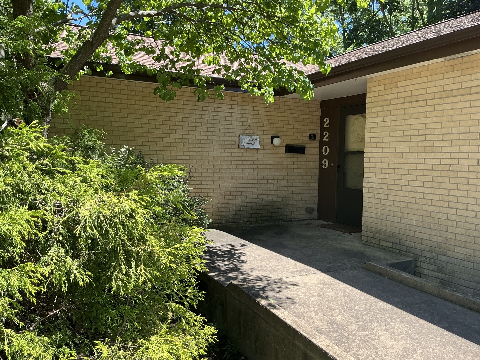
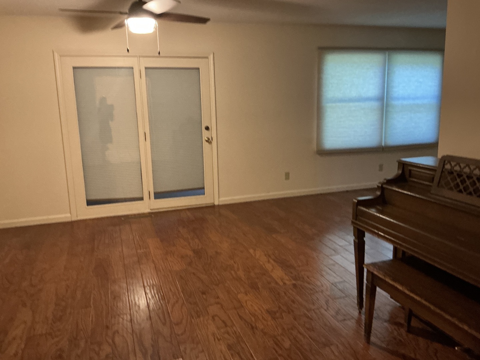
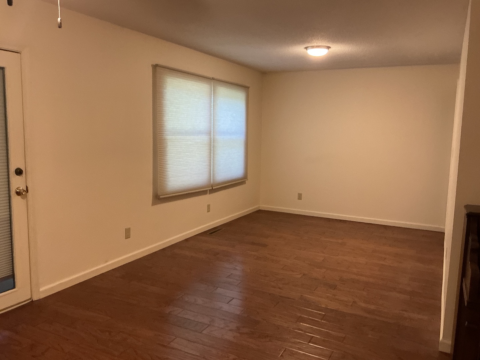
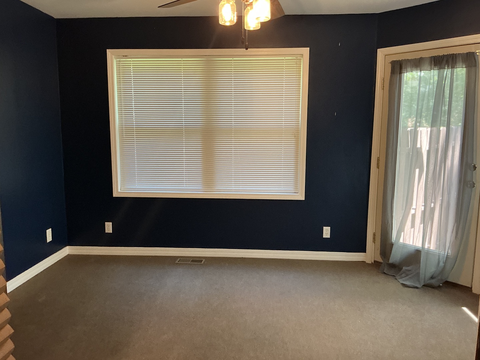
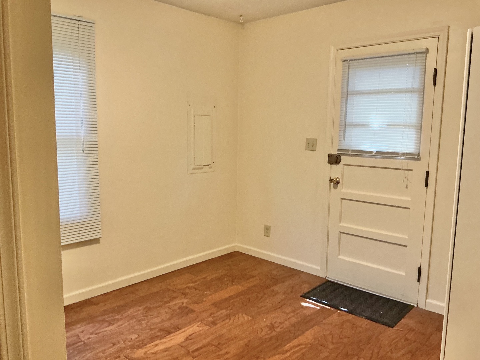
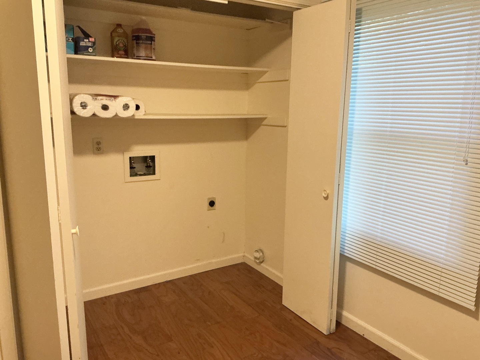
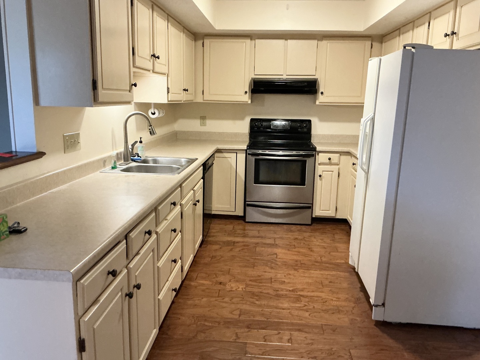
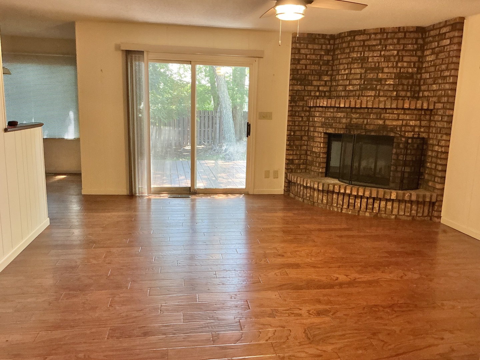
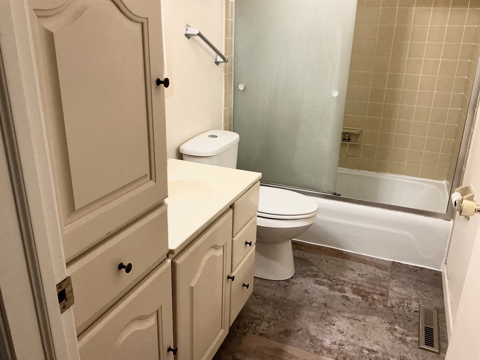
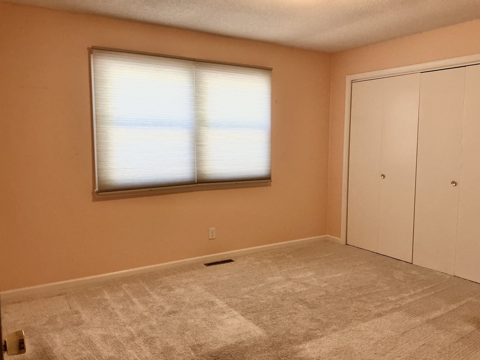
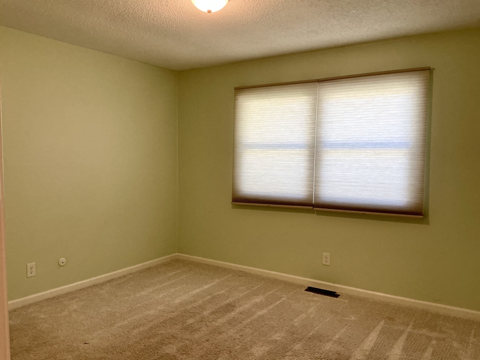
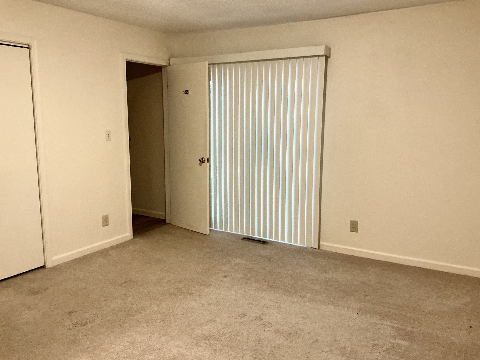
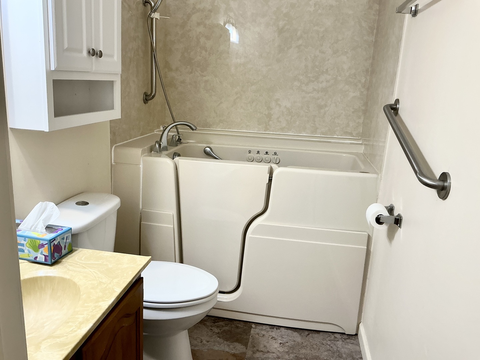
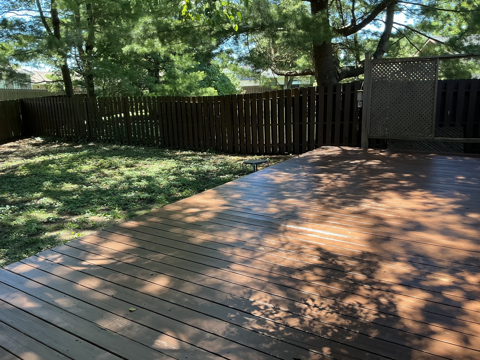
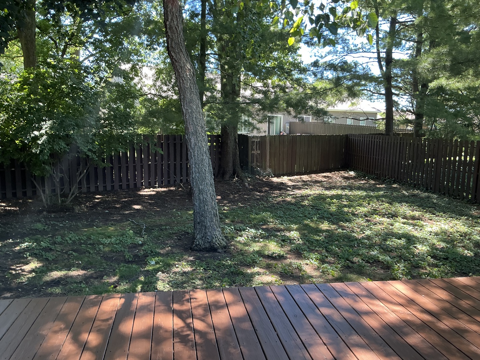
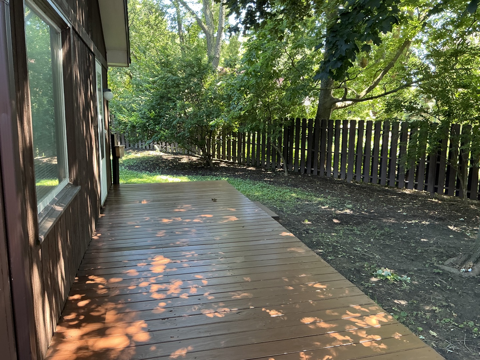
Spacious 3BR/2BA Ranch with Private Backyard, Modern Comforts, and Outdoor Appeal Available for lease is a well-maintained 3-bedroom, 2-full-bath ranch-style home with a thoughtful layout and desirable features. The living room centers on a cozy wood-burning fireplace with a brick mantle and opens through sliding doors to a large, newly stained deck that overlooks a park-like backyard. Separate living spaces include a family room and a dining room, both with wood floors, while the kitchen offers a bright, large layout with a breakfast nook and a door that leads directly to the deck. All appliances stay except for the washer and dryer. A dedicated laundry room sits adjacent used as a utility room and includes wood cabinets and a pantry cabinet, providing ample storage. There is a versatile room suitable as an office, workout space, or playroom, offering flexible living options off of the family room. Front landscaping is extensive, and the ceramic entry leads to a large coat closet for added convenience. The home features a 2-car garage and a privacy-fenced backyard, perfect for outdoor enjoyment. The full bath includes a tub/shower combo and a linen closet, with a large hall linen closet nearby for extra storage. The three bedrooms are carpeted, and the master suite includes double closets and a step-in seated shower with a jetted tub, plus a slider to the rear deck. The kitchen, family room, and dining room all benefit from wood flooring, contributing to a cohesive and inviting feel throughout the home. i3 Broadband is available for high-speed internet connectivity. Contact for more information/showing! Tenant takes care of all utilities, lawncare, and snow removal. This is a no-smoking property.
Details
| MLS # | 12677301 |
|---|---|
| Listing Type | For Lease |
| Style | House |
| Status | Active |
| Days On Site | 74 |
| Listing Provided By | Coldwell Banker R.E. Group | Erica Bales |
Features
| Bed(s) | 3 |
|---|---|
| Bath(s) | 2 Total |
| SQ Feet | 1,908 |
| Garage | 2 |
| Basement | Y |
| Acreage | 0.55 |
Interior
| Rooms Total | 8 |
|---|---|
| Cooling | Central Air |
| Heating | Natural Gas |
| Interior Features | 1st Floor Full Bath, Storage, Separate Dining Room |
| Appliances | Range, Dishwasher, Refrigerator, Range Hood |
| Fireplaces Total | 1 |
| Fireplace Features | Wood Burning |
| Laundry Features | Main Level, Washer Hookup, Laundry Closet |
Exterior
| Roof | Asphalt |
|---|---|
| Lot Features | Cul-De-Sac, Irregular Lot |
| Construction Materials | Brick |
| Patio And Porch Features | Deck |
| Fencing | Fenced, Wood |
Parking
| Parking Features | Concrete, Garage Door Opener, Yes, Garage Owned, Attached, Garage |
|---|---|
| Garage Spaces | 2 |
Utilities
| Sewer | Public Sewer |
|---|
Location
| Community Features | Sidewalks, Street Lights |
|---|
Area Information
| State | IL |
|---|---|
| County | Champaign |
| City | Urbana |
| Zip Code | 61801 |
| Area | Urbana |
| School District | Urbana High School |
| Elementary School | Leal Elementary School |
| High School | Urbana High School |
| Listing VS Median (in 61801) | |
Price: $2,450 low | high Med: $259,900 sqft: 1,908 low | high Med: 1,652 $ / sqft: $1 low | high Med: $157 On site: 74 low | high Med: 66 | |
Market Activity 61801
Request a showing
Request a showing
Contact
Learn More About This Property

| State | IL |
|---|---|
| County | Champaign |
| City | Urbana |
| Zip Code | 61801 |
| Area | Urbana |
| School District | Urbana High School |
| Elementary School | Leal Elementary School |
| High School | Urbana High School |
| Listing VS Median (in 61801) | |
Price: $2,450 low | high Med: $259,900 sqft: 1,908 low | high Med: 1,652 $ / sqft: $1 low | high Med: $157 On site: 74 low | high Med: 66 | |