
Description
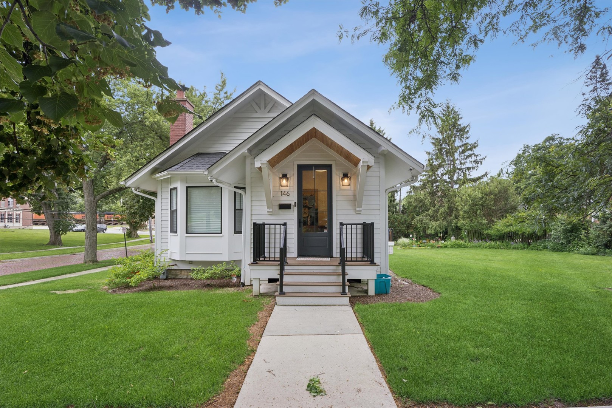
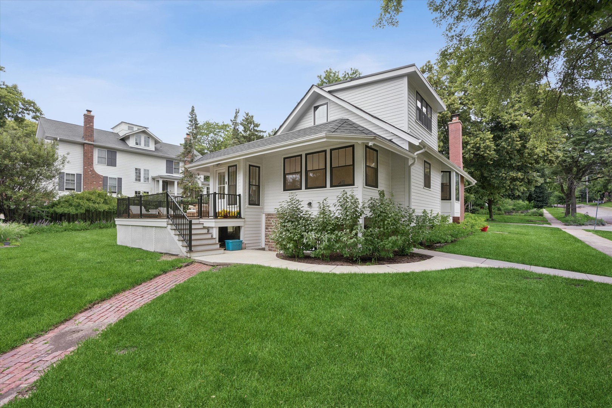
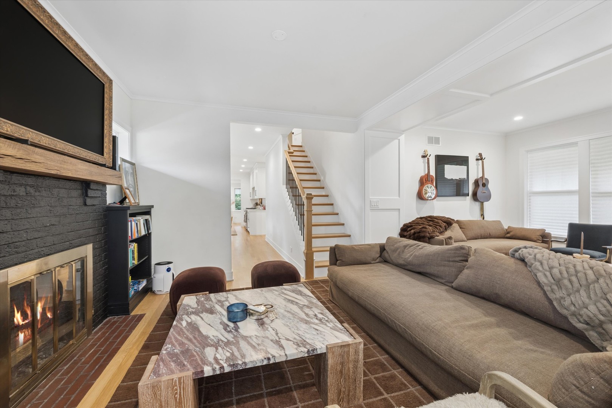
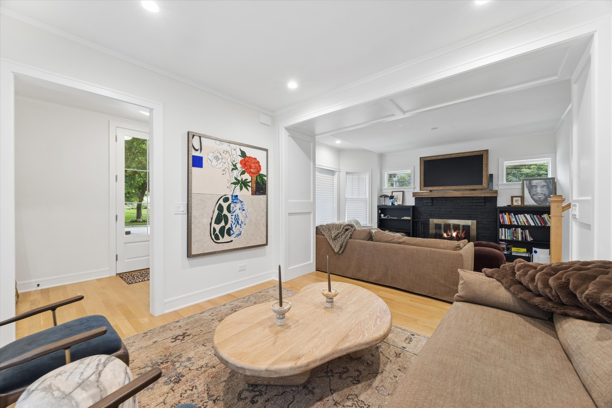
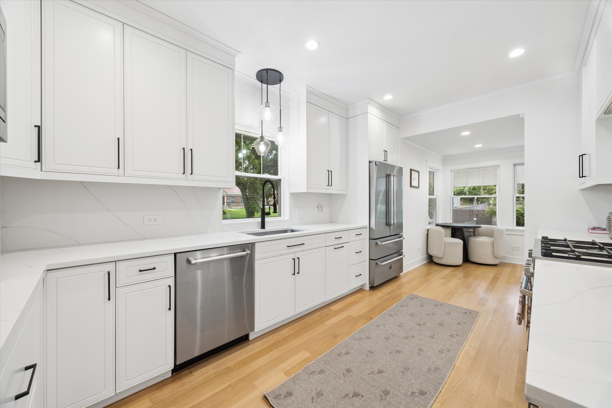
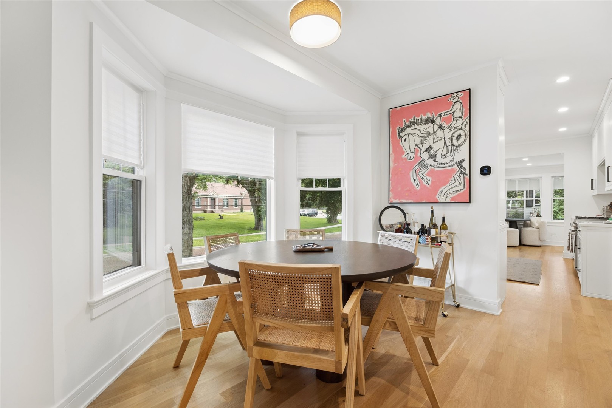
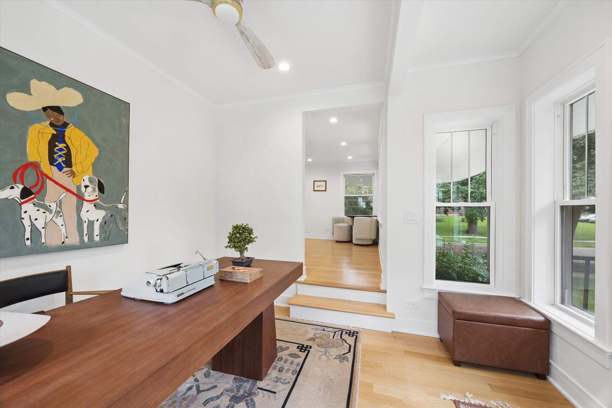
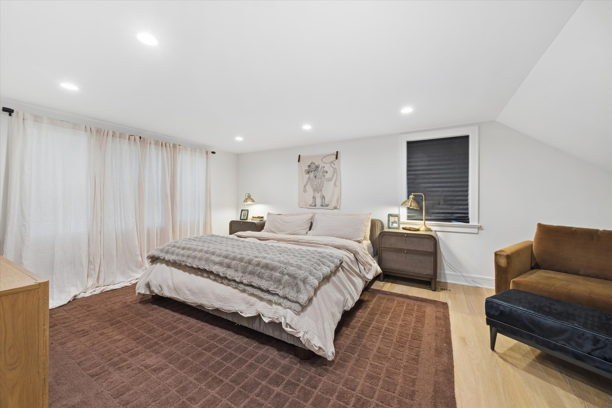
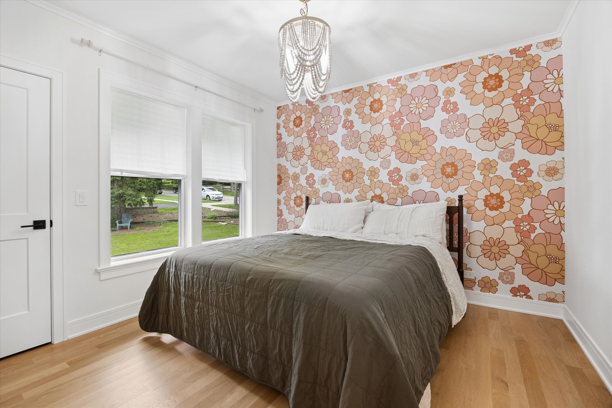
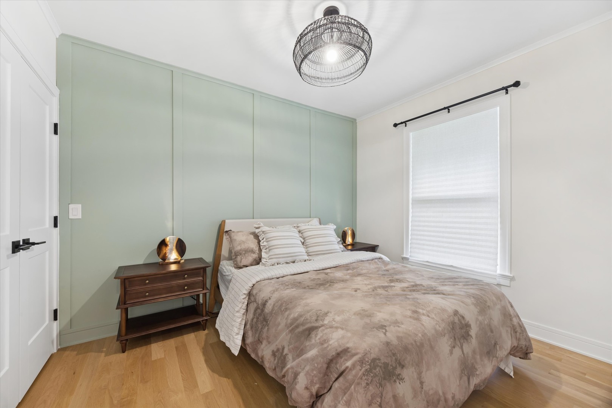
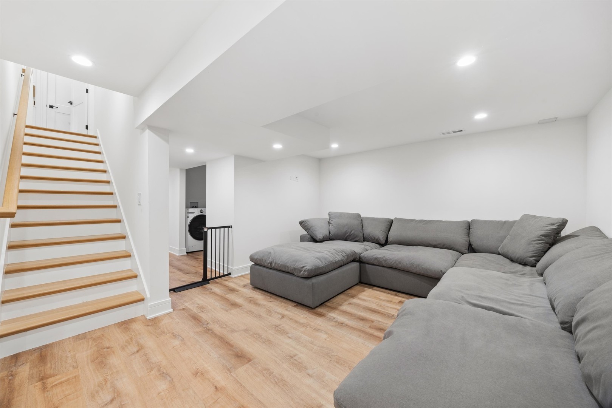
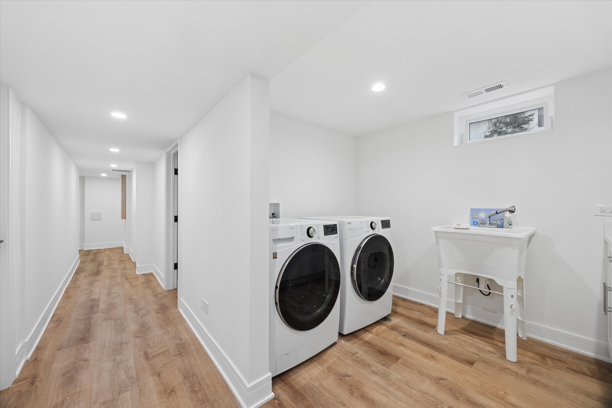
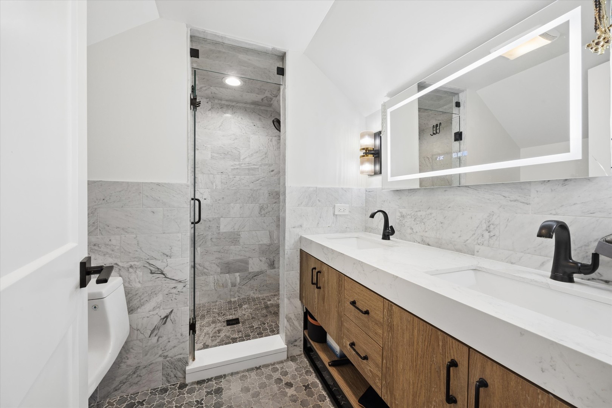
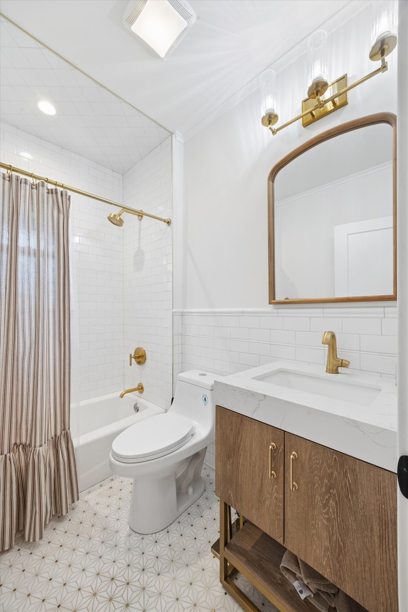
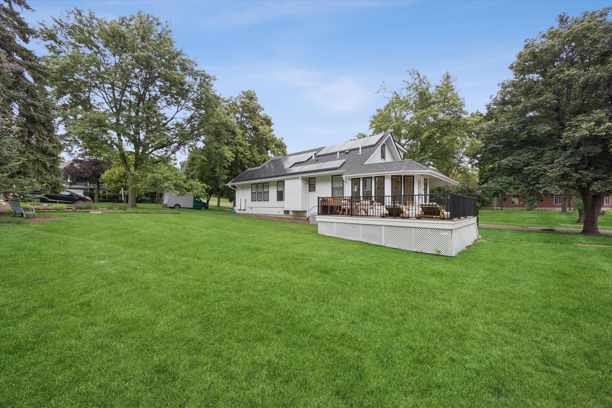
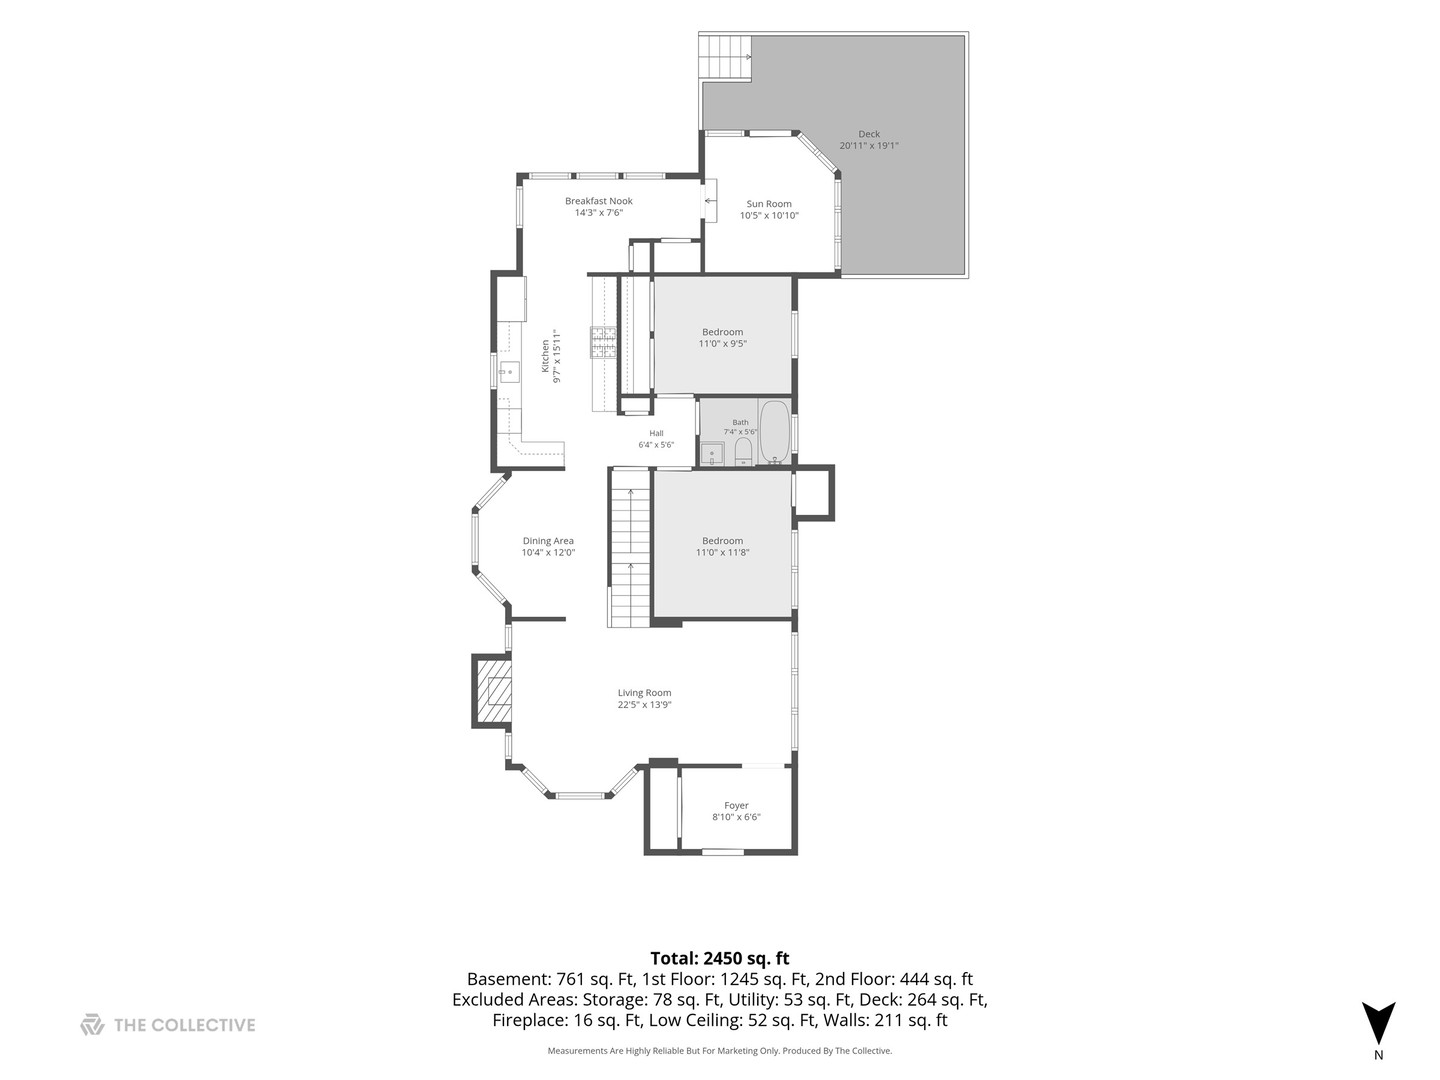
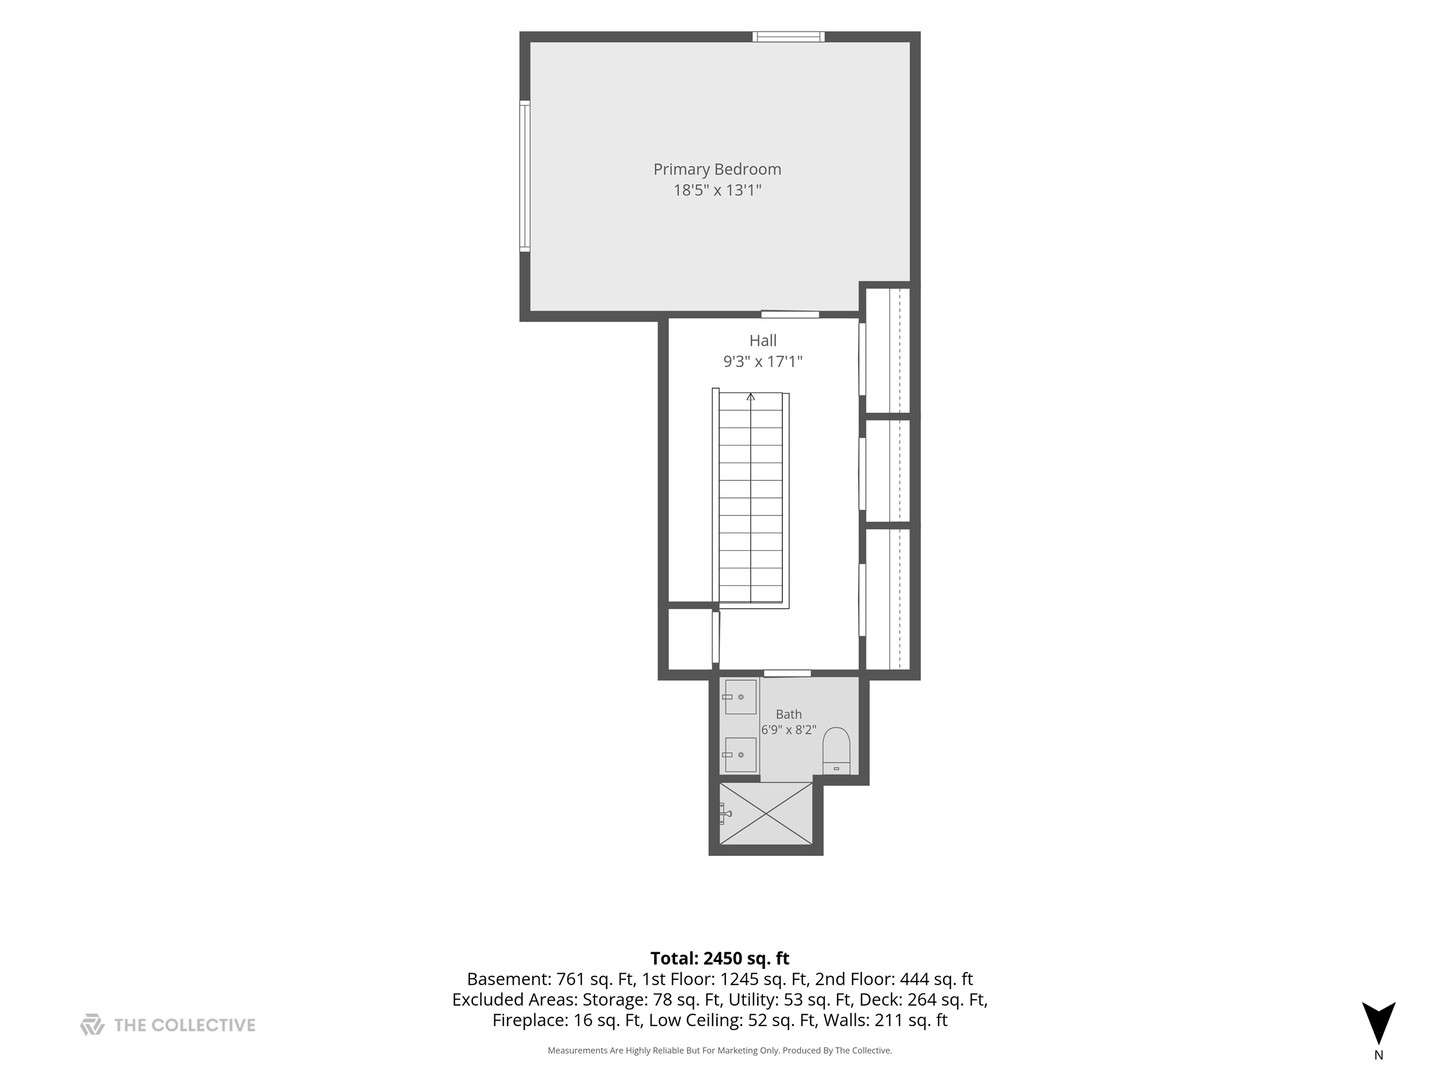
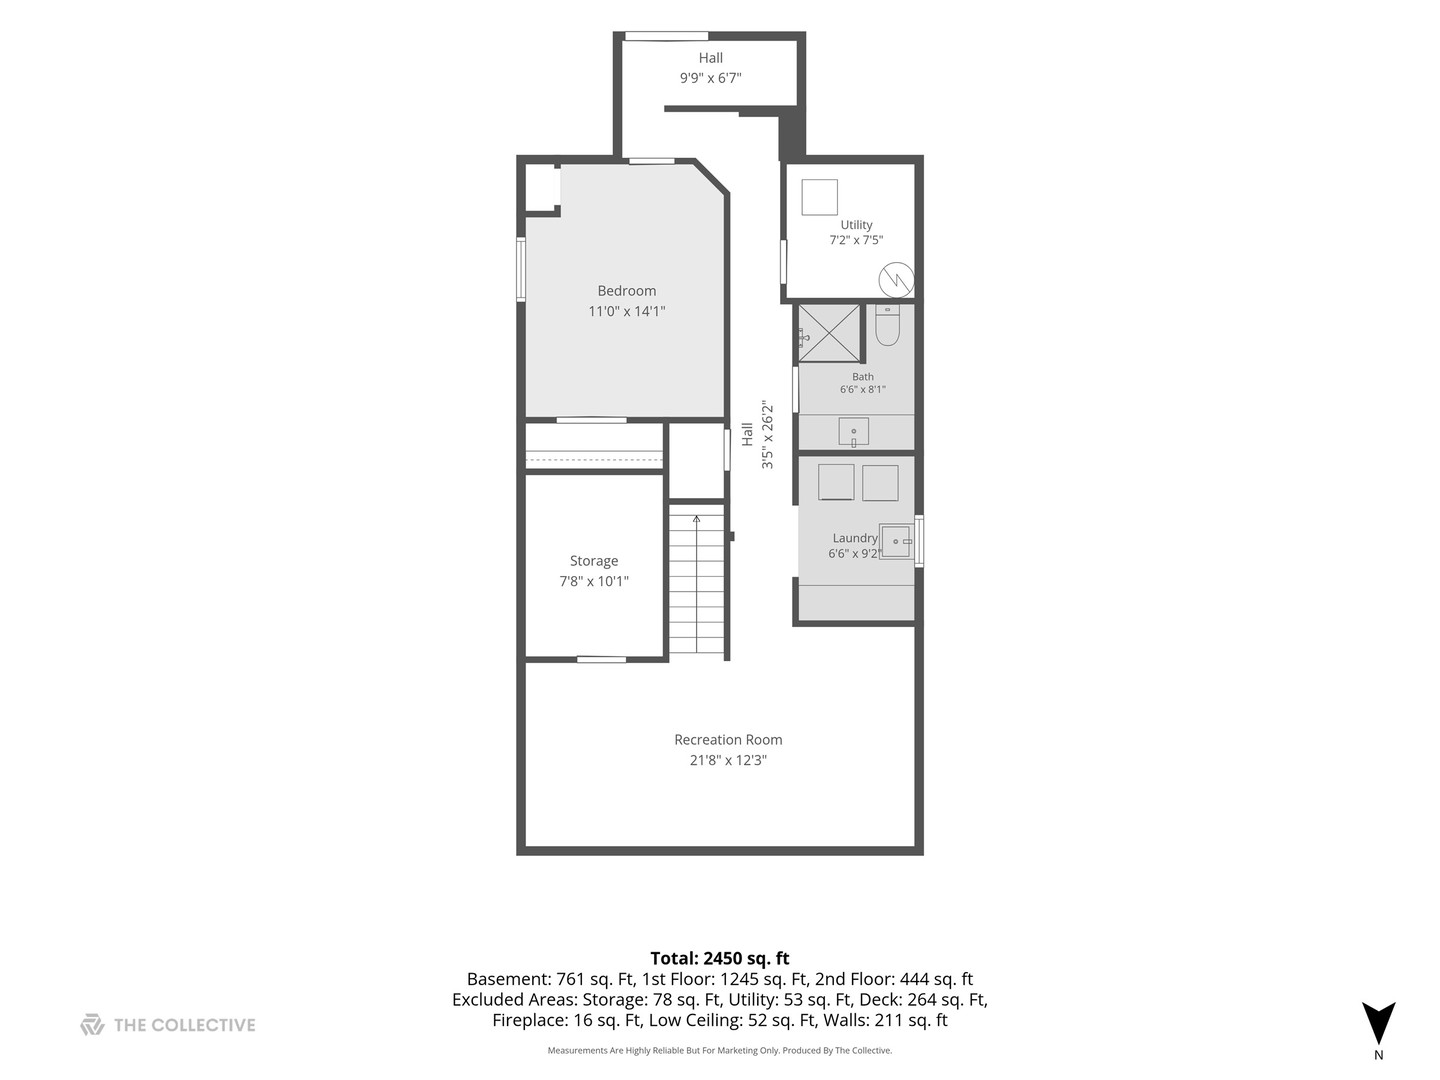
Luxury rental in one of Hinsdale's most coveted walk-to-everything locations. Set on a beautiful oversized corner lot just steps from downtown, the Metra, award-winning schools, parks, restaurants, and boutique shopping, this extensively renovated home offers the perfect blend of timeless character and modern design. Originally reimagined from the studs in 2022 by a premier Hinsdale builder, every detail has been thoughtfully curated. Sun-filled living spaces showcase wide-plank hardwood floors, custom millwork, designer lighting, and a warm, inviting fireplace. The stunning white kitchen features custom cabinetry, quartz countertops, premium stainless steel appliances, and a spacious breakfast area overlooking the expansive backyard and entertainment deck. The flexible floor plan offers three bedrooms plus a finished lower-level guest bedroom, beautifully updated spa-inspired bathrooms, a dedicated home office, and a spacious recreation room. Upstairs, the private primary suite serves as a peaceful retreat with a luxurious ensuite bath, while the finished basement provides additional living space, laundry, and abundant storage. Outside, enjoy a large backyard, generous deck, and an unbeatable in-town location that places everything Hinsdale has to offer just moments from your front door. A rare opportunity to lease a fully renovated home that combines sophisticated style, everyday comfort, and exceptional convenience.
Details
| MLS # | 12692417 |
|---|---|
| Listing Type | For Lease |
| Style | House |
| Status | Active |
| Days On Site | 55 |
| Listing Provided By | Coldwell Banker Realty | Lauren Walz |
Features
| Bed(s) | 4 |
|---|---|
| Bath(s) | 3 Total |
| SQ Feet | 2,450 |
| Garage | 2 |
| Basement | Y |
| Story(s) | 1 |
Interior
| Rooms Total | 9 |
|---|---|
| Cooling | Central Air |
| Heating | Natural Gas |
| Interior Features | 1st Floor Bedroom, 1st Floor Full Bath, Special Millwork |
| Furnished | No |
| Appliances | Range, Microwave, Dishwasher, High End Refrigerator, Disposal, Stainless Steel Appliance(s), Range Hood |
| Fireplaces Total | 1 |
| Fireplace Features | Wood Burning |
| Laundry Features | Gas Dryer Hookup, In Unit, Sink |
Exterior
| Roof | Asphalt |
|---|---|
| Foundation Details | Concrete Perimeter |
| Lot Features | Corner Lot |
| Construction Materials | Frame, Fiber Cement |
| Patio And Porch Features | Deck |
Parking
| Parking Features | Concrete, Garage Door Opener, Yes, Other, Detached, Garage |
|---|---|
| Garage Spaces | 2 |
Utilities
| Sewer | Public Sewer |
|---|---|
| Electric | Circuit Breakers, 150 Amp Service |
Area Information
| State | IL |
|---|---|
| County | DuPage |
| City | Hinsdale |
| Zip Code | 60521 |
| Area | Hinsdale |
| School District | Hinsdale Central High School |
| Elementary School | The Lane Elementary School |
| High School | Hinsdale Central High School |
| Listing VS Median (in 60521) | |
Price: $7,000 low | high Med: $1,249,900 sqft: 2,450 low | high Med: 3,000 $ / sqft: $3 low | high Med: $417 On site: 55 low | high Med: 20 | |
Market Activity 60521
Request a showing
Request a showing
Contact
Learn More About This Property

| State | IL |
|---|---|
| County | DuPage |
| City | Hinsdale |
| Zip Code | 60521 |
| Area | Hinsdale |
| School District | Hinsdale Central High School |
| Elementary School | The Lane Elementary School |
| High School | Hinsdale Central High School |
| Listing VS Median (in 60521) | |
Price: $7,000 low | high Med: $1,249,900 sqft: 2,450 low | high Med: 3,000 $ / sqft: $3 low | high Med: $417 On site: 55 low | high Med: 20 | |


